

SoldSingle Family ResidenceSold
13285 Kingfisher Road
Weeki Wachee, FL 34614
$1,300,000
- 4Beds
- 4Baths3 full, 1 half
- 3,589Sq Ft
- $362Per Sq Ft
- 10Acres
- 1997Built
- Subdivision
- Newman - Class 1 Sub
- County
- Hernando
- MLS®
- W7869200
Overview
Stunning 10-acre estate! Country living at it's very finest! NEW roof! NO flood insurance required! NO HOA fees! ZONED agricultural! The horses and chickens are welcome! This 4-bedroom, 3.5 bath custom-built home with over 5000 total sg ft of living space sits high on its picturesque property. With only ONE OWNER, the quality of care is shown throughout. Great curb appeal with a paved driveway leading to front and rear of home. Circular portion is facing the front of the home, giving view to the massive front porch and balcony. Perfect for enjoying the Florida sunrise and sunset. Entering the home, you will be welcomed by the oversized foyer and grand staircase leading into a floorplan of traditional elegance. The formal dining and living room are spacious and can accommodate large gatherings. The den is gorgeous with a fireplace and built ins, adding to the ambience of the room. It flows nicely into the gourmet kitchen, making the two main rooms perfect for entertaining. Both have French doors and windows overlooking the gorgeous lanai and rear yard. The kitchen is the heart of this home for sure. Fully equipped with appliances, cabinetry galore, granite counters, walk-in pantry, lots of prep area and storage. The butler pantry and brick-like stove alcove add to the old-world charm. You will enjoy cooking meals for family and friends in this dream kitchen. Just off the kitchen is a continuation of the butler's pantry with more counter space and storage. There is a first level bedroom that can be used for a guest room or second primary suite. Inside laundry room has extra cabinets and storage! Also, an adorable mudroom that leads out to the oversized two car garage. It too has lots of extra storage and a place to conveniently leave your shoes and boots. The second level boasts two more guest bedrooms rooms and the main primary suite. With two full baths and walk-in closets. Primary bedroom suite has on demand hot water system. There are three sets (one is an attic set) of stairs to add to the flow of the home. The main front stairway and a butler set at each end of the house. ALL ROOMS are oversized, making them very spacious. This property includes a 40X24 cement BLOCK WORKSHOP with its own electrical service (225 AMP), inside bathroom, central heat and air, four doors, one being a garage size door and a 12X12 concrete pad. So many possibilities for this structure. Also, a tractor shed, and a separate necessity shed. The TRACTOR (2004 Massey-Fergerson) is included in the sale. Two septic systems...house system and shop system. HARDIE PLANK siding! Hot water heater replaced in 2022. This property is located in an area of well cared for homes. The location is private, yet close to all conveniences. Just minutes from downtown Brooksville and some of Florida's most popular beaches, parks and so much more! Homes of this caliber do not come on the market very often. So, don't wait to call for your showing!
Listing Snapshot
- Price
- $1,300,000
- Days On Site
- N/A
- Bedrooms
- 4
- Inside Area (SqFt)
- 3,589 sqft
- Total Baths
- 4
- Full Baths
- 3
- Partial Baths
- 1
- Lot Size
- 10 Acres
- Year Built
- 1997
- MLS® Number
- W7869200
- Status
- Sold
- Property Tax
- $5,290.37 (2023)
- HOA/Condo/Coop Fees
- N/A
- Sq Ft Source
- Public Records
Property Details
General Features
17 items
- Acres
- 10
- Attached Garage
- Yes
- Direction Faces
- South
- Foundation
- Pillar/Post/Pier
- Garage
- Yes
- Garage Spaces
- 3
- Levels
- Two
- Number Of Stories
- 2
- Parking
- Circular Driveway, Attached
- Pets
- Cats OK, Dogs OK, Yes
- Property Sub Type
- Single Family Residence
- Sewer
- Septic Tank
- SqFt Total
- 5,000
- Style
- Other, Traditional
- Utilities
- Cable Available, Cable Connected, Electricity Available, Electricity Connected
- Water Source
- Private, Well
- Zoning
- X
Interior Features
10 items
- Appliances
- Dishwasher, Dryer, Electric Water Heater, Range, Refrigerator, Tankless Water Heater
- Cooling
- Central Air
- Fireplace
- Yes
- Flooring
- Ceramic Tile, Hardwood, Other
- Heating
- Central, Electric
- Interior
- Eat-in Kitchen, High Ceilings, Walk-In Closet(s)
- Laundry Features
- Inside, Laundry Chute
Rooms
| Room | Dimensions | Level | Features |
|---|---|---|---|
| Kitchen | 20x15 | First | Pantry |
| Living Room | 23x15 | First | Ceiling Fan(s) |
| Master Bedroom | 14x14 | Second | Ceiling Fan(s) |
Exterior Features
8 items
- Construction Details
- HardiPlank Type
- Exterior
- Balcony, Courtyard, Garden, Lighting, Outdoor Grill, Rain Gutters, Storage
- Lot Features
- Landscaped, Pasture, Private, Paved
- Other Structures
- Other, Shed(s), Workshop
- Patio And Porch
- Covered, Deck, Front Porch, Rear Porch, Screened
- Roof
- Shingle
- View
- Garden, Trees/Woods
- Waterview
- Garden, Trees/Woods
Community Features
5 items
- MLS Area
- 34614 - Brooksville/Weeki Wachee
- Township
- 21S
- Financing Terms Available
- Cash, Conventional
- Roads
- Asphalt, Paved
- Horse Allowed
- Yes
Location
13285 Kingfisher Road, Weeki Wachee, FL 34614 · 34614 - Brooksville/Weeki Wachee


Neighborhood & Commute
ZIP Code 34614
- Median household income
- $85,530
- Income per person
- $35,417
- Households
- 4,461
- Average household size
- 2.65
- Median age
- 44.0
Source: Walk Score.
Disclosure: Community information and market data powered by Constellation Data Labs. Information is deemed reliable but not guaranteed.
Price & Status History
- Listing updated with changes from the MLS®
- Status changed to Closed
Friends & Family
Similar Homes
For sale in Weeki Wachee, single family residence, within 20% of this price.
 $1,389,000Single Family Residence SoldSold3Beds3Total Baths1,839Sqft6762 E RICHARD DRIVEWEEKI WACHEE, FL 34607BOULDEN REPLAT WEEKI WACHEE RIVER RETREATS Subdivision
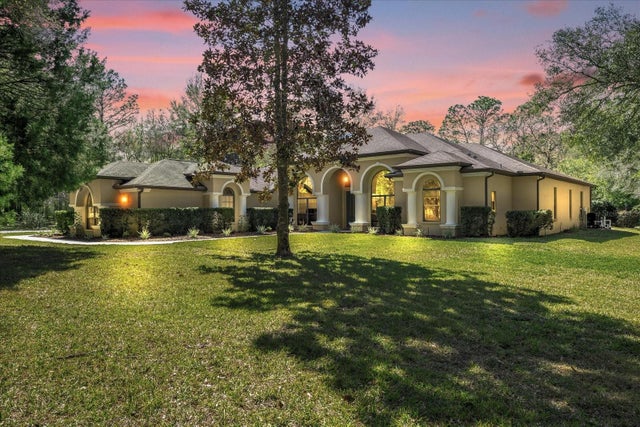 $1,180,000Single Family Residence SoldSold4Beds4Total Baths3,565Sqft12419 PRAIRIE FALCON ROADWEEKI WACHEE, FL 34614NA Subdivision
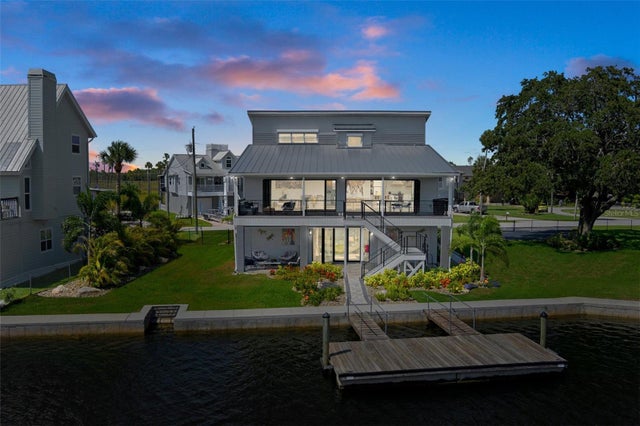 $1,150,000Single Family Residence SoldSold2Beds2Total Baths1,800Sqft5234 FOXHALL COURTWEEKI WACHEE, FL 34607SOUTH BAY PORT #1 UNREC Subdivision
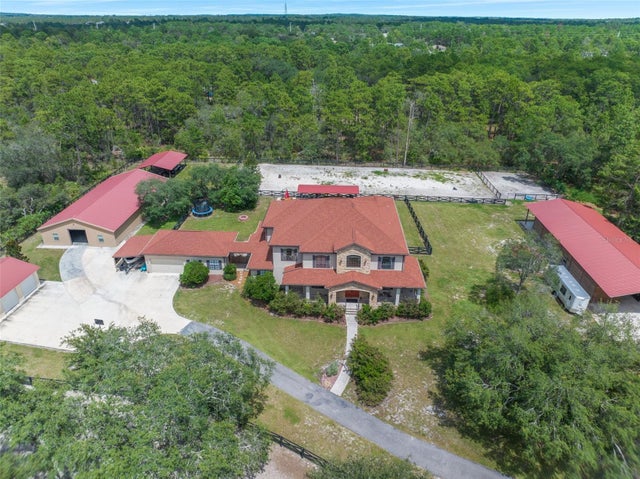 $1,500,000Single Family Residence SoldSold8Beds5Total Baths6,295Sqft10484 GYPSY AVENUEWEEKI WACHEE, FL 34613ROYAL HIGHLANDS UNIT 2 Subdivision