

SoldSingle Family ResidenceSold
10322 Woodland Waters Boulevard
Weeki Wachee, FL 34613
$725,000
- 4Beds
- 3Baths3 full
- 3,173Sq Ft
- $228Per Sq Ft
- 1.41Acres
- 2002Built
- Subdivision
- Woodland Waters Ph 1
- County
- Hernando
- MLS®
- U8235143
Overview
Luxurious Palm wood Cabana Courtyard home, boasting 4 bedrooms, 3 baths, and a spacious 3173 living sqft with soaring 12-foot ceilings. This refined residence was built in 2002 and features a private in-ground heated pool with Jacuzzi, set amidst a sprawling 1.41 acre lot. The property includes a 2-car attached garage plus a seperate detached garage/shed/workshop built in 2021 (40x40) 1600 sqft, complete with a heat/air split system, plumbing, electricity, and bathroom - ideal for conversion into a potential in-law suite. The estate also offers a double driveway, one on each side of the home, as well as an attached In-Law Suite style room with bathroom for guests seeking utmost privacy. Additional amenities include a Reverse Osmosis system in the kitchen Water Filtration System, a newer well pump for sprinklers, built-in BBQ in the courtyard, and a new AC installed in 2013. This home is a true masterpiece, with nearly all furnishings negotiable for the buyer. Call now to schedule your showing and make an offer today!!
Listing Snapshot
- Price
- $725,000
- Days On Site
- N/A
- Bedrooms
- 4
- Inside Area (SqFt)
- 3,173 sqft
- Total Baths
- 3
- Full Baths
- 3
- Partial Baths
- 0
- Lot Size
- 1.41 Acres
- Year Built
- 2002
- MLS® Number
- U8235143
- Status
- Sold
- Property Tax
- $6,518 (2023)
- HOA/Condo/Coop Fees
- $14.33 monthly
- Sq Ft Source
- Public Records
Property Details
General Features
15 items
- Acres
- 1.41
- Attached Garage
- Yes
- Direction Faces
- West
- Foundation
- Slab
- Garage
- Yes
- Garage Spaces
- 2
- Levels
- One
- Parking
- Attached
- Pets
- Yes
- Property Sub Type
- Single Family Residence
- Sewer
- Septic Tank
- SqFt Total
- 3,800
- Utilities
- Cable Available, Electricity Connected, Sewer Connected, Water Connected
- Water Source
- Public
- Zoning
- PDP(SF)
Interior Features
10 items
- Appliances
- Dishwasher, Microwave, Range, Refrigerator
- Cooling
- Central Air
- Flooring
- Tile, Vinyl
- Heating
- Central, Electric
- Interior
- High Ceilings
- Laundry Features
- Inside, Laundry Room
Rooms
| Room | Dimensions | Level | Features |
|---|---|---|---|
| Dining Room | First | ||
| Kitchen | First | ||
| Living Room | First | ||
| Master Bedroom | First |
Exterior Features
5 items
- Construction Details
- Block, Stucco
- Exterior
- Other
- Pool Features
- Gunite, In Ground, Screen Enclosure, Private
- Private Pool
- Yes
- Roof
- Shingle
Community Features
6 items
- Association Fee
- $172.0
- Association Fee Frequency
- Annually
- MLS Area
- 34613 - Brooksville/Spring Hill/Weeki Wachee
- Township
- 22
- Financing Terms Available
- Cash, Conventional, FHA, VA Loan
- Roads
- Paved
Location
10322 Woodland Waters Boulevard, Weeki Wachee, FL 34613 · 34613 - Brooksville/Spring Hill/Weeki Wachee


Neighborhood & Commute
ZIP Code 34613
- Median household income
- $53,837
- Income per person
- $33,742
- Households
- 10,067
- Average household size
- 2.03
- Median age
- 60.3
Source: Walk Score.
Disclosure: Community information and market data powered by Constellation Data Labs. Information is deemed reliable but not guaranteed.
Price & Status History
- Listing updated with changes from the MLS®
- Status changed to Closed
Friends & Family
Similar Homes
For sale in Weeki Wachee, single family residence, within 20% of this price.
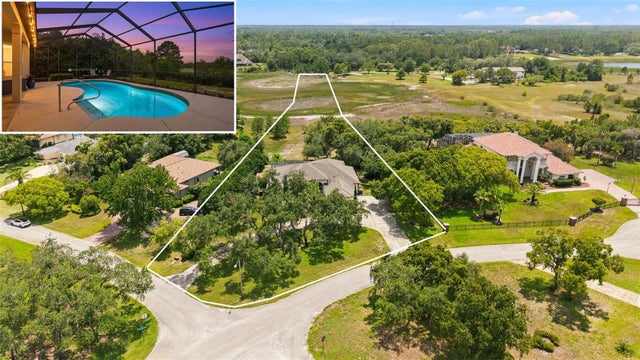 $730,000Single Family Residence SoldSold4Beds4Total Baths3,395Sqft10400 RAMBLE RIDGE COURTWEEKI WACHEE, FL 34613WOODLAND WATERS PH 2 Subdivision
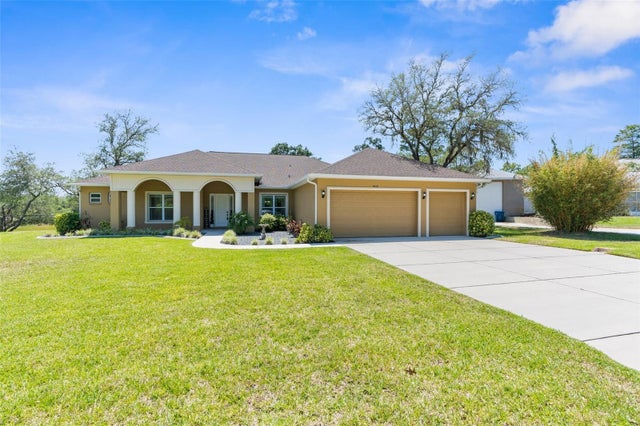 $750,000Single Family Residence SoldSold6Beds5Total Baths3,719Sqft9601 WHISPER RIDGE TRAILWEEKI WACHEE, FL 34613WOODLAND WATERS PH 2 Subdivision
 $750,000Single Family Residence SoldSold3Beds2Total Baths1,632Sqft5287 TUSCAWILLA DRIVEWEEKI WACHEE, FL 34607WEEKI WACHEE GARDENS ADD Subdivision
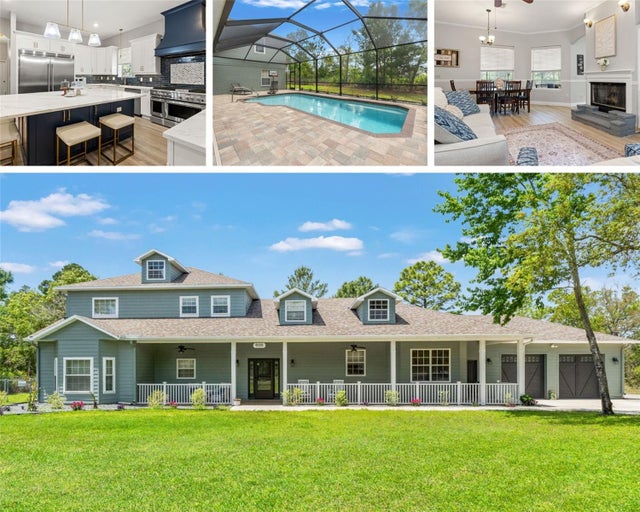 $755,000Single Family Residence SoldSold5Beds4Total Baths3,482Sqft9135 MAZETTE ROADWEEKI WACHEE, FL 34613ROYAL HIGHLANDS Subdivision