

SoldSingle Family ResidenceSold
9215 Lake Cypress Loop
Weeki Wachee, FL 34613
$760,000
- 4Beds
- 3Baths3 full
- 3,156Sq Ft
- $241Per Sq Ft
- 0.4Acres
- 2022Built
- Subdivision
- Glen Lakes
- County
- Hernando
- MLS®
- W7887264
Overview
Experience Unparalleled Luxury Country Club Living in Glen Lakes Golf & Country Club Welcome to this custom-built luxury home, completed in 2022 and thoughtfully designed with exceptional craftsmanship, premium finishes, and luxurious upgrades throughout. Perfectly positioned on one of the most desirable homesites on a chain of lakes with breathtaking water views and no future development behind the property, this residence offers 3,156 square feet of living space and 4,524 total square feet of thoughtfully designed luxury living. This beautifully appointed 4-bedroom, 3-bathroom split floor plan offers elegance, comfort, and privacy, along with a separate executive office ideal for working from home, managing a business, or enjoying a quiet retreat. From the moment you arrive, you’ll appreciate the impressive curb appeal featuring a turn-around driveway with parking for up to six vehicles, a true three-car garage, and professionally landscaped grounds. Step inside through the grand foyer into soaring ceilings, tray ceilings, abundant natural light, expansive windows, and refined architectural details. The open-concept design seamlessly connects the formal living room, executive office, breakfast nook, and gourmet kitchen, creating an ideal flow for entertaining and everyday living. The main living area is enhanced by an entire wall of hurricane-rated pocket sliding glass doors, seamlessly blending indoor and outdoor living while showcasing breathtaking water views, filling the home with natural light, and creating a true resort-style flow to the Lanai. The chef’s kitchen features an oversized center island, Bordeaux premium natural stone countertops, custom solid wood cabinetry, spacious pantry, built-in refrigerator, separate ice maker, separate convection oven, built-in microwave, stainless steel appliances, and exceptional storage. Luxury finishes include porcelain tile flooring, 6-inch crown molding, 8-foot grand doors, designer lighting, ceiling fans, and refined craftsmanship throughout. The oversized primary suite offers peaceful water views, a sitting area, and a spa-inspired bath with dual vanities, soaking tub, oversized walk-in shower, linen storage, and two oversized walk-in closets. Three additional bedrooms provide comfort and privacy with access to two full bathrooms. Outdoor living is exceptional with a screened lanai featuring travertine decking, saltwater pool, heated spa, and space for an outdoor kitchen. Enjoy serene water views, mature landscaping, and abundant wildlife in a private setting perfect for entertaining or relaxing. Additional features include a private well, double-pane windows and doors, spacious laundry room with custom cabinetry, and generous storage throughout. Located in a premier gated golf community, residents enjoy championship golf and resort-style amenities. Conveniently located near Weeki Wachee Springs State Park, Pine Island Beach, shopping, dining, medical facilities, and approximately 45 minutes from Tampa International Airport. This rare luxury estate combines timeless elegance, modern craftsmanship, waterfront living, and resort-style amenities. Schedule your private showing today with Christina Green, Bridge Point Business & Real Estate Advisors. Additional features and upgrades available upon request.
Listing Snapshot
- Price
- $760,000
- Days On Site
- N/A
- Bedrooms
- 4
- Inside Area (SqFt)
- 3,156 sqft
- Total Baths
- 3
- Full Baths
- 3
- Partial Baths
- 0
- Lot Size
- 0.4 Acres
- Year Built
- 2022
- MLS® Number
- W7887264
- Status
- Sold
- Property Tax
- $8,256.03 (2025)
- HOA/Condo/Coop Fees
- $207.03 monthly
- Sq Ft Source
- Public Records
Property Details
General Features
17 items
- Acres
- 0.4
- Attached Garage
- Yes
- Direction Faces
- Southeast
- Foundation
- Block, Concrete Perimeter
- Garage
- Yes
- Garage Spaces
- 3
- Levels
- One
- Parking
- Driveway, Garage Door Opener, Garage Faces Side, Oversized, Attached
- Pets
- Cats OK, Dogs OK
- Property Sub Type
- Single Family Residence
- Security
- Security Gate
- Sewer
- Public Sewer
- SqFt Total
- 4,524
- Style
- Contemporary, Florida, Ranch, Traditional
- Utilities
- Cable Available, Cable Connected, Electricity Connected, Propane, Sewer Connected
- Water Source
- Private, Public, Well
- Zoning
- PDP
Interior Features
14 items
- Appliances
- Bar Fridge, Convection Oven, Dishwasher, Disposal, Dryer, Electric Water Heater, Exhaust Fan, Ice Maker, Microwave, Range, Range Hood, Refrigerator
- Cooling
- Central Air
- Flooring
- Tile
- Furnished
- Unfurnished
- Heating
- Central, Electric
- Interior
- Crown Molding, Eat-in Kitchen, High Ceilings, Open Floorplan, Stone Counters, Tray Ceiling(s), Vaulted Ceiling(s), Walk-In Closet(s), Wet Bar
- Laundry Features
- Laundry Room
- Window Features
- Window Coverings, Shutters, Storm Window(s), Tinted Windows, Window Treatments
Rooms
| Room | Dimensions | Level | Features |
|---|---|---|---|
| Bathroom 1 | First | ||
| Bedroom 2 | 13.5x11.1 | First | |
| Bedroom 3 | First | Ceiling Fan(s) | |
| Kitchen | 27x17 | First | |
| Living Room | 30x14.5 | First | |
| Master Bedroom | 20.5x17.5 | First | Ceiling Fan(s) |
Exterior Features
13 items
- Construction Details
- Block, Stucco
- Exterior
- Rain Gutters
- Lot Features
- Cleared, Landscaped, Near Golf Course, Paved, Private, Waterfront
- Patio And Porch
- Enclosed, Patio, Screened
- Pool Features
- Gunite, Heated, In Ground, Salt Water, Screen Enclosure, Private
- Private Pool
- Yes
- Roof
- Shingle
- Spa Features
- Heated, In Ground
- View
- Lake, Water, Pool
- Waterfront
- Yes
- Waterfront Features
- Lake Privileges, Lake Front
- Waterview
- Lake, Water, Pool
- Windows/Doors
- Window Coverings, Shutters, Storm Window(s), Tinted Windows, Window Treatments
Community Features
9 items
- Accessibility Features
- Accessible Entrance, Accessible Approach with Ramp, Accessible Bedroom, Accessible Closets, Accessible Common Area, Accessible Full Bath, Visitor Bathroom, Accessible Hallway(s), Accessible Kitchen, Accessible Central Living Area, Central Living Area
- Association Amenities
- Basketball Court, Cable TV, Clubhouse, Elevator(s), Fitness Center, Gated, Golf Course, Park, Playground, Pool, Recreation Facilities, Security, Shuffleboard Court, Spa/Hot Tub, Tennis Court(s)
- Association Fee
- $621.1
- Association Fee Frequency
- Quarterly
- Community Features
- Gated, Clubhouse, Golf, Park, Playground, Pool, Restaurant, Sidewalks, Street Lights
- MLS Area
- 34613 - Brooksville/Spring Hill/Weeki Wachee
- Township
- 22
- Financing Terms Available
- Cash, Conventional, VA Loan
- Roads
- Asphalt, Paved
Location
9215 Lake Cypress Loop, Weeki Wachee, FL 34613 · 34613 - Brooksville/Spring Hill/Weeki Wachee


Neighborhood & Commute
ZIP Code 34613
- Median household income
- $53,837
- Income per person
- $33,742
- Households
- 10,067
- Average household size
- 2.03
- Median age
- 60.3
Source: Walk Score.
Disclosure: Community information and market data powered by Constellation Data Labs. Information is deemed reliable but not guaranteed.
Schools
- Elementary School
- Winding Waters K8
- Middle School
- Winding Waters K-8
- High School
- Weeki Wachee High School
Price & Status History
- Listing updated with changes from the MLS®
- Status changed to Closed
Friends & Family
Similar Homes
For sale in Weeki Wachee, single family residence, within 20% of this price.
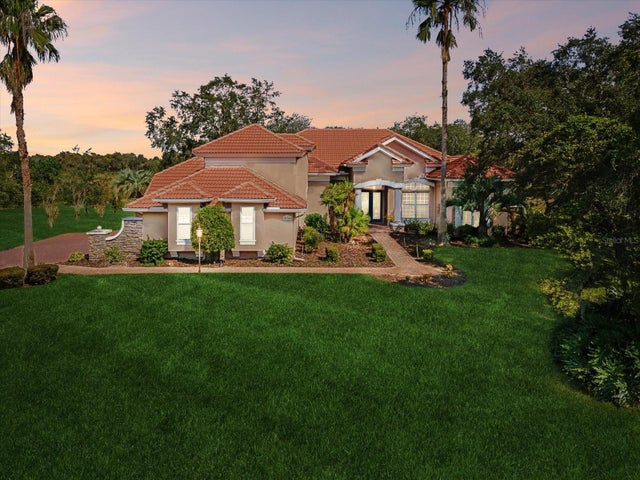 $760,000Single Family Residence SoldSold5Beds4Total Baths3,587Sqft10344 RAMBLE RIDGE COURTWEEKI WACHEE, FL 34613WOODLAND WATERS PH 2 Subdivision
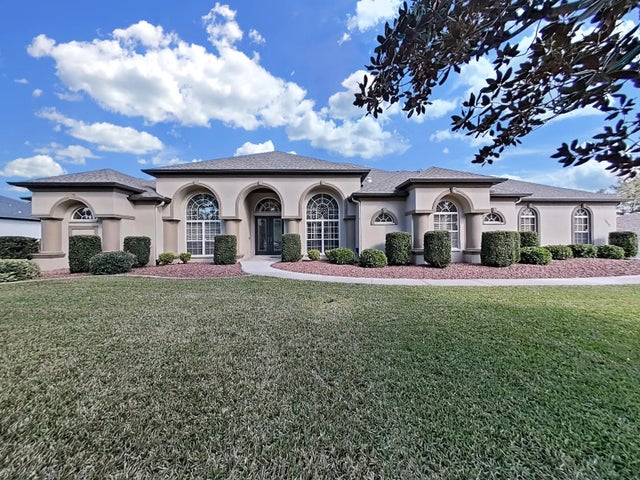 $760,000Single Family Residence SoldSold5Beds3Total Baths3,591Sqft11213 WARM WIND WAYWEEKI WACHEE, FL 34613WOODLAND WATERS PH 5 Subdivision
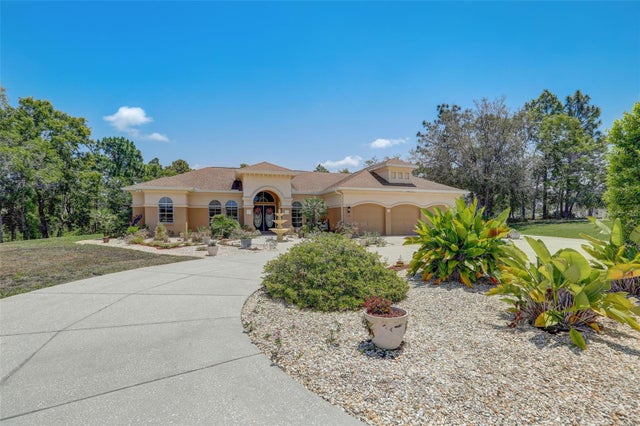 $757,500Single Family Residence SoldSold5Beds4Total Baths3,127Sqft11335 WOODLAND WATERS BOULEVARDWEEKI WACHEE, FL 34613WOODLAND WATERS PH 1 Subdivision
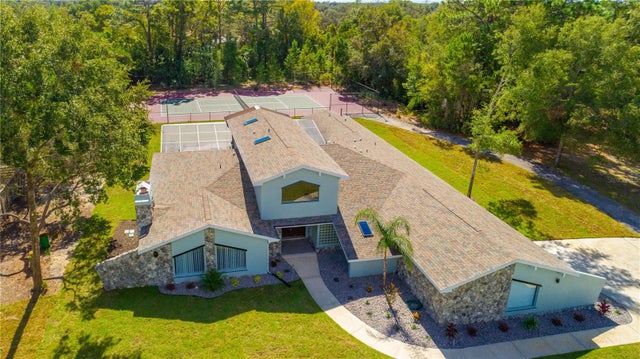 $756,500Single Family Residence SoldSold4Beds4Total Baths4,610Sqft7460 RIVER COUNTRY DRIVEWEEKI WACHEE, FL 34607RIVER COUNTRY ESTATES Subdivision