

SoldSingle Family ResidenceSold
9601 Whisper Ridge Trail
Weeki Wachee, FL 34613
$750,000
- 6Beds
- 5Baths4 full, 1 half
- 3,719Sq Ft
- $202Per Sq Ft
- 2.94Acres
- 2017Built
- Subdivision
- Woodland Waters Ph 2
- County
- Hernando
- MLS®
- T3525714
Overview
Welcome home! This one of a kind, extensive, multi-family estate is located in the coveted community of Woodland Waters, right here in Weeki Wachee, Florida! This showstopper boasts a 4 bedroom + office, 3.5 bathroom, 3 car garage, pool home AND a detached, fully functional, 2 bedroom, 1 bathroom, RV garage 'in-law' quarters, right next door! Both homes are a single story with over 3,700 sqft of living space (2,814 living sqft in the main home and 905 living sqft in the in-law home). Fenced, on just shy of 3 acres, backing up to a pond, this property is private, serene and has room for growth. The main home was built in 2017 and the entire detached in law quarters was built in 2020. From landscaping, to property layout and design, this home was meticulously created to host, entertain and house multi generations. OR for the business owner in the family, the detached in-law quarters would be perfect for a fully functional office area and storage unit. As you walk into the main residence you'll be greeted by an expansive open floorplan, plank tile floors, fresh paint and a custom multi-tray ceiling, which is the centerpiece of this beautifully built home. The center of the home includes an electric fireplace with wood shelving, large front office (or library for the book worm) and formal dining room. Adjacent to the great room is the dining nook and gourmet custom kitchen with great views of your pool area. This kitchen provides granite countertops, stainless-steel built-in oven and microwave, electric cook top and range hood, dishwasher and fridge, real wood cabinets, backsplash, center island, a double sided sink and a breakfast bar looking over the great room. Walking through the kitchen to the guest side of the home, you'll come across 2 large guest bedrooms, connected by a Jack-and-Jill bathroom with granite, wood cabinets and a tub/shower combo, down the hall an additional large guest bedroom with separate guest bathroom that has pool area access and an additional separate half bath, large linen closet and laundry room with wood cabinets and granite counter tops. Also on the guest side of the home is the oversized 3 car garage with MASSIVE storage room attached. Heading over to the other side of the house, down the hall, you'll come to the master suite. Private foyer, dual oversized closets with built-in features, large bedroom with dual door access to the pool area and a master bathroom that checks all the boxes! Dual sinks with tons of countertop/cabinet space, private water closet, tiled shower and separate jetted tub with a great view of the yard. Outback you'll find a resort-style pool area. A covered porch with screened in lanai, brick pavers with oversized heated pool and sun basking shelf with an umbrella hole. Heading over to the second residence, located on the same property, you will find qualities and features just as luxurious! This 2 bedroom 1 bathroom in-law quarters is spacious, and has a massive RV garage to boast. Through the front door of this residence you'll find a bright and spacious family room with plank tile floors and the open concept kitchen adjacent makes entertaining in this home just as easy. This kitchen has granite counter tops, real wood cabinets, Samsung black stainless steel appliances and an abundance of natural lighting. Towards the back of the home is the large master and guest bedroom and main bathroom. And we can't forget the RV garage. Perfect for housing that boat, RV or a couple of cars.
Listing Snapshot
- Price
- $750,000
- Days On Site
- N/A
- Bedrooms
- 6
- Inside Area (SqFt)
- 3,719 sqft
- Total Baths
- 5
- Full Baths
- 4
- Partial Baths
- 1
- Lot Size
- 2.94 Acres
- Year Built
- 2017
- MLS® Number
- T3525714
- Status
- Sold
- Property Tax
- $6,300 (2023)
- HOA/Condo/Coop Fees
- $14.5 monthly
- Sq Ft Source
- Public Records
Property Details
General Features
16 items
- Acres
- 2.94
- Attached Garage
- Yes
- Direction Faces
- Northeast
- Foundation
- Slab
- Garage
- Yes
- Garage Spaces
- 5
- Levels
- One
- Parking
- Boat, Driveway, Garage Door Opener, Golf Cart Garage, Guest, Other, Oversized, Parking Pad, RV Garage, Attached
- Pets
- Yes
- Property Sub Type
- Single Family Residence
- Sewer
- Septic Tank
- SqFt Total
- 6,014
- Style
- Contemporary
- Utilities
- Cable Available, Electricity Connected, Other
- Water Source
- Public
- Zoning
- PDP
Interior Features
13 items
- Appliances
- Convection Oven, Dishwasher, Disposal, Electric Water Heater, Microwave, Range Hood, Refrigerator
- Cooling
- Central Air
- Fireplace
- Yes
- Fireplace Features
- Electric, Family Room
- Flooring
- Ceramic Tile
- Furnished
- Unfurnished
- Heating
- Central, Electric
- Interior
- Coffered Ceiling(s), Crown Molding, Eat-in Kitchen, High Ceilings, Open Floorplan, Other, Stone Counters, Tray Ceiling(s), Walk-In Closet(s)
- Laundry Features
- Electric Dryer Hookup, Inside, Laundry Room, Other, Washer Hookup
- Window Features
- Blinds, Tinted Windows
Rooms
| Room | Dimensions | Level | Features |
|---|---|---|---|
| Great Room | 27x27 | First | |
| Kitchen | 20x20 | First | |
| Master Bedroom | 17x14 | First |
Exterior Features
13 items
- Construction Details
- Block, Stucco
- Exterior
- Lighting, Other, Storage
- Fencing
- Chain Link
- Lot Features
- Cleared, Landscaped, Waterfront
- Patio And Porch
- Covered, Front Porch, Other, Patio, Rear Porch, Screened
- Pool Features
- Heated, In Ground, Salt Water, Screen Enclosure, Solar Cover, Private
- Private Pool
- Yes
- Roof
- Shingle
- View
- Pond, Water
- Waterfront
- Yes
- Waterfront Features
- Pond
- Waterview
- Pond, Water
- Windows/Doors
- Blinds, Tinted Windows
Community Features
6 items
- Association Fee
- $174.0
- Association Fee Frequency
- Annually
- MLS Area
- 34613 - Brooksville/Spring Hill/Weeki Wachee
- Township
- 22
- Financing Terms Available
- Cash, Conventional, FHA, VA Loan
- Roads
- Asphalt, Paved
Location
9601 Whisper Ridge Trail, Weeki Wachee, FL 34613 · 34613 - Brooksville/Spring Hill/Weeki Wachee


Neighborhood & Commute
ZIP Code 34613
- Median household income
- $53,837
- Income per person
- $33,742
- Households
- 10,067
- Average household size
- 2.03
- Median age
- 60.3
Source: Walk Score.
Disclosure: Community information and market data powered by Constellation Data Labs. Information is deemed reliable but not guaranteed.
Price & Status History
- Listing updated with changes from the MLS®
- Status changed to Closed
- Price changed to $820,000
Friends & Family
Similar Homes
For sale in Weeki Wachee, single family residence, within 20% of this price.
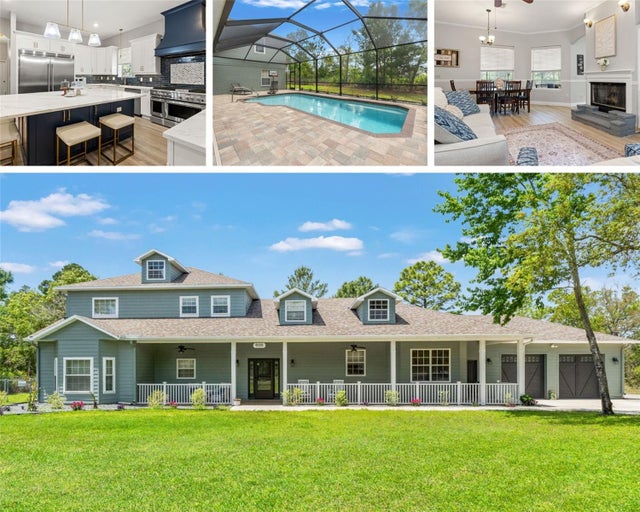 $755,000Single Family Residence SoldSold5Beds4Total Baths3,482Sqft9135 MAZETTE ROADWEEKI WACHEE, FL 34613ROYAL HIGHLANDS Subdivision
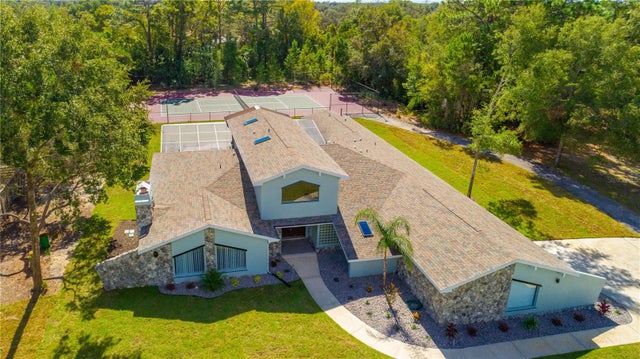 $756,500Single Family Residence SoldSold4Beds4Total Baths4,610Sqft7460 RIVER COUNTRY DRIVEWEEKI WACHEE, FL 34607RIVER COUNTRY ESTATES Subdivision
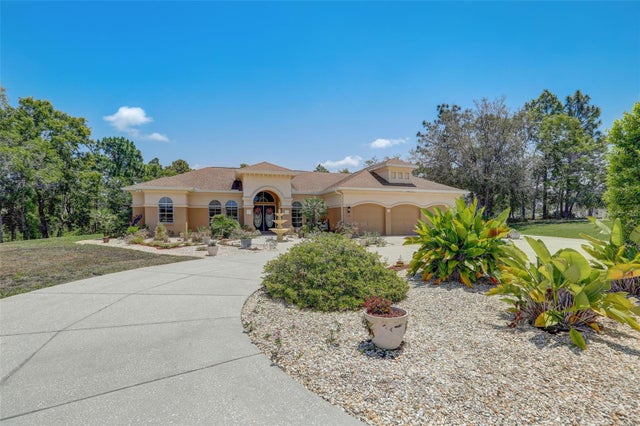 $757,500Single Family Residence SoldSold5Beds4Total Baths3,127Sqft11335 WOODLAND WATERS BOULEVARDWEEKI WACHEE, FL 34613WOODLAND WATERS PH 1 Subdivision
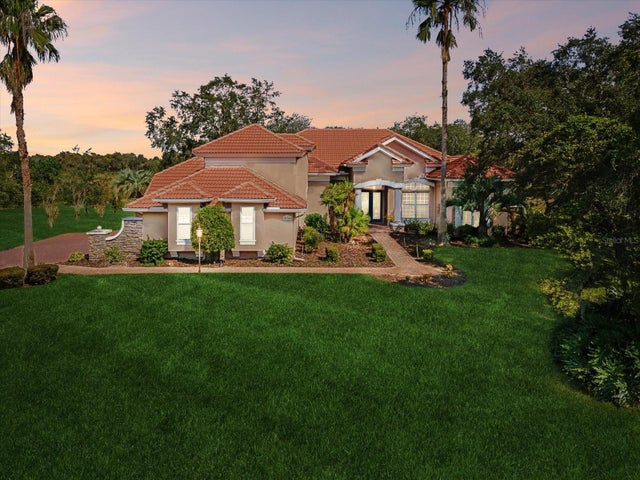 $760,000Single Family Residence SoldSold5Beds4Total Baths3,587Sqft10344 RAMBLE RIDGE COURTWEEKI WACHEE, FL 34613WOODLAND WATERS PH 2 Subdivision