

SoldSingle Family ResidenceSold
10344 Ramble Ridge Court
Weeki Wachee, FL 34613
$760,000
- 5Beds
- 4Baths3 full, 1 half
- 3,587Sq Ft
- $212Per Sq Ft
- 3.76Acres
- 2002Built
- Subdivision
- Woodland Waters Ph 2
- County
- Hernando
- MLS®
- W7869243
Overview
Nestled in the highly sought-after Woodland Waters Community, this custom-built home is a stunning blend of luxury and comfort, offering 5 bedrooms, 3.5 bathrooms, and a spacious 3-car side garage. Set on nearly 4 acres of park-like scenery, the property is designed for both relaxation and entertaining, featuring a pool and a cabana with a full outdoor kitchen. As you approach the home, you're welcomed by elegant double glass front doors that open into a bright, airy space filled with natural light. The thoughtfully designed split floor plan allows for privacy and seamless flow, with views of the sparkling pool visible from every central room. The expansive owner's suite is conveniently located on the first floor, offering a peaceful retreat with ample space and direct access to the pool area. Including a dry bar, walk in closet, 3-sided mirror dressing area, additional storage closets, en-suite bathroom with dual sinks and vanity area, garden tub, standing shower and closet commode with window bench seat. The heart of the home is a large, well-appointed kitchen, perfect for culinary enthusiasts, connecting the family and breakfast nook. It features a central island, double ovens, and ample counter space, making it ideal for both casual meals and hosting gatherings. The kitchen seamlessly integrates with a double-sided electric fireplace to the living and dining rooms. Down the hallway is a built-in office area, providing a versatile workspace. Each bedroom boasts cozy bench seating by the windows, creating a serene spot for reading or relaxing, while the upstairs bonus room also features window seating and its own half bath with a stylish barn door for added privacy. This exceptional property combines elegance, comfort, and modern convenience, offering a tranquil lifestyle in a coveted community. With ample indoor and outdoor living space, it’s a true gem that delivers on every front.
Listing Snapshot
- Price
- $760,000
- Days On Site
- N/A
- Bedrooms
- 5
- Inside Area (SqFt)
- 3,587 sqft
- Total Baths
- 4
- Full Baths
- 3
- Partial Baths
- 1
- Lot Size
- 3.76 Acres
- Year Built
- 2002
- MLS® Number
- W7869243
- Status
- Sold
- Property Tax
- $5,795.18 (2023)
- HOA/Condo/Coop Fees
- $14.42 monthly
- Sq Ft Source
- Public Records
Property Details
General Features
16 items
- Acres
- 3.76
- Attached Garage
- Yes
- Direction Faces
- Southeast
- Foundation
- Slab
- Garage
- Yes
- Garage Spaces
- 3
- Levels
- Two
- Number Of Stories
- 2
- Parking
- Driveway, Garage Faces Side, Attached
- Pets
- Cats OK, Dogs OK
- Property Sub Type
- Single Family Residence
- Sewer
- Septic Tank
- SqFt Total
- 4,784
- Utilities
- Cable Available, Electricity Connected, Sewer Connected, Water Connected
- Water Source
- Public
- Zoning
- PDP
Interior Features
20 items
- Appliances
- Cooktop, Dishwasher, Dryer, Microwave, Refrigerator, Washer
- Cooling
- Central Air
- Fireplace
- Yes
- Fireplace Features
- Electric
- Flooring
- Ceramic Tile, Wood
- Heating
- Central, Electric
- Interior
- Built-in Features, Coffered Ceiling(s), Crown Molding, Dry Bar, Eat-in Kitchen, High Ceilings, Tray Ceiling(s), Walk-In Closet(s)
- Laundry Features
- Laundry Room
- Spa
- Yes
Rooms
| Room | Dimensions | Level | Features |
|---|---|---|---|
| Bathroom 2 | 9x12 | First | |
| Bathroom 3 | 11x12 | First | Ceiling Fan(s) |
| Bedroom 4 | 12x13 | First | Ceiling Fan(s) |
| Bedroom 5 | 14x14 | First | Ceiling Fan(s) |
| Bonus Room | 12x21 | Second | |
| Dinette | 9x17 | First | |
| Dining Room | 13x15 | First | |
| Family Room | 17x19 | First | |
| Kitchen | 11x23 | First | Breakfast Bar, Granite Counters, Kitchen Island |
| Living Room | 19x23 | First | |
| Master Bedroom | 14x27 | First | Double Vanity |
Exterior Features
11 items
- Construction Details
- Block
- Exterior
- Outdoor Kitchen
- Lot Features
- Cul-De-Sac, Irregular Lot, Landscaped, Paved
- Other Structures
- Outdoor Kitchen
- Patio And Porch
- Covered, Front Porch, Screened
- Pool Features
- Gunite, In Ground, Screen Enclosure, Private
- Private Pool
- Yes
- Roof
- Tile
- Spa
- Yes
- View
- Trees/Woods
- Waterview
- Trees/Woods
Community Features
7 items
- Association Fee
- $173.0
- Association Fee Frequency
- Annually
- Community Features
- Tennis Court(s)
- MLS Area
- 34613 - Brooksville/Spring Hill/Weeki Wachee
- Township
- 22S
- Financing Terms Available
- Cash, Conventional, FHA, VA Loan
- Roads
- Asphalt, Paved
Location
10344 Ramble Ridge Court, Weeki Wachee, FL 34613 · 34613 - Brooksville/Spring Hill/Weeki Wachee


Neighborhood & Commute
ZIP Code 34613
- Median household income
- $53,837
- Income per person
- $33,742
- Households
- 10,067
- Average household size
- 2.03
- Median age
- 60.3
Source: Walk Score.
Disclosure: Community information and market data powered by Constellation Data Labs. Information is deemed reliable but not guaranteed.
Price & Status History
- Listing updated with changes from the MLS®
- Status changed to Closed
Friends & Family
Similar Homes
For sale in Weeki Wachee, single family residence, within 20% of this price.
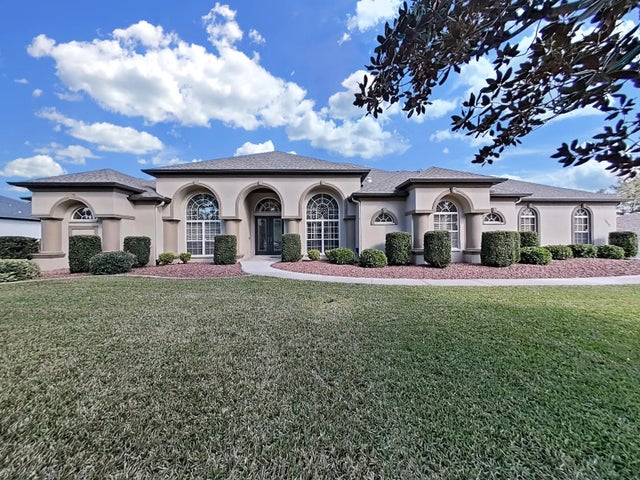 $760,000Single Family Residence SoldSold5Beds3Total Baths3,591Sqft11213 WARM WIND WAYWEEKI WACHEE, FL 34613WOODLAND WATERS PH 5 Subdivision
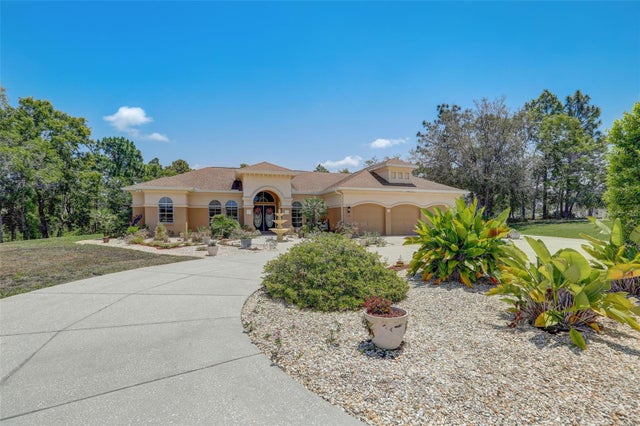 $757,500Single Family Residence SoldSold5Beds4Total Baths3,127Sqft11335 WOODLAND WATERS BOULEVARDWEEKI WACHEE, FL 34613WOODLAND WATERS PH 1 Subdivision
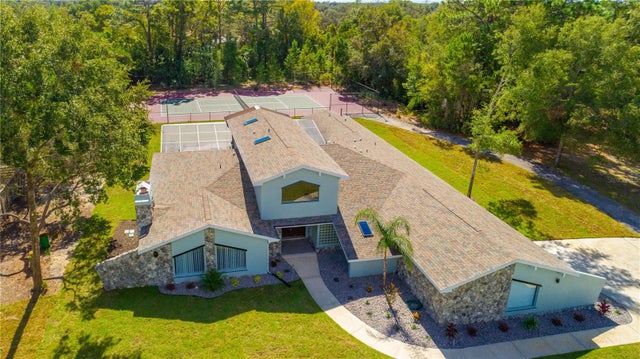 $756,500Single Family Residence SoldSold4Beds4Total Baths4,610Sqft7460 RIVER COUNTRY DRIVEWEEKI WACHEE, FL 34607RIVER COUNTRY ESTATES Subdivision
 $765,000Single Family Residence SoldSold5Beds4Total Baths4,296Sqft9237 PALM BEACH DRIVEWEEKI WACHEE, FL 34613GLEN LAKES PH 1 Subdivision