

SoldSingle Family ResidenceSold
10420 Mahoning Avenue
Weeki Wachee, FL 34614
$785,000
- 5Beds
- 5Baths4 full, 1 half
- 4,209Sq Ft
- $187Per Sq Ft
- 0.83Acres
- 2020Built
- Subdivision
- Royal Highlands Unit 5
- County
- Hernando
- MLS®
- T3544424
Overview
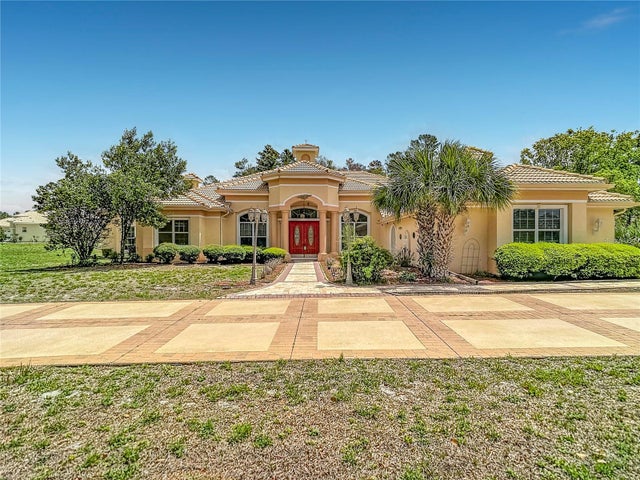
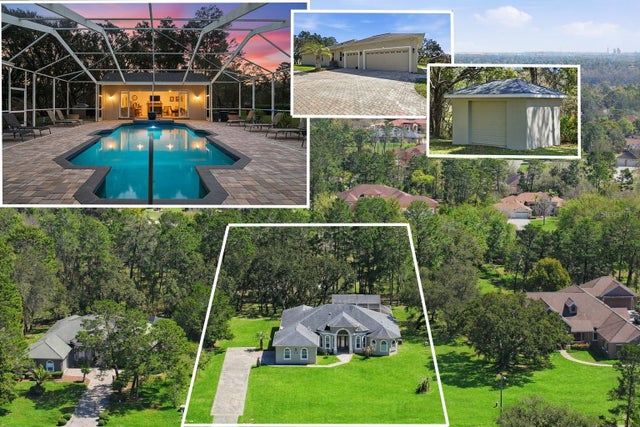
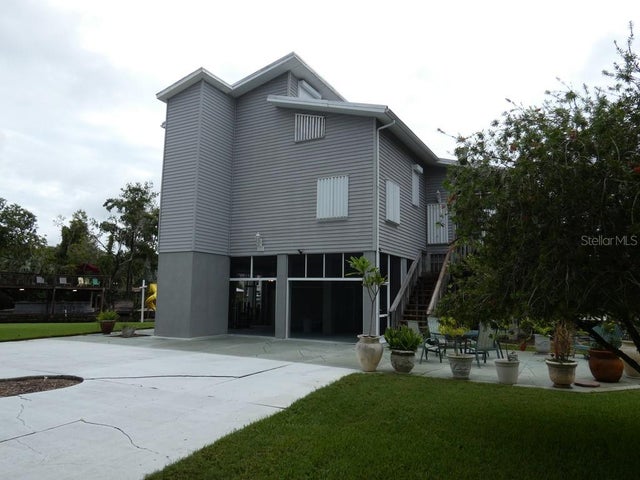
Welcome to a sanctuary of luxury living in this exceptional 5-bedroom, 4.5-bathroom masterpiece built in 2020. Embraced by over half an acre of lush landscape, this home exudes sophistication, comfort, and efficiency in every detail. Immerse yourself in a resort-like experience within your own paradise featuring a heated saltwater pool and a spa that beckons relaxation and rejuvenation anytime you desire. The sprawling outdoor oasis is ideal for entertaining guests or simply unwinding in the tranquility of your private retreat. Experience the pinnacle of sustainability and savings with a fully paid-off solar system that graciously keeps your monthly bills under $50, allowing you to enjoy eco-friendly living without compromising on comfort or style. This versatile home presents a myriad of opportunities to tailor the space to your unique needs – whether you seek a unified residence for your family, separate living quarters for extended family members, or a lucrative rental opportunity, this property accommodates it all with grace and functionality. The main residence sets the stage for luxurious living with a thoughtfully designed 3-bedroom, 3-bathroom layout, boasting master suites on both the first and second floors for added convenience and privacy. Each room is meticulously crafted to offer a blend of comfort, elegance, and functionality for every member of your household. Step into the heart of the home – the kitchen, where custom soft-close cabinets, quartz countertops, a captivating copper range hood and sink, and a pot filler above the stove combine to create a culinary haven that inspires creativity and convenience in every meal preparation. Beyond the kitchen lies the entrance to the in-law suite and the second floor, where you'll discover a primary room oasis designed for ultimate relaxation. An adjoining room offers versatility, serving as an office, reading nook, gym, or private living area – the choice is yours to personalize. Indulge in the lavish second floor primary bathroom featuring double vanities, a separate shower, and a strategically placed tub with scenic views that elevate your bathing experience to a luxurious retreat. The addition of a bidet with a heated seat adds a touch of opulence for a spa-like ambiance. The first floor in-law suite provides a haven of comfort with 2 bedrooms, 2 bathrooms, and both interior and exterior entrances as well as it’s own entrance to the lanai, pool and spa area, offering privacy and convenience. The suite includes a dining and living area along with a spacious kitchen with granite countertops, a copper sink, and stainless steel appliances – perfect for preparing exquisite meals in style. Additional features of this remarkable home include dual AC units for personalized comfort and 32 solar panels contributing to energy efficiency and environmental responsibility. Take advantage of the option to leave the in-law suite fully furnished at the right price, adding value and convenience for potential buyers.
Listing Snapshot
- Price
- $785,000
- Days On Site
- N/A
- Bedrooms
- 5
- Inside Area (SqFt)
- 4,209 sqft
- Total Baths
- 5
- Full Baths
- 4
- Partial Baths
- 1
- Lot Size
- 0.83 Acres
- Year Built
- 2020
- MLS® Number
- T3544424
- Status
- Sold
- Property Tax
- $415 (2023)
- HOA/Condo/Coop Fees
- N/A
- Sq Ft Source
- Public Records
Property Details
General Features
15 items
- Acres
- 0.83
- Attached Garage
- Yes
- Direction Faces
- North
- Foundation
- Slab
- Garage
- Yes
- Garage Spaces
- 2
- Levels
- Two
- Number Of Stories
- 2
- Parking
- Driveway, Garage Faces Side, Oversized, Attached
- Property Sub Type
- Single Family Residence
- Sewer
- Septic Tank
- SqFt Total
- 5,894
- Utilities
- Cable Available, Electricity Connected, Water Connected
- Water Source
- Private, Well
- Zoning
- RES
Interior Features
11 items
- Appliances
- Dishwasher, Disposal, Dryer, Electric Water Heater, Microwave, Range, Refrigerator, Washer
- Cooling
- Central Air
- Flooring
- Carpet, Laminate
- Heating
- Central, Electric
- Interior
- Open Floorplan, Stone Counters, Walk-In Closet(s)
- Laundry Features
- Inside, Laundry Room
Rooms
| Room | Dimensions | Level | Features |
|---|---|---|---|
| Dining Room | First | ||
| Kitchen | First | ||
| Living Room | First | ||
| Master Bathroom | Second | ||
| Master Bedroom | Second |
Exterior Features
5 items
- Construction Details
- Block, Cedar
- Exterior
- Rain Gutters, Storage
- Pool Features
- Gunite, Heated, Salt Water, Private
- Private Pool
- Yes
- Roof
- Shingle
Community Features
2 items
- MLS Area
- 34614 - Brooksville/Weeki Wachee
- Township
- 22S
Location
10420 Mahoning Avenue, Weeki Wachee, FL 34614 · 34614 - Brooksville/Weeki Wachee


Neighborhood & Commute
ZIP Code 34614
- Median household income
- $85,530
- Income per person
- $35,417
- Households
- 4,461
- Average household size
- 2.65
- Median age
- 44.0
Source: Walk Score.
Disclosure: Community information and market data powered by Constellation Data Labs. Information is deemed reliable but not guaranteed.
Price & Status History
- Listing updated with changes from the MLS®
- Status changed to Closed
Friends & Family
Similar Homes
For sale in Weeki Wachee, single family residence, within 20% of this price.
 $790,000Single Family Residence SoldSold3Beds3Total Baths5,502Sqft9460 BEARFOOT TRAILWEEKI WACHEE, FL 34613WOODLAND WATERS PH 2 Subdivision
 $779,000Single Family Residence SoldSold4Beds4Total Baths3,591Sqft11033 BAYWIND COURTWEEKI WACHEE, FL 34613WOODLAND WATERS PH 5 Subdivision
 $775,000Single Family Residence SoldSold3Beds2Total Baths1,920Sqft5260 TUNA LANEWEEKI WACHEE, FL 34607WEEKI WACHEE GARDENS ADD Subdivision
 $765,000Single Family Residence SoldSold5Beds4Total Baths4,296Sqft9237 PALM BEACH DRIVEWEEKI WACHEE, FL 34613GLEN LAKES PH 1 Subdivision