

SoldSingle Family ResidenceSold
3330 Endsley Road
Brooksville, FL 34604
$870,000
- 4Beds
- 3Baths2 full, 1 half
- 3,086Sq Ft
- $282Per Sq Ft
- 5.5Acres
- 1985Built
- County
- Hernando
- MLS®
- W7881229
Overview
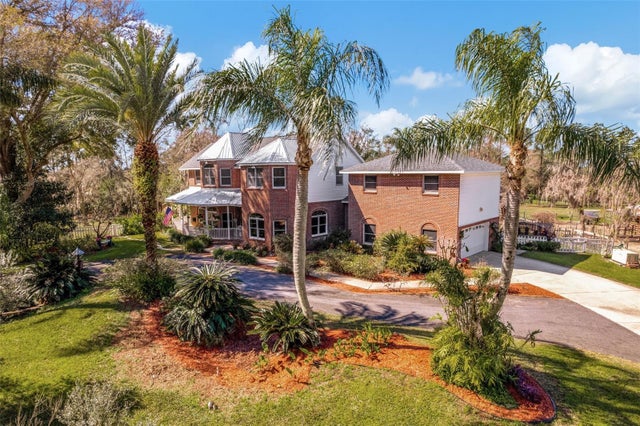
Huge price improvement!!!! Welcome to this charming Cape Cod-style home that perfectly blends comfort with functionality on an impressive 5.59-acre agriculturally zoned property designed for those who appreciate outdoor living. There is curb appeal galore here! The circular driveway leads to the home, and your eye instantly goes the stunning wrap around front porch, just begging for a couple of rocking chairs to sit and sip on some sweet tea. You can't miss the mature flowering trees and established garden with paver pathway which adds natural beauty to the property. The gated and fenced backyard, which boasts a spacious chicken coop and shed, is sure to impress your friends and family. Dog show enthusiasts will appreciate the two-car carport, complete with a 20x7 Kennel area, providing ample space for grooming and caring for your cherished pets. Car collectors will find value in the attached two-car garage as well as the detached 20x30 three-car garage, constructed in 2021, offering abundant storage for vehicles, equipment, or hobbies. Most notably, the stunning sparkling pool, featuring fresh decking and a new pump installed in 2025, creates an ideal atmosphere for entertaining or relaxing after a long day. Inside, freshly refinished hardwood floors flow throughout the home, while a magnificent staircase leads to three upstairs bedrooms and full bath. Downstairs you'll find an office to your left, and dining room to your right, highlighted by the exquisite antique chandelier which illuminates built-in shelving designed to display your favorite china. As you proceed through the doorway, you'll find a spacious living room featuring custom-built shelving and a cozy wood-burning fireplace, perfect for snuggling during those chilly evenings. Adjacent to the living room is the sunlit kitchen, adorned with exposed wood beams, an eat-in breakfast area, all overlooking the pool and backyard. This kitchen is equipped with a New Viking stove, a double oven, and ample storage with numerous cupboards, complemented by a large center island that facilitates effortless meal preparation and cleanup. Just off the kitchen, you will find a walk-in pantry and an expansive L-shaped laundry room, complete with a sewing table, built-in sewing machine, and ample shelving. Down the hall, you will discover the primary suite, a serene oasis from the outside world. This generously sized bedroom accommodates all your furniture while still providing space for a cozy sitting area. The walk-in closet offers ample shelving and room for both his and her belongings. The ensuite bathroom features an expansive sink and counter area, a large soaking tub with a sparkling chandelier hanging above, and a spacious walk-in shower. Recent improvements include a new HVAC system from 2023, roof replacement in 2021, and a whole-house Generac generator 2021 for peace of mind. Conveniently located to downtown Brooksville, beaches, shopping, restaurants, and more! Come take a look!
Listing Snapshot
- Price
- $870,000
- Days On Site
- N/A
- Bedrooms
- 4
- Inside Area (SqFt)
- 3,086 sqft
- Total Baths
- 3
- Full Baths
- 2
- Partial Baths
- 1
- Lot Size
- 5.5 Acres
- Year Built
- 1985
- MLS® Number
- W7881229
- Status
- Sold
- Property Tax
- $4,504 (2024)
- HOA/Condo/Coop Fees
- N/A
- Sq Ft Source
- Public Records
Property Details
General Features
15 items
- Acres
- 5.5
- Attached Garage
- Yes
- Carport
- 2
- Direction Faces
- Northeast
- Garage
- Yes
- Garage Spaces
- 5
- Levels
- Two
- Number Of Stories
- 2
- Parking
- Circular Driveway, Covered, Driveway, Electric Vehicle Charging Station(s), Garage Faces Side, Oversized, Attached
- Property Sub Type
- Single Family Residence
- Sewer
- Septic Tank
- SqFt Total
- 5,443
- Style
- Cape Cod
- Water Source
- Private, Well
- Zoning
- AG
Interior Features
21 items
- Appliances
- Dishwasher, Dryer, Electric Water Heater, Range, Range Hood, Refrigerator, Washer
- Basement
- Crawl Space
- Cooling
- Central Air
- Fireplace
- Yes
- Fireplace Features
- Wood Burning
- Flooring
- Carpet, Wood
- Furnished
- Unfurnished
- Heating
- Central, Other
- Interior
- Built-in Features, Eat-in Kitchen, Walk-In Closet(s)
- Laundry Features
- Laundry Chute, Laundry Room
- Window Features
- Skylight(s), Shutters
Rooms
| Room | Dimensions | Level | Features |
|---|---|---|---|
| Bathroom 2 | 11.1x9.7 | Second | |
| Bedroom 1 | 12.2x20.3 | Second | |
| Bedroom 3 | 11.11x30.2 | Second | |
| Dinette | 13.5x13.9 | First | |
| Dining Room | 12.4x12.7 | First | |
| Foyer | 12.2x12.7 | First | |
| Kitchen | 12.9x13.5 | First | |
| Living Room | 22x16.5 | First | |
| Master Bathroom | 20.3x10.9 | First | |
| Master Bedroom | 19x13.5 | First |
Exterior Features
12 items
- Construction Details
- Frame
- Exterior
- Rain Gutters, Storage
- Fencing
- Fenced
- Lot Features
- Level, Pasture
- Other Structures
- Kennel/Dog Run, Other, Workshop
- Patio And Porch
- Covered, Deck, Porch, Wrap Around
- Pool Features
- Gunite, In Ground, Screen Enclosure, Private
- Private Pool
- Yes
- Roof
- Shingle
- View
- Trees/Woods
- Waterview
- Trees/Woods
- Windows/Doors
- Skylight(s), Shutters
Community Features
4 items
- MLS Area
- 34604 - Brooksville/Masaryktown/Spring Hill
- Township
- 23
- Financing Terms Available
- Cash, Conventional, FHA, VA Loan
- Roads
- Paved
Location
3330 Endsley Road, Brooksville, FL 34604 · 34604 - Brooksville/Masaryktown/Spring Hill


Neighborhood & Commute
ZIP Code 34604
- Median household income
- $72,757
- Income per person
- $37,146
- Households
- 5,149
- Average household size
- 2.60
- Median age
- 43.5
Source: Walk Score.
Disclosure: Community information and market data powered by Constellation Data Labs. Information is deemed reliable but not guaranteed.
Schools
- Elementary School
- Moton Elementary School
- Middle School
- D.S. Parrot Middle
- High School
- Hernando High
Price & Status History
- Listing updated with changes from the MLS®
- Status changed to Closed
- Price changed to $950,000
Friends & Family
Similar Homes
For sale in Brooksville, single family residence, within 20% of this price.
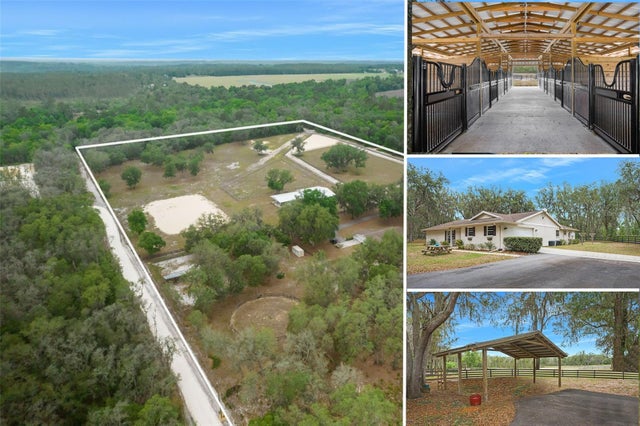
 $875,000Single Family Residence SoldSold5Beds5Total Baths4,555Sqft6375 EMANUELS WAYBROOKSVILLE, FL 34602ACREAGE Subdivision
 $875,000Single Family Residence SoldSold3Beds2Total Baths2,355Sqft4148 BATTEN ROADBROOKSVILLE, FL 34602ACREAGE Subdivision
 $908,000Single Family Residence SoldSold4Beds2Total Baths2,322Sqft24401 HIDDEN WOODS ROADBROOKSVILLE, FL 34601ACREAGE Subdivision
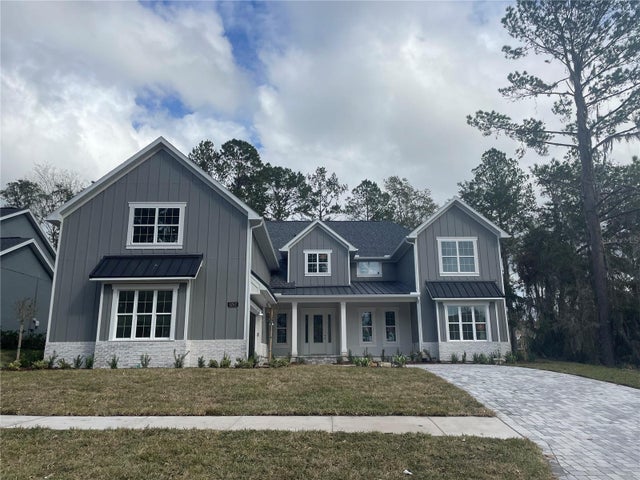 $925,000Single Family Residence SoldSold5Beds3Total Baths3,739Sqft5252 RAVENSBROOK COURTBROOKSVILLE, FL 34601SOUTHERN HILLS PLANTATION PH 1 Subdivision