

SoldSingle Family ResidenceSold
5386 Crown Peak Court
Brooksville, FL 34601
$1,051,688
- 4Beds
- 5Baths4 full, 1 half
- 3,245Sq Ft
- $324Per Sq Ft
- 0.68Acres
- 2026Built
- Subdivision
- Southern Hills Plantation Ph2
- County
- Hernando
- MLS®
- J1006730
Overview
Experience luxury living in Southern Hills Plantation, a gated community with a 24-hour staffed guard gate in Brooksville. Set on a premium wooded homesite, this single story, brand new Perry home combines thoughtfully designed interiors with inviting outdoor spaces. A covered front porch welcomes you into an airy entryway, leading to a great room with a soaring 16-foot ceiling, LVP flooring and a gas fireplace. Sliding glass doors open to the covered lanai, outdoor kitchen and wooded backyard, creating a natural connection between indoor and outdoor living.
At the heart of the home, the kitchen features an island with built-in seating, quartz countertops, a built-in oven, gas range, range hood, 42-inch light shaker cabinets and pendant lighting. Ample counter space and an oversized walk-in pantry provide generous storage and preparation space, while windows surround the bright corner dining area.
The primary suite showcases a tray ceiling and a wall of windows, with French doors opening to a luxurious bathroom featuring a freestanding tub, glass-enclosed shower, linen closet and two walk-in closets. Each secondary bedroom offers its own private bathroom and walk-in closet. A bonus flex room provides additional living space and access to the backyard cabana with an outdoor kitchen, while a dedicated home office offers a comfortable setting for remote work.
Conveniently positioned near the secondary bedrooms, the drop zone and laundry room support everyday organization. A three-car split garage and paver driveway and back patio complete the home. As with all Perry homes, smart home technology is included at no additional cost, along with an industry-leading warranty.
Located just north of Tampa in Brooksville, Southern Hills brings the country club lifestyle to life with rolling topography, a Pete Dye signature golf course, oversized homesites and amenities for recreation and relaxation. Locally owned restaurants, nearby retail centers and top-rated area schools add to its appeal. From its Nature Coast setting, Gulf beaches and Orlando entertainment are a short drive away, while Florida’s outdoor adventures and a laid-back atmosphere invite you to enjoy life closer to home.
Listing Snapshot
- Price
- $1,051,688
- Days On Site
- N/A
- Bedrooms
- 4
- Inside Area (SqFt)
- 3,245 sqft
- Total Baths
- 5
- Full Baths
- 4
- Partial Baths
- 1
- Lot Size
- 0.68 Acres
- Year Built
- 2026
- MLS® Number
- J1006730
- Status
- Sold
- Property Tax
- $4,744 (2025)
- HOA/Condo/Coop Fees
- $271.68 monthly
- Sq Ft Source
- Builder
Property Details
General Features
18 items
- Acres
- 0.68
- Attached Garage
- Yes
- Direction Faces
- Southwest
- Foundation
- Slab
- Garage
- Yes
- Levels
- One
- Number Of Stories
- 1
- Parking
- Driveway, Electric Vehicle Charging Station(s), Garage Faces Side, Garage, Attached
- Pets
- Cats OK, Dogs OK, Yes
- Property Condition
- New Construction
- Property Sub Type
- Single Family Residence
- Security
- Smoke Detector(s)
- Sewer
- Public Sewer
- SqFt Total
- 4,718
- Style
- Contemporary
- Utilities
- Natural Gas Available, Electricity Connected, Natural Gas Connected, Sewer Connected, Underground Utilities, Water Connected
- Water Source
- Public
- Zoning
- RES
Interior Features
9 items
- Appliances
- Cooktop, Dishwasher, Disposal, Gas Water Heater, Range, Range Hood, Tankless Water Heater
- Cooling
- Central Air
- Fireplace Features
- Gas, Insert, Living Room
- Flooring
- Tile
- Furnished
- Unfurnished
- Heating
- Heat Pump, Radiant Ceiling
- Interior
- Beamed Ceilings, Cathedral Ceiling(s), Crown Molding, Eat-in Kitchen, High Ceilings, Open Floorplan, Stone Counters, Tray Ceiling(s), Vaulted Ceiling(s), Walk-In Closet(s)
- Laundry Features
- Inside, Laundry Room, Washer Hookup
- Window Features
- Double Pane Windows
Exterior Features
8 items
- Construction Details
- Block, Stone, Wood Siding
- Exterior
- Outdoor Grill, Outdoor Kitchen, Rain Gutters
- Lot Features
- Landscaped, Near Golf Course, Paved
- Patio And Porch
- Covered, Front Porch, Rear Porch
- Roof
- Shingle
- View
- Trees/Woods
- Waterview
- Trees/Woods
- Windows/Doors
- Double Pane Windows
Community Features
10 items
- Association Amenities
- Cable TV, Clubhouse, Fitness Center, Golf Course, Pool, Recreation Facilities, Security, Tennis Court(s)
- Association Fee
- $215.74
- Association Fee Frequency
- Annually
- Additional Association Fee
- $761.11
- Additional Association Fee Frequency
- Quarterly
- Community Features
- Gated, Clubhouse, Fitness Center, Golf, Pool, Tennis Court(s)
- MLS Area
- 34601 - Brooksville
- Township
- 23
- Financing Terms Available
- Cash, Conventional, FHA, VA Loan
- Roads
- Asphalt, Paved
Location
5386 Crown Peak Court, Brooksville, FL 34601 · 34601 - Brooksville


Neighborhood & Commute
ZIP Code 34601
- Median household income
- $51,082
- Income per person
- $31,235
- Households
- 11,082
- Average household size
- 2.22
- Median age
- 50.0
Source: Walk Score.
Disclosure: Community information and market data powered by Constellation Data Labs. Information is deemed reliable but not guaranteed.
Schools
- Elementary School
- Moton Elementary School
- Middle School
- D.S. Parrot Middle
- High School
- Hernando High
Price & Status History
- Listing updated with changes from the MLS®
- Status changed to Closed
Friends & Family
Similar Homes
For sale in Brooksville, single family residence, within 20% of this price.
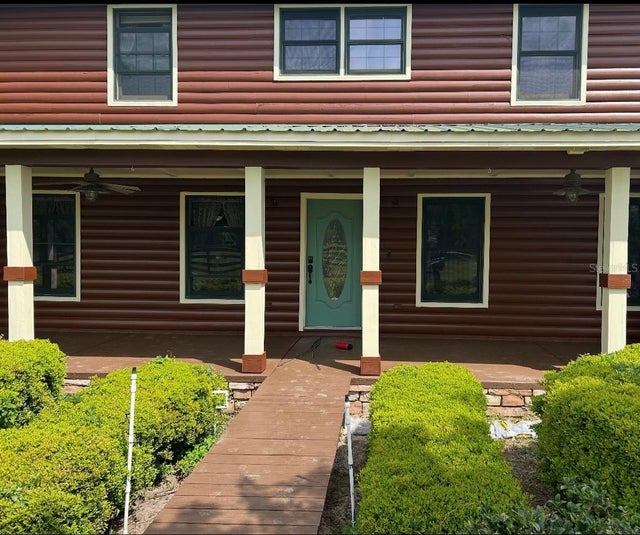 $1,050,000Single Family Residence SoldSold3Beds3Total Baths2,240Sqft23159 STARVIEW DRIVEBROOKSVILLE, FL 34602PETTERS PH 1 - CLASS 1 SUB Subdivision
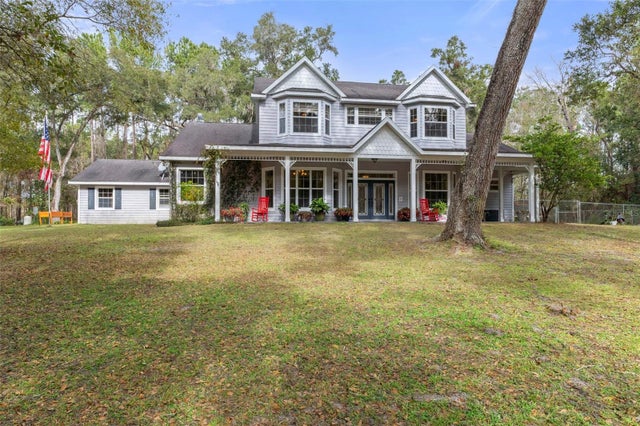 $1,047,777Single Family Residence SoldSold5Beds3Total Baths3,688Sqft19387 HIDDEN OAKS DRIVEBROOKSVILLE, FL 34604HIDDEN OAKS - CLASS 1 SUB Subdivision
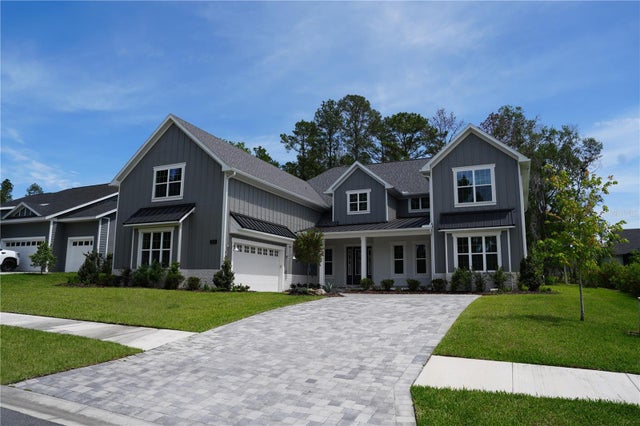 $1,075,000Single Family Residence SoldSold5Beds3Total Baths3,739Sqft5252 RAVENSBROOK COURTBROOKSVILLE, FL 34601SOUTHERN HILLS PLANTATION PH 1 Subdivision
 $1,075,000Single Family Residence SoldSold4Beds5Total Baths3,368Sqft6504 SUMMIT VIEW DRIVEBROOKSVILLE, FL 34601SOUTHERN HILLS PLANTATION PH2 Subdivision