

For SaleSingle Family ResidenceActive
10517 Tarpon Springs Road
Odessa, FL 33556
$1,450,000
217 Days On Site
- 5Beds
- 5Baths5 full
- 3,699Sq Ft
- $392Per Sq Ft
- 1.42Acres
- 2015Built
- Subdivision
- Swan Cove
- County
- Hillsborough
- MLS®
- TB8491023
Overview
Wake up to peace, privacy and breath taking lake views on this 1.42 acre waterfront retreat in beautiful Odessa. Set behind a private gated entry, this home in anything but cookie cutter offering space, flexibility, and a true resort style lifestyle. Inside, soaring tray and coffered ceilings, acacia wood floors, wood beams, and granite countertops create a cozy and elegant feeling. The oversize kitchen island, gas stove, stainless appliances and expansive sliding glass doors make entertainment effortless, opening to multiple patios, a pergola, fire pit and a gas heated saltwater pool and spa overlooking the serene lake. New Bosch AC unit installed in 2025 and new duct work done in attic along with adding air purification and dehumidifier in 2026 to keep home cool and comfortable year around. Upstairs there is an additional bonus space, a craft room, and indoor access mother in law quarters with a private bath along with lake view from screened patios. This home is unique because it also has a separate mother-in-law quarters above the oversized garage, featuring a private entrance, full bath, kitchenette, and separate a/c. Ideal for multigenerational living or guests. Home also has eco friendly bug misting system around exterior of home. Great location, and space, but still close to so many amenities in Tampa Bay Area. Only 15-20 minutes from malls, shopping, airport, and stores. 30+ minuets to get to downtown tampa and beaches nearby.
Listing Snapshot
- Price
- $1,450,000
- Days On Site
- 217 Days
- Bedrooms
- 5
- Inside Area (SqFt)
- 3,699 sqft
- Total Baths
- 5
- Full Baths
- 5
- Partial Baths
- 0
- Lot Size
- 1.42 Acres
- Year Built
- 2015
- MLS® Number
- TB8491023
- Status
- Active
- Property Tax
- $9,527 (2025)
- HOA/Condo/Coop Fees
- $58.33 monthly
- Sq Ft Source
- Public Records
Property Details
General Features
18 items
- Acres
- 1.42
- Attached Garage
- Yes
- Direction Faces
- South
- Foundation
- Slab
- Garage
- Yes
- Garage Spaces
- 3
- Home Warranty
- Yes
- Levels
- Two
- Parking
- Circular Driveway, Garage Door Opener, Oversized, Attached
- Pets
- Cats OK, Dogs OK, Yes
- Property Sub Type
- Single Family Residence
- Security
- Security Gate, Security System, Smoke Detector(s)
- Sewer
- Septic Tank
- SqFt Total
- 4,579
- Style
- Mediterranean
- Utilities
- Cable Available, Cable Connected, Electricity Available, Propane
- Water Source
- Private, Well
- Zoning
- PD
Interior Features
19 items
- Appliances
- Convection Oven, Dishwasher, Disposal, Dryer, Exhaust Fan, Ice Maker, Microwave, Refrigerator, Tankless Water Heater, Washer, Water Softener
- Cooling
- Central Air, Humidity Control, Zoned
- Fireplace
- Yes
- Fireplace Features
- Family Room, Gas
- Flooring
- Carpet, Ceramic Tile, Wood
- Furnished
- Unfurnished
- Heating
- Central
- Interior
- Coffered Ceiling(s), Crown Molding, High Ceilings, Stone Counters, Tray Ceiling(s), Walk-In Closet(s), In-Law Floorplan
- Laundry Features
- Electric Dryer Hookup, Inside, Laundry Room, Upper Level, Washer Hookup
- Spa
- Yes
- Window Features
- Shutters
Rooms
| Room | Dimensions | Level | Features |
|---|---|---|---|
| Bedroom 1 | 15x12 | Ceiling Fan(s) | |
| Bedroom 2 | 10x13 | Ceiling Fan(s) | |
| Bedroom 3 | 11x12 | Ceiling Fan(s) | |
| Dining Room | 13x9 | ||
| Great Room | 19x19 | Ceiling Fan(s) | |
| Kitchen | 13x14 | Kitchen Island | |
| Master Bathroom | 18x7 | Bidet | |
| Master Bedroom | 15x18 | Ceiling Fan(s) |
Exterior Features
15 items
- Construction Details
- Block
- Exterior
- Balcony, Fire Pit, Misting System, Private Entrance
- Lot Features
- Landscaped, Waterfront
- Other Structures
- Other
- Patio And Porch
- Deck, Front Porch, Patio, Porch
- Pool Features
- Gunite, Heated, In Ground, Pool Sweep, Salt Water, Private
- Private Pool
- Yes
- Roof
- Concrete, Metal
- Spa
- Yes
- Spa Features
- Heated, In Ground
- View
- Lake, Water, Pool
- Waterfront
- Yes
- Waterfront Features
- Lake Privileges, Lake Front
- Waterview
- Lake, Water, Pool
- Windows/Doors
- Shutters
Community Features
6 items
- Association Fee
- $700.0
- Association Fee Frequency
- Annually
- MLS Area
- 33556 - Odessa
- Township
- 27
- Financing Terms Available
- Cash, Conventional
- Roads
- Asphalt
Location
10517 Tarpon Springs Road, Odessa, FL 33556 · 33556 - Odessa


Neighborhood & Commute
ZIP Code 33556
- Median household income
- $133,726
- Income per person
- $61,661
- Households
- 11,789
- Average household size
- 2.74
- Median age
- 41.9
Source: Walk Score.
Disclosure: Community information and market data powered by Constellation Data Labs. Information is deemed reliable but not guaranteed.
Price & Status History
- Listing updated with changes from the MLS®
- Price changed to $1,450,000
- Listing first seen on site
- Status changed to Active
Friends & Family
Similar Homes
For sale in Odessa, single family residence, within 20% of this price.
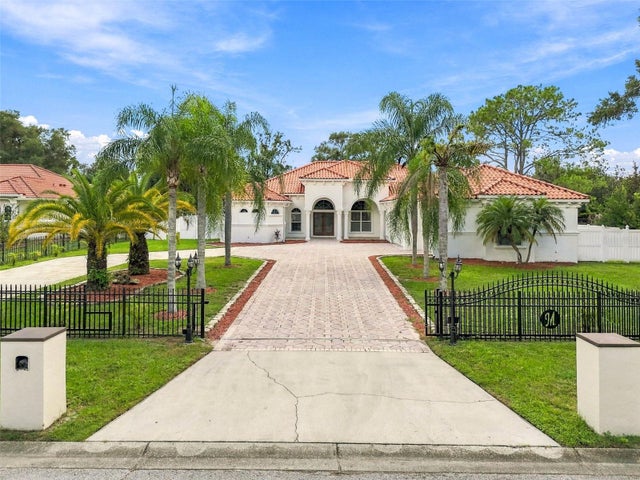 $1,425,000Single Family Residence For SaleActive5Beds4Total Baths4,914Sqft8610 VIVIAN BASS WAYODESSA, FL 33556KEYSTONE GROVES Subdivision
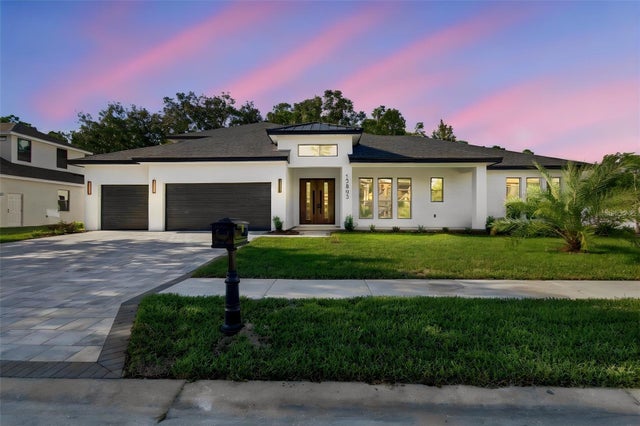 New Listing · 6 days on site$1,485,000Single Family Residence For SaleActive5Beds5Total Baths3,992Sqft12803 EAGLES ENTRY DRIVEODESSA, FL 33556NINE EAGLES UNIT ONE SEC I Subdivision
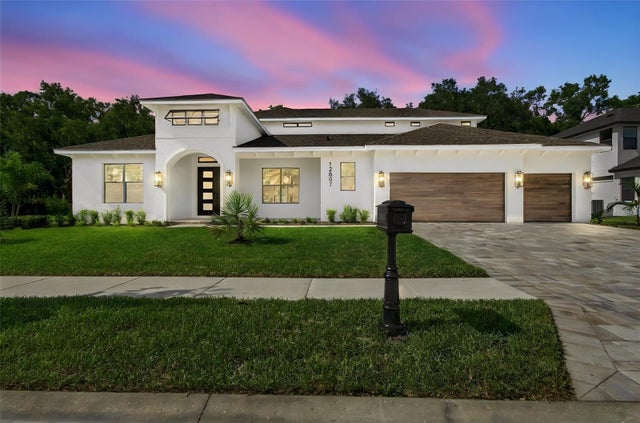 New Listing · 3 weeks on site$1,485,000Single Family Residence For SaleActive4Beds4Total Baths3,972Sqft12807 EAGLES ENTRY DRIVEODESSA, FL 33556LARSON COMMUNITIES AT NINE EAGLES LOT 17 BLOCK O Subdivision
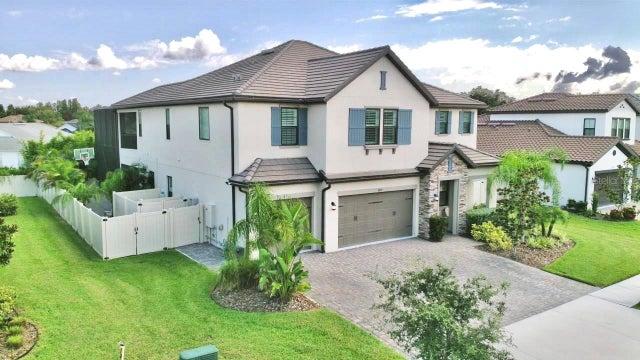 $1,499,000Single Family Residence For SaleActive6Beds4Total Baths4,439Sqft19825 CYPRESS BRIDGE DRIVEODESSA, FL 33556TARRAMOR Subdivision