

For SaleSingle Family ResidenceActive
15532 Lake Grace Drive
Odessa, FL 33556
$1,299,900
97 Days On Site
- 4Beds
- 3Baths2 full, 1 half
- 2,903Sq Ft
- $448Per Sq Ft
- 4.85Acres
- 2002Built
- Subdivision
- Unplatted
- County
- Hillsborough
- MLS®
- TB8536000
Overview
Welcome to this exceptional Odessa estate, where privacy, luxury, and modern updates come together on over 4.5 acres of beautiful upland property. Offering a new roof, newer AC units, newer hot water heater, 3 bedrooms, a dedicated office, home theater, 2.5 bathrooms, and an oversized 3-car garage, this home provides the perfect blend of comfortable everyday living and exceptional entertaining. As you arrive, you'll be impressed by the expansive circular driveway, mature landscaping, fenced pet area, and endless space to enjoy the outdoors. Step through the impressive 8-foot solid wood double entry doors into a bright, open interior highlighted by soaring tray ceilings, newer luxury vinyl plank flooring, fresh interior paint, and breathtaking views through 8-foot sliding glass doors overlooking the screened pool and peaceful wooded conservation. The thoughtfully designed split floor plan offers privacy and functionality. The owner's retreat occupies its own wing of the home and features a spacious bedroom, oversized walk-in closet, and a luxurious spa-inspired ensuite complete with dual vanities, a soaking tub, large walk-in shower, and a private water closet. Adjacent to the primary suite is a dedicated office, perfect for working from home. At the heart of the home is the stunning, fully remodeled chef's kitchen. Designed with both style and functionality in mind, it features solid wood soft-close white shaker cabinetry, Calacatta quartz countertops, a massive ZLINE gas range with a custom hood, separate full-size refrigerator and freezer, built-in microwave, ice maker, and abundant storage. The adjoining breakfast nook is complemented by a beautifully appointed coffee bar complete with a wine refrigerator, creating the perfect space for morning coffee or evening entertaining. The spacious family room showcases tray ceilings, a gas-burning fireplace, and oversized 8-foot sliding glass doors that seamlessly connect the indoor living spaces to the outdoor oasis. Just off the family room is a dedicated home theater complete with a projector and large screen, creating the ultimate movie night experience. The secondary wing of the home features two generously sized bedrooms, a full bathroom, a large laundry room, and convenient access to the oversized 3-car garage. A well-positioned half bath also serves as a pool bath for added convenience. Outdoor living is where this property truly shines. The expansive covered lanai provides ample room for outdoor dining and relaxing while overlooking the sparkling pool and tranquil conservation views. An additional covered grilling area offers the perfect location for an outdoor kitchen. The fenced side yard is ideal for pets, while the remaining upland acreage provides endless possibilities for a fire pit, playground, workshop, garden, or simply enjoying the privacy and natural beauty that surrounds you. Located in one of Odessa's most desirable areas, you'll enjoy the peaceful country setting without sacrificing convenience. Restaurants, shopping, highly rated schools, and the Veterans Expressway are all just minutes away, providing easy access throughout the Tampa Bay area. Properties offering this combination of acreage, privacy, luxury, and location rarely become available. Don't miss your opportunity to own your own slice of paradise in Odessa.
Listing Snapshot
- Price
- $1,299,900
- Days On Site
- 97 Days
- Bedrooms
- 4
- Inside Area (SqFt)
- 2,903 sqft
- Total Baths
- 3
- Full Baths
- 2
- Partial Baths
- 1
- Lot Size
- 4.85 Acres
- Year Built
- 2002
- MLS® Number
- TB8536000
- Status
- Active
- Property Tax
- $11,637.93 (2025)
- HOA/Condo/Coop Fees
- N/A
- Sq Ft Source
- Public Records
Property Details
General Features
15 items
- Acres
- 4.85
- Attached Garage
- Yes
- Direction Faces
- North
- Foundation
- Slab
- Garage
- Yes
- Garage Spaces
- 3
- Levels
- One
- Number Of Stories
- 1
- Parking
- Attached
- Property Sub Type
- Single Family Residence
- Sewer
- Septic Tank
- SqFt Total
- 4,480
- Utilities
- Cable Available, Electricity Connected, Propane
- Water Source
- Private, Well
- Zoning
- RSC-2
Interior Features
12 items
- Appliances
- Bar Fridge, Disposal, Ice Maker, Microwave, Range, Range Hood, Washer
- Cooling
- Central Air
- Fireplace
- Yes
- Fireplace Features
- Gas
- Furnished
- Negotiable
- Heating
- Central
- Interior
- Built-in Features, Dry Bar, Open Floorplan, Stone Counters, Tray Ceiling(s), Walk-In Closet(s)
- Laundry Features
- Laundry Room
Rooms
| Room | Dimensions | Level | Features |
|---|---|---|---|
| Family Room | 25x23 | First | |
| Kitchen | 17x15 | First | |
| Living Room | 12x17 | First | |
| Master Bedroom | 15x23 | First |
Exterior Features
10 items
- Construction Details
- Block, Stucco
- Exterior
- Dog Run, Fire Pit, Outdoor Shower
- Fencing
- Wood
- Other Structures
- Shed(s)
- Pool Features
- Gunite, In Ground, Private
- Private Pool
- Yes
- Roof
- Shingle
- View
- Trees/Woods, Water
- Waterview
- Trees/Woods, Water
- Windows/Doors
- French Doors
Community Features
4 items
- MLS Area
- 33556 - Odessa
- Township
- 27
- Financing Terms Available
- Cash, Conventional, VA Loan
- Roads
- Asphalt
Location
15532 Lake Grace Drive, Odessa, FL 33556 · 33556 - Odessa


Neighborhood & Commute
ZIP Code 33556
- Median household income
- $133,726
- Income per person
- $61,661
- Households
- 11,789
- Average household size
- 2.74
- Median age
- 41.9
Source: Walk Score.
Disclosure: Community information and market data powered by Constellation Data Labs. Information is deemed reliable but not guaranteed.
Schools
- Elementary School
- Hammond Elementary School
- Middle School
- Sergeant Smith Middle-HB
- High School
- Sickles-HB
Price & Status History
- Listing updated with changes from the MLS®
- Price changed to $1,299,900
- Listing first seen on site
- Status changed to Active
Friends & Family
Similar Homes
For sale in Odessa, single family residence, within 20% of this price.
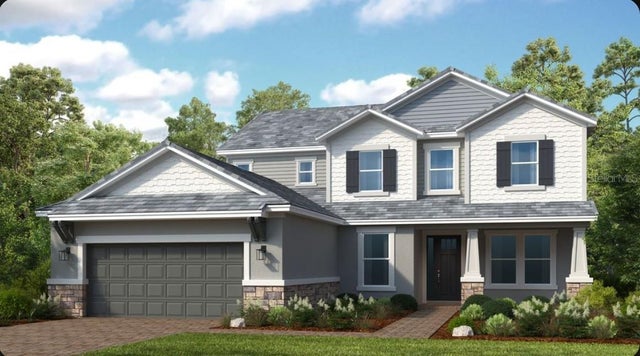 $1,299,999Single Family Residence For SaleActive5Beds5Total Baths3,846Sqft11164 MANOR HOUSE LANEODESSA, FL 33556VICTORIA LAKES Subdivision
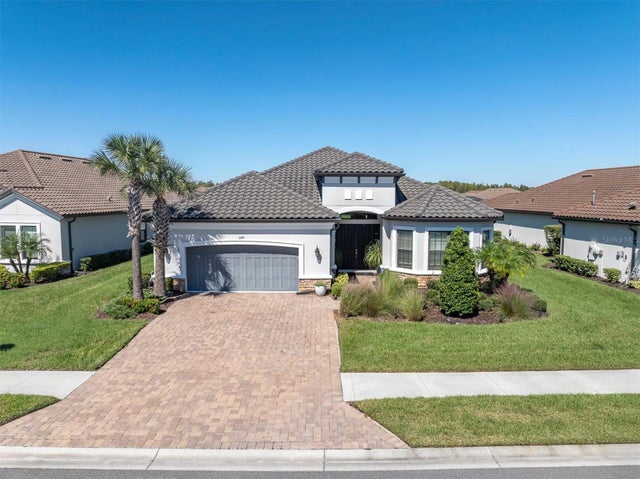 New Listing · 4 weeks on site$1,299,000Single Family Residence For SaleActive3Beds3Total Baths3,094Sqft11149 EGERIA DRIVEODESSA, FL 33556ESPLANADE/STARKEY RANCH PH 3 Subdivision
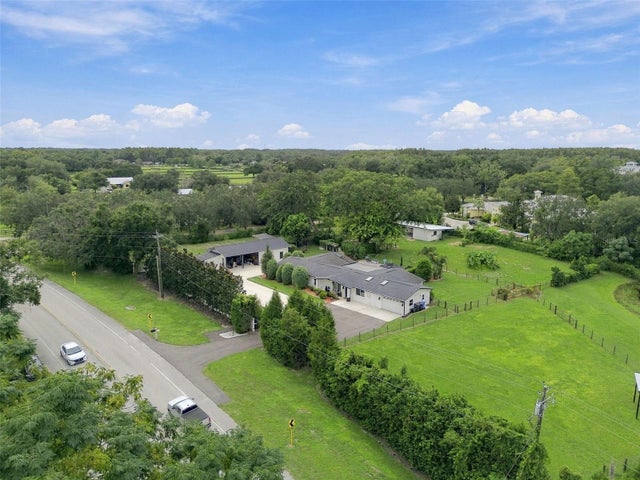 $1,290,000Single Family Residence For SaleActive4Beds2Total Baths2,932Sqft19902 GUNN HIGHWAYODESSA, FL 33556UNPLATTED Subdivision
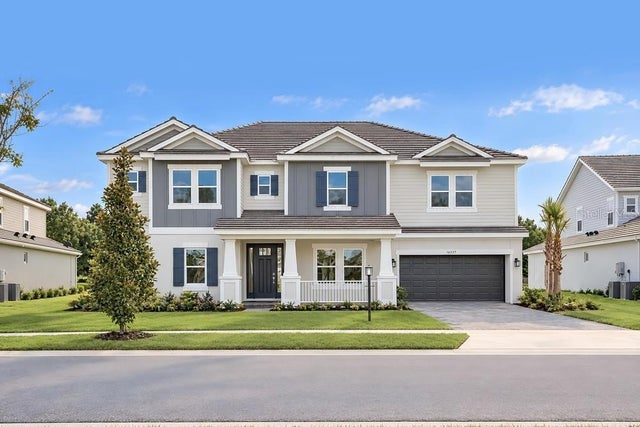 $1,324,999Single Family Residence For SaleActive6Beds6Total Baths4,271Sqft16237 ALPHA GROVE PLACEODESSA, FL 33556VICTORIA LAKES Subdivision