

For SaleSingle Family ResidenceActive
12404 Eagles Entry Drive
Odessa, FL 33556
$1,195,000
34 Days On Site
- 4Beds
- 4Baths3 full, 1 half
- 3,680Sq Ft
- $325Per Sq Ft
- 0.23Acres
- 2012Built
- Subdivision
- Nine Eagles Unit One Sec I
- County
- Hillsborough
- MLS®
- TB8524618
Overview
Exceptional Former Model Luxury Residence nestled on a PREMIER lot with magnificent Water & Golf Course views in the Prestigious Eagles Championship 36-Hole Golf Course Community, a HIGHLY desirable neighborhood of Odessa with "A" RATED Schools! This spectacular 2012 Executive Residence is brilliantly located in the Eagles’ most desirable village, Augusta, with easy access to both community entrances! This Luxury Residence PERFECTLY encapsulates the WOW-FACTOR beginning with a NEW Architectural Shingle Roof (July 2026!) with a 10-year Transferable Warranty & 50-year Material Defect Warranty + NEW Interior Designer Paint (September 2026!) + NEW Plush Primary Bedroom & Upstairs Carpet throughout (September 2026!) + NEWER Exterior Paint (2023) + NEWER Downstairs HVAC (2020) + Magnificent Custom HEATED Saltwater Pool, Outdoor Kitchen & Expansive Covered Lanai with Fenced Side Yard (2016) – a tropical PARADISE!! A MUST SEE! Truly a RARE find at this Price Point featuring over $85,000 in recent enriching upgrades!! Experience the ELEGANCE & GRANDEUR of this highly appointed residence that spans almost 3,700 sqft! This desirable floorplan offers 4 Bedrooms (Owner’s Retreat Downstairs + 3 Bedrooms Upstairs) + 3 Full Bathrooms & a Half Bath (with direct access to the pool) + Office with Privacy French Doors + Modern GREAT ROOM Design featuring Living, Dining Room & Spacious Kitchen with Double Islands & Breakfast Café + OVERSIZED Upstairs Bonus Room with Coffered Ceiling (19’ x 18’) + 3 Car Garage with Circular Pavered Driveway!! Well-designed features decorate the generous Chef’s kitchen, including Stylish Cityscape 42” Cabinets accented by Crown Molding + Rich Granite Countertops + Double Island featuring a Breakfast Bar with AMPLE seating + Stainless-Steel Appliances! Enjoy an abundance of Storage including an elongated Kitchen Pantry (8’X6’) which wraps around to under staircase storage (10’x7’), Double Primary Bedroom Closets with custom Built-in Shelving & Built-in Garage Cabinets! This elegant home features exceptional quality finishes & custom design elements including Sweeping 4-panel Sliding Doors leading out to the lanai + Elegant Plantation Shutters + Modern Crown Molding + Inviting Tray Ceilings! Working from home or simply need extra space to relax? The beautifully designed upstairs Bonus Room offers FLEXIBILITY for a Guest Room, Learning Center, Workout Room or Multiple Functionality for today’s lifestyle! Brilliant Additions Include: NEWER Front Doors (2018) with Door Blinds (2024) + NEW Outdoor Kitchen Fridge (2026) + NEW Pool Light (2026) + NEWER Water Heater (2020) + NEWER Water Softener (2020) + NEWER Dishwasher (2020) + NEWER Pool Motor (2021) + NEW Sprinkler Smart Timer (2025) + NEW Garage Refrigerator with 5-year warranty (2025) + NEWER Generator transfer switch + so much more! LOCATION, LOCATION, LOCATION!!! The Eagles Community embodies WORLD-CLASS amenities including 36-holes of Championship Golf, Clubhouse with Restaurant & Pro Shop, Playground, Tennis & Basketball Courts, 24-hour Manned Security, Reclaimed Water & an abundance of wildlife! Located near Westchase, Grocery Stores, Fitness Centers, Health Facilities & so much more! Centrally located near Tampa International Airport, Malls, Interstates & Award-Winning Beaches! LOW HOA & NO CDD! NO flood insurance required. NEWER Washer & Dryer with 5-year Transferable Warranty (2024) + TVs (Primary Bedroom, Bonus Room & Lanai) all stay! Enjoy a RESORT LIFESTYLE EVERYDAY!!
Listing Snapshot
- Price
- $1,195,000
- Days On Site
- 34 Days
- Bedrooms
- 4
- Inside Area (SqFt)
- 3,680 sqft
- Total Baths
- 4
- Full Baths
- 3
- Partial Baths
- 1
- Lot Size
- 0.23 Acres
- Year Built
- 2012
- MLS® Number
- TB8524618
- Status
- Active
- Property Tax
- $8,759.43 (2025)
- HOA/Condo/Coop Fees
- $362 Semi-Annually
- Sq Ft Source
- Public Records
Property Details
General Features
18 items
- Acres
- 0.23
- Attached Garage
- Yes
- Direction Faces
- Northeast
- Foundation
- Block, Slab
- Garage
- Yes
- Garage Spaces
- 3
- Levels
- Two
- Number Of Stories
- 2
- Parking
- Circular Driveway, Driveway, Garage Door Opener, Oversized, Attached
- Pets
- Number Limit, Yes
- Property Sub Type
- Single Family Residence
- Security
- Smoke Detector(s)
- Sewer
- Public Sewer
- SqFt Total
- 4,623
- Style
- Contemporary
- Utilities
- Cable Available, Electricity Connected, Sewer Connected, Water Connected
- Water Source
- Public
- Zoning
- ASC-1
Interior Features
17 items
- Appliances
- Cooktop, Dishwasher, Disposal, Dryer, Electric Water Heater, Microwave, Refrigerator, Washer, Water Softener
- Cooling
- Central Air
- Flooring
- Carpet, Tile
- Furnished
- Unfurnished
- Heating
- Central, Electric
- Interior
- Coffered Ceiling(s), Crown Molding, Eat-in Kitchen, Open Floorplan, Tray Ceiling(s), Walk-In Closet(s)
- Laundry Features
- Inside, Laundry Room
- Window Features
- Shutters
Rooms
| Room | Dimensions | Level | Features |
|---|---|---|---|
| Bedroom 2 | 12x12 | Second | |
| Bedroom 3 | 14x12 | Second | |
| Bedroom 4 | 15x13 | Second | |
| Bonus Room | 19x18 | Second | Ceiling Fan(s) |
| Dining Room | 19x18 | First | |
| Kitchen | 16x16 | First | Breakfast Bar, Granite Counters, Kitchen Island |
| Living Room | 19x13 | First | Ceiling Fan(s) |
| Master Bedroom | 20x14 | First | |
| Office | 15x12 | First |
Exterior Features
12 items
- Construction Details
- Block
- Exterior
- Outdoor Grill, Outdoor Kitchen, Rain Gutters
- Fencing
- Fenced
- Lot Features
- Landscaped, Near Golf Course, Paved
- Other Structures
- Outdoor Kitchen
- Patio And Porch
- Patio, Screened
- Pool Features
- In Ground, Heated, Salt Water, Screen Enclosure, Private
- Private Pool
- Yes
- Roof
- Shingle
- View
- Pond, Water, Golf Course
- Waterview
- Pond, Water, Golf Course
- Windows/Doors
- Shutters
Community Features
10 items
- Association Amenities
- Clubhouse, Gated, Golf Course, Playground, Tennis Court(s)
- Association Fee
- $362.0
- Association Fee Frequency
- Semi-Annually
- Additional Association Fee
- $560.0
- Additional Association Fee Frequency
- Semi-Annually
- Community Features
- Gated, Clubhouse, Golf, Park, Playground, Restaurant, Sidewalks, Tennis Court(s), Street Lights
- MLS Area
- 33556 - Odessa
- Township
- 27
- Financing Terms Available
- Cash, Conventional, FHA, VA Loan
- Roads
- Asphalt
Location
12404 Eagles Entry Drive, Odessa, FL 33556 · 33556 - Odessa


Neighborhood & Commute
ZIP Code 33556
- Median household income
- $133,726
- Income per person
- $61,661
- Households
- 11,789
- Average household size
- 2.74
- Median age
- 41.9
Source: Walk Score.
Disclosure: Community information and market data powered by Constellation Data Labs. Information is deemed reliable but not guaranteed.
Schools
- Elementary School
- Bryant-HB
- Middle School
- Farnell-HB
- High School
- Sickles-HB
Price & Status History
- Listing updated with changes from the MLS®
- Status changed to Active
- Listing first seen on site
- Price changed to $1,195,000
Friends & Family
Similar Homes
For sale in Odessa, single family residence, within 20% of this price.
 $1,200,000Single Family Residence For SaleActive3Beds3Total Baths2,320Sqft16035 CHASTAIN ROADODESSA, FL 33556UNPLATTED Subdivision
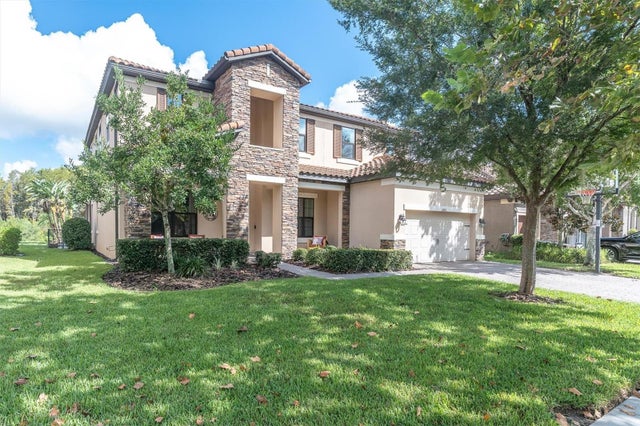 $1,175,000Single Family Residence For SaleActive5Beds4Total Baths3,691Sqft12813 BERRYPICK TRAILODESSA, FL 33556STARKEY RANCH VILLAGE 1 PH 4A-4C Subdivision
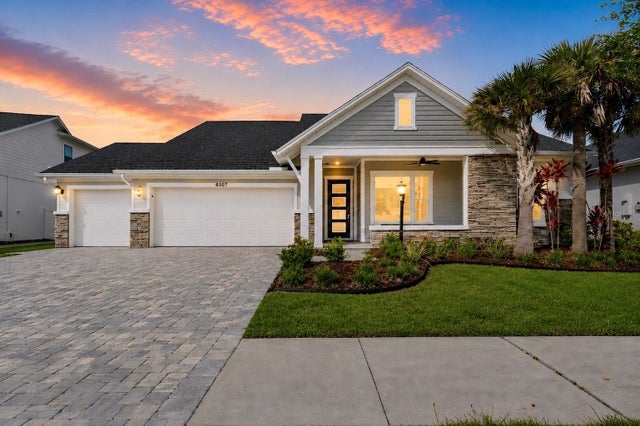 $1,175,000Single Family Residence For SaleActive6Beds5Total Baths4,056Sqft6107 NIKKI LANE LANEODESSA, FL 33556COPELAND CREEK Subdivision
 New Listing · 2 days on site$1,174,999Single Family Residence For SaleActive5Beds5Total Baths3,835Sqft11209 MANOR HOUSE LANEODESSA, FL 33556VICTORIA LAKES Subdivision