

For SaleSingle Family ResidenceActive
7412 Van Dyke Road
Odessa, FL 33556
$1,150,000
148 Days On Site
- 2Beds
- 2Baths2 full
- 2,503Sq Ft
- $459Per Sq Ft
- 0.46Acres
- 2024Built
- Subdivision
- 01j | Cypress Lake Estates
- County
- Hillsborough
- MLS®
- TB8519705
Overview
MAKE THIS HOME YOUR OWN! Looking for a pool or a third bedroom? The seller is open to working with buyers to add a pool and/or third bedroom for an additional cost, allowing you to create a home that fits your needs. Final plans, pricing, permitting, and construction are subject to a separate agreement and applicable approvals. Welcome to 7412 Van Dyke Road in Odessa, FL! This beautiful custom-built 2024 smart home offers 2 BEDROOMS PLUS A DEN, situated on nearly half an acre in a highly desirable A-rated school district, including Hammond Elementary, Martinez Middle, and Steinbrenner High School. Step inside and enjoy soaring 12-foot ceilings, expansive windows, and plenty of natural light. The stunning kitchen features Fisher & Paykel appliances, an induction cooktop, waterfall quartz countertops, and an oversized island that opens to the living and dining areas, perfect for entertaining. Additional features include smart home technology, oversized tile flooring, solid-core 8-foot doors, and a convenient first-floor bedroom with a full bathroom. Upstairs, the spacious primary suite offers a sitting area, cozy fireplace, beautiful spa-inspired bathroom, walk-through closet, and LG ThinQ washer and dryer. The outdoor space is just as inviting! Enjoy a covered lanai with outdoor seating, a projector system, fire pits, beautiful landscaping, and plenty of room to add a pool or accessory dwelling unit, subject to applicable approvals. This home also features hurricane-resistant tinted windows with remote-controlled blackout shades, Sonos surround sound, a tankless water heater, water softener, and an integrated security system. Conveniently located near the Veterans Expressway, Tampa International Airport, shopping, dining, and everything Tampa Bay has to offer. Modern design, a great location, and the opportunity to make it your own!.
Listing Snapshot
- Price
- $1,150,000
- Days On Site
- 148 Days
- Bedrooms
- 2
- Inside Area (SqFt)
- 2,503 sqft
- Total Baths
- 2
- Full Baths
- 2
- Partial Baths
- 0
- Lot Size
- 0.46 Acres
- Year Built
- 2024
- MLS® Number
- TB8519705
- Status
- Active
- Property Tax
- $1,982.52 (2024)
- HOA/Condo/Coop Fees
- N/A
- Sq Ft Source
- Owner
Property Details
General Features
16 items
- Acres
- 0.46
- Attached Garage
- Yes
- Direction Faces
- North
- Foundation
- Slab
- Garage
- Yes
- Garage Spaces
- 2
- Levels
- Two
- Parking
- Parking Pad, Attached
- Property Sub Type
- Single Family Residence
- Security
- Security System, Smoke Detector(s)
- Sewer
- Septic Tank
- SqFt Total
- 3,079
- Style
- Contemporary
- Utilities
- Cable Available, Cable Connected, Electricity Connected, Water Connected
- Water Source
- Public
- Zoning
- ASC-1
Interior Features
15 items
- Appliances
- Convection Oven, Cooktop, Dishwasher, Disposal, Dryer, Exhaust Fan, Freezer, Ice Maker, Microwave, Refrigerator, Tankless Water Heater, Washer, Water Softener
- Cooling
- Central Air
- Fireplace
- Yes
- Fireplace Features
- Electric, Family Room
- Flooring
- Tile
- Furnished
- Unfurnished
- Heating
- Central
- Interior
- Built-in Features, Eat-in Kitchen, High Ceilings, Open Floorplan, Smart Home, Walk-In Closet(s)
- Laundry Features
- Inside, Upper Level
- Window Features
- Window Coverings, Tinted Windows, Window Treatments
Rooms
| Room | Dimensions | Level | Features |
|---|---|---|---|
| Bedroom 2 | First | ||
| Kitchen | 9.7x20.9 | First | |
| Living Room | 18.6x27 | First | |
| Master Bathroom | 18x12 | Second | |
| Master Bedroom | 18.6x36 | Second |
Exterior Features
8 items
- Construction Details
- Block
- Exterior
- Fire Pit, Lighting, Rain Gutters
- Lot Features
- Landscaped
- Patio And Porch
- Covered, Patio
- Roof
- Membrane
- View
- Park/Greenbelt, Trees/Woods
- Waterview
- Park/Greenbelt, Trees/Woods
- Windows/Doors
- Window Coverings, Tinted Windows, Window Treatments
Community Features
5 items
- Community Features
- Street Lights
- MLS Area
- 33556 - Odessa
- Township
- 00
- Financing Terms Available
- Cash, Conventional
- Roads
- Asphalt
Location
7412 Van Dyke Road, Odessa, FL 33556 · 33556 - Odessa


Neighborhood & Commute
ZIP Code 33556
- Median household income
- $133,726
- Income per person
- $61,661
- Households
- 11,789
- Average household size
- 2.74
- Median age
- 41.9
Source: Walk Score.
Disclosure: Community information and market data powered by Constellation Data Labs. Information is deemed reliable but not guaranteed.
Schools
- Elementary School
- Hammond Elementary School
- Middle School
- Martinez-HB
- High School
- Steinbrenner High School
Price & Status History
- Listing updated with changes from the MLS®
- Price changed to $1,150,000
- Status changed to Active
- Listing first seen on site
Friends & Family
Similar Homes
For sale in Odessa, single family residence, within 20% of this price.
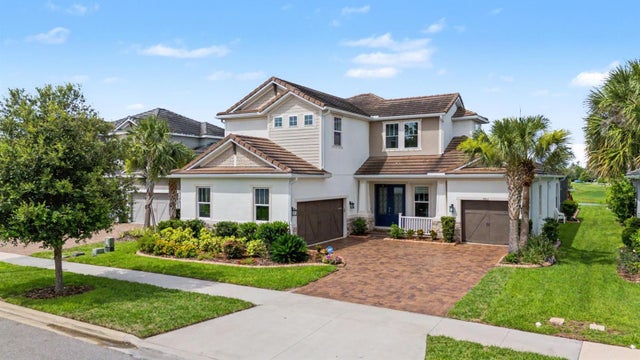 $1,150,000Single Family Residence For SaleActive5Beds5Total Baths3,454Sqft4303 BARBOUR TRAILODESSA, FL 33556STARKEY RANCH Subdivision
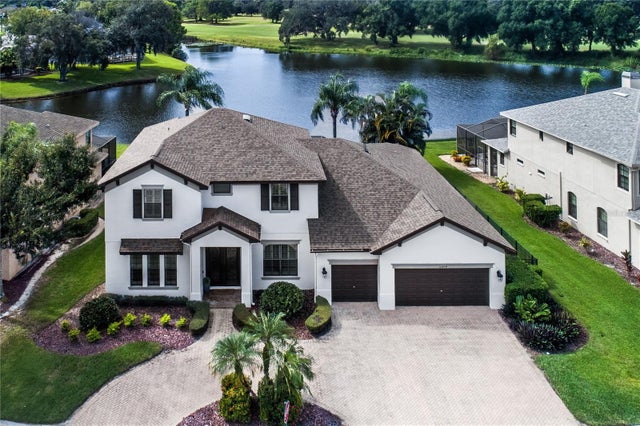 $1,135,000Single Family Residence For SaleActive4Beds4Total Baths3,680Sqft12404 EAGLES ENTRY DRIVEODESSA, FL 33556NINE EAGLES UNIT ONE SEC I Subdivision
 New Listing · 5 days on site$1,174,999Single Family Residence For SaleActive5Beds5Total Baths3,835Sqft11209 MANOR HOUSE LANEODESSA, FL 33556VICTORIA LAKES Subdivision
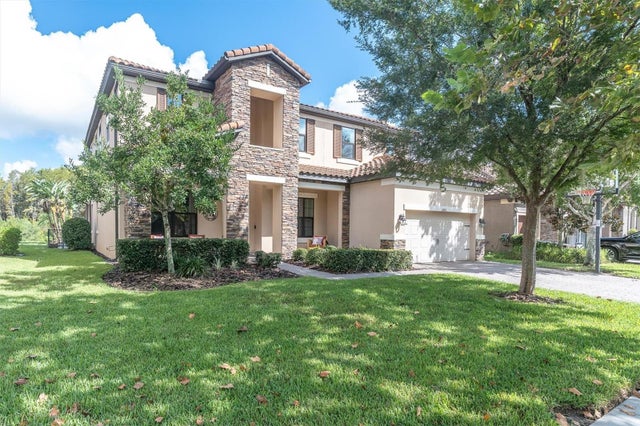 $1,175,000Single Family Residence For SaleActive5Beds4Total Baths3,691Sqft12813 BERRYPICK TRAILODESSA, FL 33556STARKEY RANCH VILLAGE 1 PH 4A-4C Subdivision