

For SaleSingle Family ResidenceActive
17035 Winners Circle
Odessa, FL 33556
$1,095,000
25 Days On Site
- 4Beds
- 3Baths3 full
- 2,990Sq Ft
- $366Per Sq Ft
- 0.37Acres
- 1992Built
- Subdivision
- The Trails At Van Dyke Farms
- County
- Hillsborough
- MLS®
- TB8556635
Overview
SOME HOMES SIMPLY STAND APART FROM THE REST! Welcome to an exceptional residence in the highly sought-after Van Dyke Farms community, where modern sophistication, thoughtful design, and resort-inspired living come together beautifully. Perfectly positioned on an impressive 16,000-square-foot executive lot, this extensively renovated 4-bedroom, 3-bathroom pool home offers just under 3,000 square feet of refined living space, a spacious 3-car garage, and an extraordinary floor plan designed around effortless entertaining and everyday luxury. From the moment you enter, expansive living areas, beautiful natural light, and captivating views of the sparkling pool create an immediate sense of elegance and openness. At the heart of the home, a stunning designer kitchen showcases custom cabinetry, gorgeous Taj Mahal quartzite countertops, updated appliances, designer backsplash, and a charming breakfast nook, seamlessly connecting to the inviting family room and dining spaces. Nearly every detail of this residence has been thoughtfully reimagined, including ALL-NEW hurricane impact windows and doors, luxury vinyl plank flooring, custom interior trim, beautifully remodeled bathrooms, fresh interior and exterior paint, and sophisticated designer accents throughout. The highly desirable split-bedroom layout provides exceptional privacy, with generously sized secondary bedrooms occupying one wing of the home, while the opposite side is dedicated to a private office, beautifully renovated laundry room, and an absolutely spectacular primary suite. A true retreat from everyday life, the primary sanctuary offers dual walk-in closets, elegant double vanities, and a breathtaking spa-inspired shower enclosed in seamless glass, creating an atmosphere reminiscent of a luxury resort. Step outside and discover an entertainer’s paradise, where the expansive screened lanai, sparkling heated saltwater swimming pool, dedicated pool bathroom, and custom outdoor bar create an incredible setting for hosting unforgettable gatherings or simply enjoying Florida living at its finest. Beyond the lanai, the sprawling backyard offers lush landscaping, updated irrigation, beautiful landscape lighting, and an inviting fire pit area surrounded by thoughtfully illuminated greenery, setting the stage for memorable evenings under the stars. Additional highlights include a newer A/C system installed in 2024, a new pool pump, upgraded garage flooring, custom garage cabinetry, a second refrigerator, and fully paid-off solar panels offering valuable energy efficiency without an additional monthly solar payment. Van Dyke Farms is one of Northwest Tampa’s hidden gems, offering an exceptional neighborhood atmosphere, low HOA fees, and wonderful amenities including tennis courts, basketball courts, and scenic walking trails. Located within the highly regarded Steinbrenner High School district, residents enjoy outstanding convenience to the Veterans Expressway, St. Joseph’s Hospital-North, shopping, dining, and everything Tampa Bay has to offer. Combining extensive modern upgrades, an exceptional lot, a remarkable entertaining layout, and one of the area’s most desirable locations, this extraordinary property offers a rare opportunity to experience the very best of Florida luxury living. Make your appointment today!
Listing Snapshot
- Price
- $1,095,000
- Days On Site
- 25 Days
- Bedrooms
- 4
- Inside Area (SqFt)
- 2,990 sqft
- Total Baths
- 3
- Full Baths
- 3
- Partial Baths
- 0
- Lot Size
- 0.37 Acres
- Year Built
- 1992
- MLS® Number
- TB8556635
- Status
- Active
- Property Tax
- $10,123.14 (2025)
- HOA/Condo/Coop Fees
- $66.67 monthly
- Sq Ft Source
- Public Records
Property Details
General Features
17 items
- Acres
- 0.37
- Attached Garage
- Yes
- Direction Faces
- West
- Foundation
- Slab
- Garage
- Yes
- Garage Spaces
- 3
- Levels
- One
- Number Of Stories
- 1
- Parking
- Driveway, Garage Door Opener, Attached
- Pets
- Yes
- Property Sub Type
- Single Family Residence
- Security
- Smoke Detector(s)
- Sewer
- Public Sewer
- SqFt Total
- 4,129
- Utilities
- Cable Available, Electricity Connected
- Water Source
- Public
- Zoning
- PD
Interior Features
13 items
- Appliances
- Dishwasher, Disposal, Dryer, Microwave, Range, Refrigerator, Washer
- Cooling
- Central Air
- Flooring
- Tile
- Furnished
- Unfurnished
- Heating
- Central
- Interior
- Eat-in Kitchen, Open Floorplan, Stone Counters, Walk-In Closet(s)
- Laundry Features
- Laundry Room
- Window Features
- Storm Window(s)
Rooms
| Room | Dimensions | Level | Features |
|---|---|---|---|
| Dining Room | 13x21 | ||
| Family Room | 17x19 | ||
| Kitchen | 18x17 | ||
| Living Room | 10x17 | ||
| Master Bedroom | 13x25 |
Exterior Features
10 items
- Construction Details
- Block, Stucco
- Exterior
- Lighting
- Fencing
- Vinyl
- Patio And Porch
- Covered, Front Porch, Rear Porch, Screened
- Pool Features
- In Ground, Gunite, Private
- Private Pool
- Yes
- Roof
- Shingle
- View
- Pool
- Waterview
- Pool
- Windows/Doors
- Storm Window(s)
Community Features
8 items
- Association Amenities
- Basketball Court, Tennis Court(s)
- Association Fee
- $800.0
- Association Fee Frequency
- Annually
- Community Features
- Sidewalks
- MLS Area
- 33556 - Odessa
- Township
- 27
- Financing Terms Available
- Cash, Conventional, FHA, VA Loan
- Roads
- Asphalt
Location
17035 Winners Circle, Odessa, FL 33556 · 33556 - Odessa


Neighborhood & Commute
ZIP Code 33556
- Median household income
- $133,726
- Income per person
- $61,661
- Households
- 11,789
- Average household size
- 2.74
- Median age
- 41.9
Source: Walk Score.
Disclosure: Community information and market data powered by Constellation Data Labs. Information is deemed reliable but not guaranteed.
Schools
- Elementary School
- Hammond Elementary School
- Middle School
- Martinez-HB
- High School
- Steinbrenner High School
Price & Status History
- Listing updated with changes from the MLS®
- Status changed to Active
- Listing first seen on site
Friends & Family
Similar Homes
For sale in Odessa, single family residence, within 20% of this price.
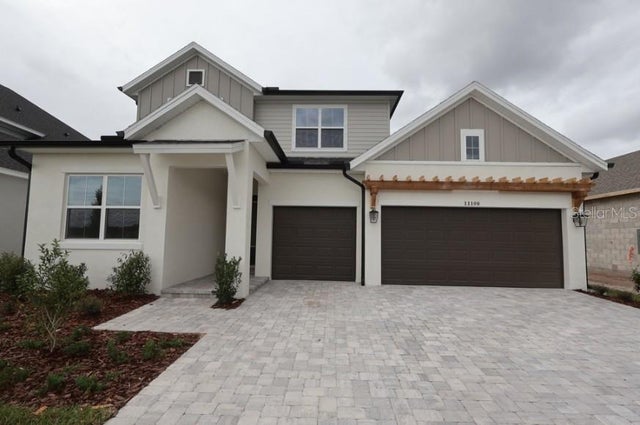 $1,093,990Single Family Residence For SaleActive5Beds5Total Baths3,692Sqft11109 BERRY TROUGH TRAILODESSA, FL 33556SOLETA AT STARKEY RANCH Subdivision
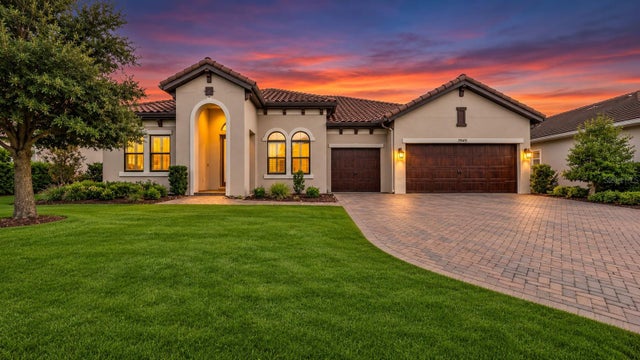 New Listing · 4 days on site$1,100,000Single Family Residence For SaleActive4Beds3Total Baths3,421Sqft5057 NIGHT STAR TRAILODESSA, FL 33556STARKEY RANCH PRCL F PH 3 Subdivision
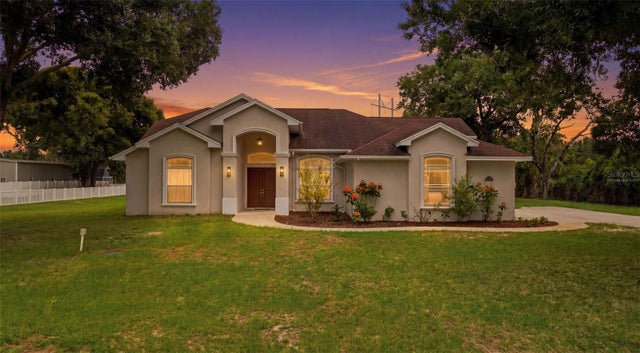 $1,100,000Single Family Residence For SaleActive5Beds3Total Baths3,734Sqft17127 BROWN ROADODESSA, FL 33556KEYSTONE MEADOW I Subdivision
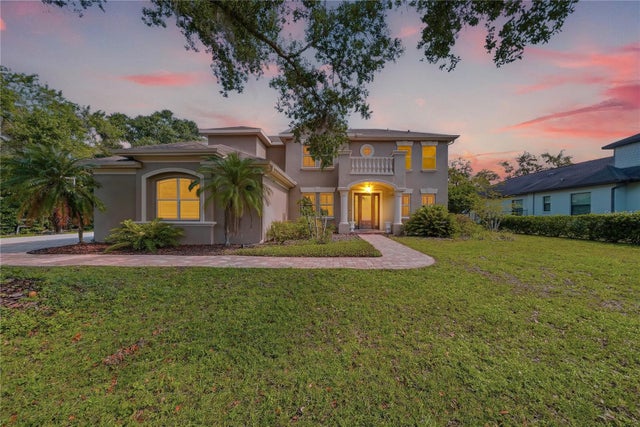 $1,089,000Single Family Residence For SaleActive5Beds4Total Baths3,571Sqft9244 RHEA DRIVEODESSA, FL 33556WARREN ESTATES Subdivision