

For SaleSingle Family ResidenceActive
12913 Gunn Highway
Odessa, FL 33556
$3,600,000
449 Days On Site
- 4Beds
- 6Baths5 full, 1 half
- 5,524Sq Ft
- $652Per Sq Ft
- 1.05Acres
- 2026Built
- Subdivision
- Odessa Preserve
- County
- Hillsborough
- MLS®
- TB8417693
Overview
Under Construction. Experience refined, single-story living at The Moksha, a striking contemporary architectural residence in the gated enclave of Odessa Preserve. This property is tailored for those who value comfort, privacy, and effortless elegance. Defined by clean lines and an open concept, The Moksha centers around a great room with soaring 14' ceilings and a seamless flow to the dining area, wine room, and entertainer's kitchen. A tucked-away den offers work-from-home convenience, while the bonus room flexes to suit media, fitness, or retreat needs. At the heart of the home lies a spa-style primary suite, featuring dual walk-in closets with built-in storage. A freestanding tub, oversized shower, and dedicated vanities underscore the serenity and scale of the luxurious bathroom. Three additional bedrooms each feature en-suite baths, including an in-law suite with private garage, entrance, kitchenette, laundry, sitting area and covered patio, creating true multigenerational functionality. Two garages offer 1200 sq. ft of space which is ideal for collectors or families requiring additional storage. Outdoor living includes a 52-foot covered lanai and state-of-the-art cabana kitchen. Built with efficiency in mind, The Moksha is pre-wired for security and home automation and includes high-performance insulation and energy-efficient appliances. Additionally, hurricane rated windows and generator ensures uninterrupted comfort, power and security during inclement weather. Situated within the exclusive Odessa Preserve, residents enjoy access to top-rated schools, upscale shopping, and fine dining, all within a secure, gated community. The Moksha stands as a testament to refined living, combining architectural brilliance with modern amenities. It's more than a home; it's a lifestyle choice for those seeking unparalleled comfort and style.
Listing Snapshot
- Price
- $3,600,000
- Days On Site
- 449 Days
- Bedrooms
- 4
- Inside Area (SqFt)
- 5,524 sqft
- Total Baths
- 6
- Full Baths
- 5
- Partial Baths
- 1
- Lot Size
- 1.05 Acres
- Year Built
- 2026
- MLS® Number
- TB8417693
- Status
- Active
- Property Tax
- N/A
- HOA/Condo/Coop Fees
- N/A
- Sq Ft Source
- Builder
Property Details
General Features
18 items
- Acres
- 1.05
- Attached Garage
- Yes
- Direction Faces
- South
- Foundation
- Slab
- Garage
- Yes
- Garage Spaces
- 4
- Levels
- One
- Parking
- Attached
- Pets
- Yes
- Property Condition
- Under Construction, New Construction
- Property Sub Type
- Single Family Residence
- Security
- Gated Community, Security Gate
- Sewer
- Septic Tank
- SqFt Total
- 8,506
- Style
- Contemporary
- Utilities
- Propane
- Water Source
- Private, Well
- Zoning
- PD
Interior Features
20 items
- Appliances
- Bar Fridge, Cooktop, Dishwasher, Disposal, Dryer, Exhaust Fan, Freezer, Ice Maker, Microwave, Range, Refrigerator, Washer, Wine Refrigerator
- Cooling
- Central Air
- Fireplace
- Yes
- Fireplace Features
- Gas
- Flooring
- Hardwood, Tile
- Furnished
- Unfurnished
- Heating
- Central
- Interior
- Cathedral Ceiling(s), Open Floorplan, Smart Home, Stone Counters, Walk-In Closet(s), In-Law Floorplan
- Laundry Features
- Laundry Room
- Window Features
- Blinds, Drapes, Low Emissivity Windows, Storm Window(s)
Rooms
| Room | Dimensions | Level | Features |
|---|---|---|---|
| Bedroom 2 | 14x13 | First | |
| Bedroom 3 | 15x13 | First | |
| Bedroom 4 | 14x14 | First | |
| Bedroom 5 | 13x12 | First | |
| Bonus Room | 15x14 | First | |
| Dining Room | 10x20 | First | |
| Great Room | 53x20 | First | |
| Kitchen | First | ||
| Master Bedroom | 16x22 | First | Granite Counters |
| Office | 14x15 | First |
Exterior Features
7 items
- Construction Details
- Block
- Exterior
- Outdoor Kitchen
- Lot Features
- Landscaped, Private
- Other Structures
- Outdoor Kitchen
- Patio And Porch
- Patio
- Roof
- Other
- Windows/Doors
- Blinds, Drapes, Low Emissivity Windows, Storm Window(s)
Community Features
7 items
- Association Amenities
- Gated
- Association Fee Frequency
- Annually
- Community Features
- Gated
- MLS Area
- 33556 - Odessa
- Township
- 27
- Financing Terms Available
- Cash, Conventional, Private Financing Available
- Roads
- Paved
Location
12913 Gunn Highway, Odessa, FL 33556 · 33556 - Odessa


Neighborhood & Commute
ZIP Code 33556
- Median household income
- $133,726
- Income per person
- $61,661
- Households
- 11,789
- Average household size
- 2.74
- Median age
- 41.9
Source: Walk Score.
Disclosure: Community information and market data powered by Constellation Data Labs. Information is deemed reliable but not guaranteed.
Schools
- Elementary School
- Hammond Elementary School
- Middle School
- Martinez-HB
- High School
- Steinbrenner High School
Price & Status History
- Listing updated with changes from the MLS®
- Price changed to $3,600,000
- Listing first seen on site
- Status changed to Active
Friends & Family
Similar Homes
For sale in Odessa, single family residence, within 20% of this price.
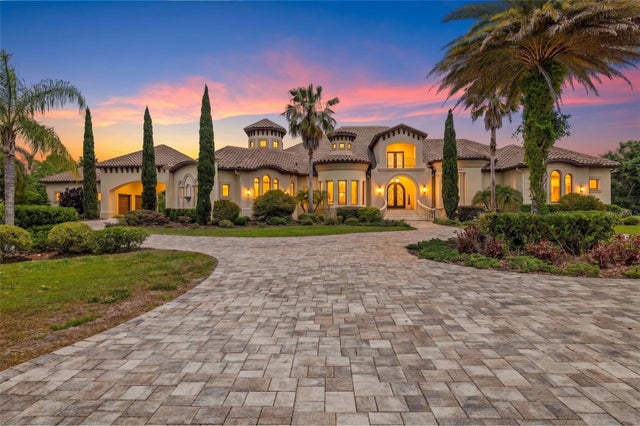 $3,750,000Single Family Residence For SaleActive5Beds7Total Baths6,875Sqft17301 BALLMONT PARK DRIVEODESSA, FL 33556STEEPLECHASE Subdivision
 $3,800,000Single Family Residence For SaleActive5Beds7Total Baths6,686Sqft9902 MENANDER WOOD COURTODESSA, FL 33556NORTHBRIDGE AT LAKE PRETTY Subdivision
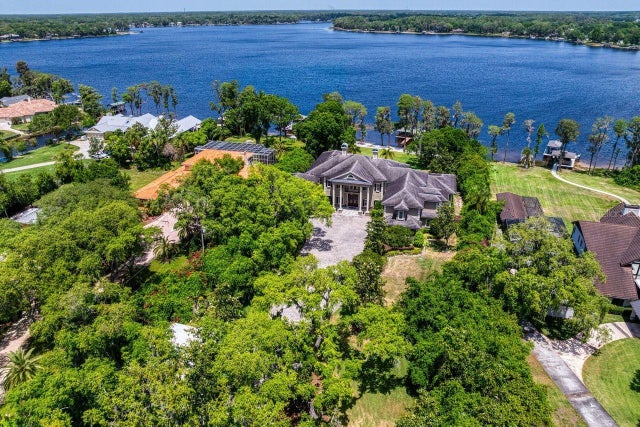 $3,800,000Single Family Residence For SaleActive8Beds10Total Baths10,357Sqft9205 POST ROADODESSA, FL 33556UNPLATTED Subdivision
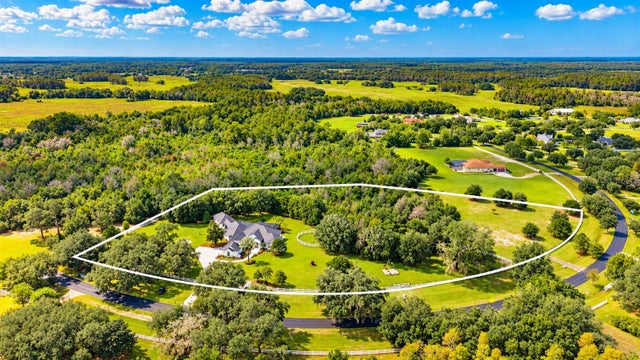 $3,250,000Single Family Residence For SaleActive5Beds5Total Baths4,431Sqft11526 TROTTING DOWN DRIVEODESSA, FL 33556CITRUS GREEN PH 2 Subdivision