

For SaleSingle Family ResidenceActive
9412 Eddings Road
Odessa, FL 33556
$2,995,000
70 Days On Site
- 5Beds
- 5Baths5 full
- 4,286Sq Ft
- $699Per Sq Ft
- 1.3Acres
- 2019Built
- Subdivision
- Keystone Estates Sub
- County
- Hillsborough
- MLS®
- TB8543284
Overview
BACK ON THE MARKET - An exceptional opportunity to own this remarkable Lake Keystone Estate. Mature trees, lush landscaping, and breathtaking water views create an extraordinary setting for this exceptional Lake Keystone estate. Perfectly positioned on approximately 1.30 acres with approximately 213 feet along the bank of Lake Keystone, according to property's legal description; buyer to verify. This privately gated residence offers peaceful natural beauty, refined living, and endless opportunities for waterfront recreation. From the moment you enter, incredible views draw you through the home toward the sparkling pool, mature landscape, and magnificent Lake Keystone beyond. Soaring ceilings, marble and wood flooring, crown moldings, tray ceilings, recessed lighting, and a stone-encased fireplace create an elegant and welcoming atmosphere. The thoughtfully designed floor plan offers exceptional first-floor living, including a spacious primary suite with sweeping lake views, two expansive custom walk-in closets, and a spa-inspired bath featuring a freestanding soaking tub, double-entry walk-in shower, and dual vanities. The first floor also includes a home office, additional bedroom, formal dining room, living areas, laundry room, and a beautifully appointed kitchen and breakfast area overlooking the lake. The chef's kitchen features custom wood cabinetry with abundant storage, expansive granite countertops, and premium appliances including Bosch stainless steel appliances and a Viking cooktop. Upstairs are three additional bedrooms and flexible living space, including a room complete with a wet bar that could serve as a theater, game room, bonus room, or private guest retreat. The third garage bay is currently used as a gym but can easily be adapted to suit the new owner's lifestyle. The true magic of this property continues outdoors. The owner has made substantial investments in creating an exceptional waterfront oasis. The resort-style saltwater pool and heated spa are surrounded by luxurious travertine pavers, with extensive paver walkways leading to the lake and private dock. A specially designed seating area near the water provides the perfect place to relax and enjoy the spectacular views. Multiple outdoor living areas include an outdoor kitchen, two lanai fire pits, beautiful outdoor tile, and an incredible pool and spa setting surrounded by mature landscaping. Additional improvements include fresh exterior paint, a whole-house water filtration system, generator, security alarm with exterior cameras, wrought-iron fencing surrounding the property, and extensive professional landscaping. The private dock provides direct access to Lake Keystone, a highly sought-after 434-acre private lake and one of the premier waterfront destinations in the Tampa Bay/Odessa area. Enjoy boating, skiing, wakeboarding, tubing, paddleboarding, kayaking, jet skiing, fishing, or simply cruising across the lake. This is more than a beautiful home—it is a private waterfront retreat where every day feels like a vacation. With incredible views, majestic trees, exceptional lake frontage, luxurious outdoor living spaces, and access to one of the area's most desirable private lakes, this Lake Keystone estate is truly a one-of-a-kind opportunity.
Listing Snapshot
- Price
- $2,995,000
- Days On Site
- 70 Days
- Bedrooms
- 5
- Inside Area (SqFt)
- 4,286 sqft
- Total Baths
- 5
- Full Baths
- 5
- Partial Baths
- 0
- Lot Size
- 1.3 Acres
- Year Built
- 2019
- MLS® Number
- TB8543284
- Status
- Active
- Property Tax
- $21,479.96 (2025)
- HOA/Condo/Coop Fees
- N/A
- Sq Ft Source
- Public Records
Property Details
General Features
19 items
- Acres
- 1.3
- Attached Garage
- Yes
- Direction Faces
- West
- Energy Features
- Solar
- Foundation
- Slab
- Garage
- Yes
- Garage Spaces
- 3
- Levels
- Two
- Number Of Stories
- 2
- Parking
- Circular Driveway, Driveway, Garage Door Opener, Garage Faces Side, Open, Oversized, Attached
- Pets
- Yes
- Property Sub Type
- Single Family Residence
- Security
- Closed Circuit Camera(s), Fire Alarm, Security Gate, Security Lights, Security System, Security System Owned
- Sewer
- Septic Tank
- SqFt Total
- 5,882
- Style
- Contemporary
- Utilities
- Cable Available, Electricity Connected, Propane, Underground Utilities, Water Connected
- Water Source
- Private, Well
- Zoning
- ASC-1
Interior Features
22 items
- Appliances
- Convection Oven, Cooktop, Dishwasher, Disposal, Electric Water Heater, Microwave, Range, Range Hood, Refrigerator, Water Purifier, Water Softener, Wine Refrigerator
- Cooling
- Central Air, Zoned
- Fireplace
- Yes
- Fireplace Features
- Gas, Living Room, Stone
- Flooring
- Hardwood, Marble
- Furnished
- Negotiable
- Heating
- Central, Electric, Zoned
- Interior
- Cathedral Ceiling(s), Coffered Ceiling(s), Crown Molding, Eat-in Kitchen, High Ceilings, Open Floorplan, Stone Counters, Tray Ceiling(s), Vaulted Ceiling(s), Walk-In Closet(s)
- Laundry Features
- Electric Dryer Hookup, Inside, Laundry Room, Washer Hookup
- Spa
- Yes
- Window Features
- Double Pane Windows, Shutters
Rooms
| Room | Dimensions | Level | Features |
|---|---|---|---|
| Bedroom 2 | First | ||
| Bedroom 3 | Second | ||
| Bedroom 4 | Second | ||
| Bedroom 5 | Second | ||
| Dining Room | First | ||
| Family Room | First | ||
| Kitchen | First | ||
| Laundry | First | ||
| Living Room | First | Breakfast Bar | |
| Master Bedroom | First | ||
| Office | First |
Exterior Features
16 items
- Construction Details
- Block, Concrete, Stone, Stucco
- Exterior
- Balcony, Fire Pit, Lighting, Outdoor Grill, Outdoor Kitchen, Private Entrance, Private Yard, Dock
- Fencing
- Fenced, Other
- Lot Features
- Wooded, Landscaped, Level, Paved, Waterfront
- Other Structures
- Outdoor Kitchen
- Patio And Porch
- Covered, Deck, Patio
- Pool Features
- Gunite, In Ground, Salt Water, Private
- Private Pool
- Yes
- Roof
- Shingle
- Spa
- Yes
- Spa Features
- Heated, In Ground
- View
- Lake, Water, Pool, Trees/Woods
- Waterfront
- Yes
- Waterfront Features
- Lake Privileges, Lake Front
- Waterview
- Lake, Water, Pool, Trees/Woods
- Windows/Doors
- Double Pane Windows, Shutters
Community Features
4 items
- MLS Area
- 33556 - Odessa
- Township
- 27
- Financing Terms Available
- Cash, Conventional
- Roads
- Paved
Location
9412 Eddings Road, Odessa, FL 33556 · 33556 - Odessa


Neighborhood & Commute
ZIP Code 33556
- Median household income
- $133,726
- Income per person
- $61,661
- Households
- 11,789
- Average household size
- 2.74
- Median age
- 41.9
Source: Walk Score.
Disclosure: Community information and market data powered by Constellation Data Labs. Information is deemed reliable but not guaranteed.
Price & Status History
- Listing updated with changes from the MLS®
- Status changed to Active
- Listing first seen on site
Friends & Family
Similar Homes
For sale in Odessa, single family residence, within 20% of this price.
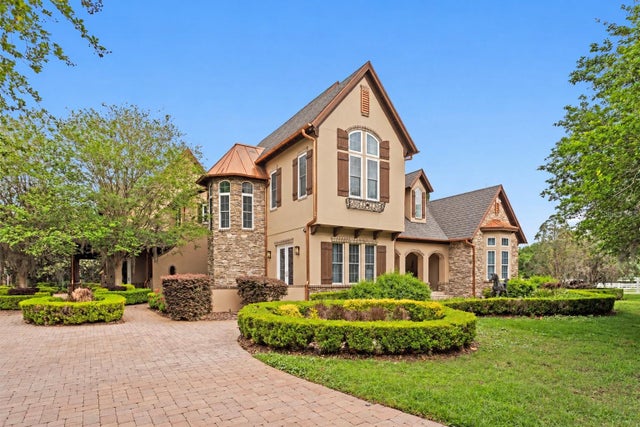 $2,995,000Single Family Residence For SaleActive4Beds6Total Baths4,892Sqft11410 TROTTING DOWN DRIVEODESSA, FL 33556CITRUS GREEN PH 2 Subdivision
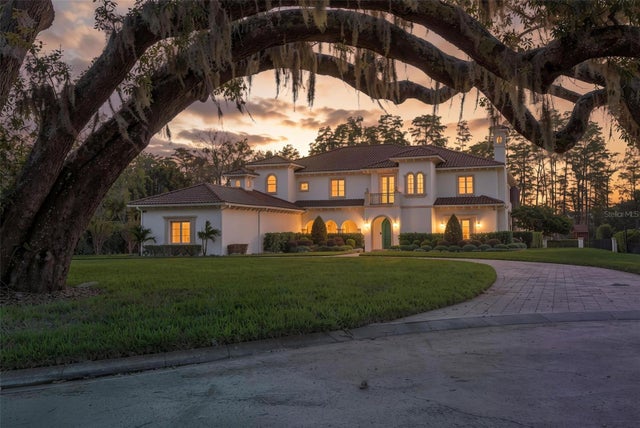 New Listing · 3 weeks on site$2,995,000Single Family Residence For SaleActive5Beds7Total Baths6,016Sqft16203 SENTRY WOODS COURTODESSA, FL 33556PRETTY LAKE ESTATES Subdivision
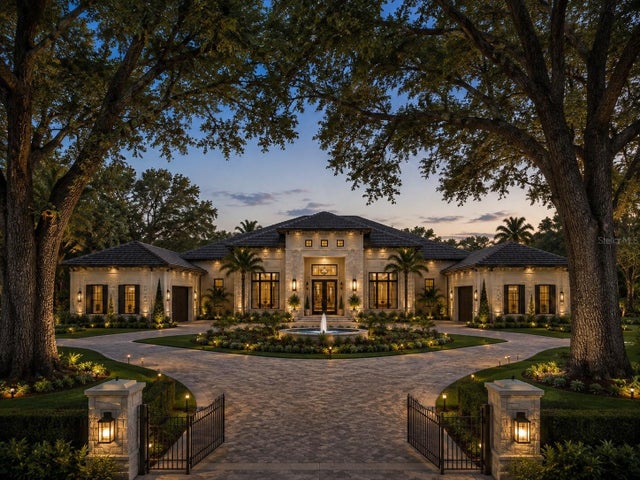 $2,900,000Single Family Residence For SaleActive5Beds6Total Baths5,201Sqft13815 PLAINVIEW ROAD Lot 1ODESSA, FL 33556NA Subdivision
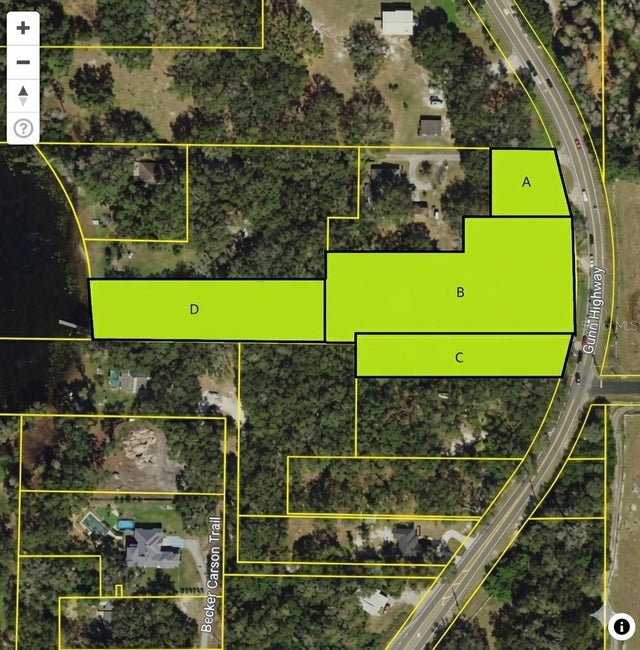 $2,900,000Single Family Residence For SaleActive3Beds3Total Baths1,828Sqft9906 GUNN HIGHWAYODESSA, FL 33556UNPLATTED Subdivision