

For SaleSingle Family ResidenceActive Under Contract
16203 Sentry Woods Court
Odessa, FL 33556
$2,995,000
24 Days On Site
- 5Beds
- 7Baths5 full, 2 half
- 6,016Sq Ft
- $498Per Sq Ft
- 0.89Acres
- 2002Built
- Subdivision
- Pretty Lake Estates
- County
- Hillsborough
- MLS®
- TB8555462
Overview
Under contract-accepting backup offers. NEW TO MARKET!!! NEW TO MARKET!!! NEW TO MARKET!!! Exceptional lakefront living meets thoughtfully updated luxury in this Mediterranean-inspired “Smart Home” estate on Odessa’s 79-acre Lake Pretty. Set on 1.07 acres with more than 150 feet of waterfront, this residence is one of just four lakefront properties within an intimate gated community of only 10 homes. With over 6,000 square feet of living space and more than $250,000 in improvements in the last 4 years, the property pairs architectural character with refreshed interiors, enhanced outdoor amenities and integrated smart-home conveniences. A newly paved circular driveway creates an impressive arrival, while the grand foyer welcomes you with a sweeping staircase and immediate views of the lake. Soaring ceilings, intricate crown molding and detailed millwork distinguish the interiors, complemented by premium hardwood flooring across the lower level and foyer stairwell, new upstairs carpeting and fresh interior paint. Throughout the home, countertops have been replaced, cabinetry replaced or refinished, and bathroom vanity mirrors and fixtures updated. Designed for everyday living and memorable gatherings, the kitchen features a generous island, refreshed cabinetry and countertops, a mini bar, dual pantries and a butler’s pantry. The adjoining living area captures natural light and expansive views of the pool and lake. A climate-controlled wine cellar, beautifully refinished library/office and dedicated media room create inviting spaces to entertain, work and unwind. The main residence offers 5 bedrooms, each with an ensuite bath, plus two additional half baths on the first floor. A downstairs guest bedroom provides flexibility, while the upstairs primary retreat features a spacious walk-in closet, a bath with separate tub and shower, and access to a sprawling balcony overlooking Lake Pretty. Also accessible from a guest suite, this balcony extends across the rear of the home. An upstairs laundry room adds convenience. A detached former garage has been transformed into an in-law suite with living and sleeping areas, adding a separate retreat for extended stays. Outdoor living takes center stage with a covered lanai, updated outdoor kitchen and countertops, and a resurfaced and retiled heated saltwater pool. The expansive backyard stretches toward the shoreline, where a private dock with electricity, a replaced boat lift and updated boat bunks provides access to boating, skiing and days on the water. Complementing the private dock and boat lift, a private boat ramp with gated access allows you to conveniently launch your boat, kayaks or paddleboards directly from your own property onto Lake Pretty. Additional improvements include a roof replacement in 2021, lanai screen replacement in 2022, exterior paint in 2024 and four HVAC systems replaced in 2020, 2020, 2024 and 2025. Home automation extends to irrigation, garage doors, exterior doors, the pool, and the security system. Enjoy the tranquility of lakefront living without feeling far from it all. Located less than two miles & 5 minutes from Exit 12 of the Veterans Expressway, the estate offers convenient access to Tampa’s dining, shopping and entertainment, with Tampa International Airport approximately 14 miles away. It’s a setting that feels worlds removed from the urban pace while keeping everyday conveniences and travel within easy reach. Make sure to take the 3D tour attached!
Listing Snapshot
- Price
- $2,995,000
- Days On Site
- 24 Days
- Bedrooms
- 5
- Inside Area (SqFt)
- 6,016 sqft
- Total Baths
- 7
- Full Baths
- 5
- Partial Baths
- 2
- Lot Size
- 0.89 Acres
- Year Built
- 2002
- MLS® Number
- TB8555462
- Status
- Active Under Contract
- Property Tax
- $42,315.09 (2025)
- HOA/Condo/Coop Fees
- $216.67 monthly
- Sq Ft Source
- Public Records
Property Details
General Features
17 items
- Acres
- 0.89
- Attached Garage
- Yes
- Carport
- 5
- Direction Faces
- North
- Foundation
- Block
- Garage
- Yes
- Levels
- Two
- Number Of Stories
- 2
- Parking
- Boat, Circular Driveway, Garage, Attached
- Pets
- Yes
- Property Sub Type
- Single Family Residence
- Sewer
- Septic Tank
- SqFt Total
- 8,769
- Style
- Mediterranean
- Utilities
- Cable Available, Electricity Connected, Propane
- Water Source
- Private, Well
- Zoning
- ASC-1
Interior Features
18 items
- Appliances
- Dishwasher, Disposal, Microwave, Range Hood, Refrigerator, Water Softener
- Cooling
- Central Air, Zoned
- Fireplace
- Yes
- Fireplace Features
- Living Room
- Flooring
- Carpet, Wood
- Furnished
- Unfurnished
- Heating
- Central
- Interior
- Crown Molding, Eat-in Kitchen, High Ceilings, Walk-In Closet(s)
- Laundry Features
- Laundry Room
- Spa
- Yes
- Window Features
- Window Coverings, Window Treatments
Rooms
| Room | Dimensions | Level | Features |
|---|---|---|---|
| Bathroom 1 | 5x6 | First | |
| Bedroom 1 | 5x7 | First | |
| Dining Room | 20x13 | First | |
| Family Room | 28x20 | First | |
| Kitchen | 12x19 | First | |
| Master Bathroom | 13x22 | Second | |
| Master Bedroom | 16x22 | Second |
Exterior Features
16 items
- Construction Details
- Stucco
- Exterior
- Playground, Dock
- Fencing
- Other
- Lot Features
- Wooded, Cul-De-Sac, Paved, Private, Waterfront
- Other Structures
- Guest House, Other
- Patio And Porch
- Covered, Deck, Enclosed, Rear Porch, Screened
- Pool Features
- In Ground, Heated, Salt Water, Screen Enclosure, Private
- Private Pool
- Yes
- Roof
- Tile
- Spa
- Yes
- Spa Features
- Above Ground, Heated
- View
- Lake, Water, Pool, Trees/Woods
- Waterfront
- Yes
- Waterfront Features
- Lake Privileges, Lake Front
- Waterview
- Lake, Water, Pool, Trees/Woods
- Windows/Doors
- Window Coverings, Window Treatments
Community Features
8 items
- Association Amenities
- Gated
- Association Fee
- $650.0
- Association Fee Frequency
- Quarterly
- Community Features
- Gated
- MLS Area
- 33556 - Odessa
- Township
- 27
- Financing Terms Available
- Cash, Conventional
- Roads
- Paved
Location
16203 Sentry Woods Court, Odessa, FL 33556 · 33556 - Odessa


Neighborhood & Commute
ZIP Code 33556
- Median household income
- $133,726
- Income per person
- $61,661
- Households
- 11,789
- Average household size
- 2.74
- Median age
- 41.9
Source: Walk Score.
Disclosure: Community information and market data powered by Constellation Data Labs. Information is deemed reliable but not guaranteed.
Schools
- Elementary School
- Northwest-HB
- Middle School
- Sergeant Smith Middle-HB
- High School
- Steinbrenner High School
Price & Status History
- Listing updated with changes from the MLS®
- Status changed to Active Under Contract
- Listing first seen on site
Friends & Family
Similar Homes
For sale in Odessa, single family residence, within 20% of this price.
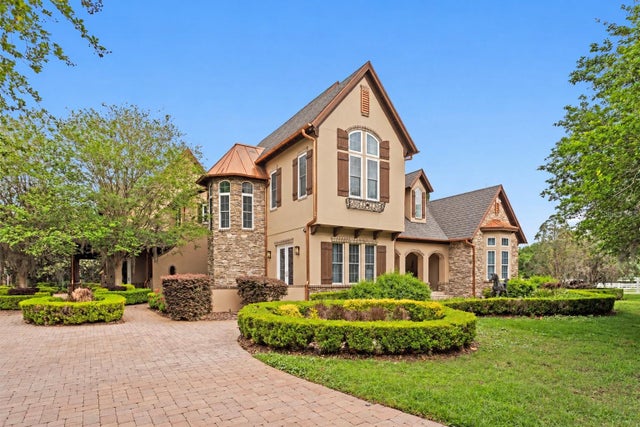 $2,995,000Single Family Residence For SaleActive4Beds6Total Baths4,892Sqft11410 TROTTING DOWN DRIVEODESSA, FL 33556CITRUS GREEN PH 2 Subdivision
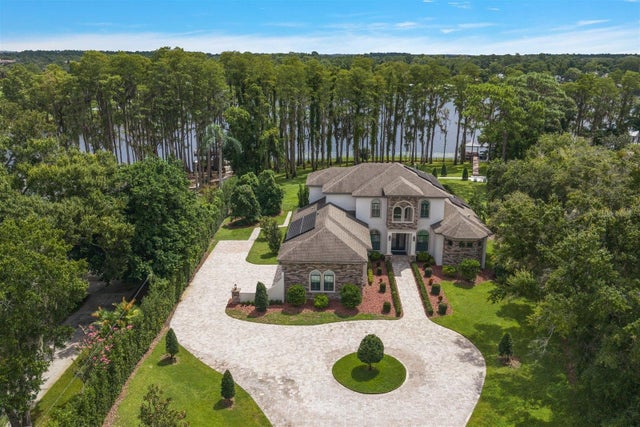 $2,995,000Single Family Residence For SaleActive5Beds5Total Baths4,286Sqft9412 EDDINGS ROADODESSA, FL 33556KEYSTONE ESTATES SUB Subdivision
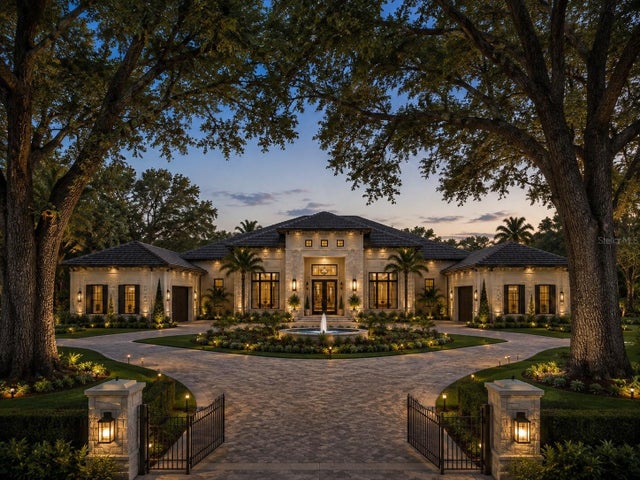 $2,900,000Single Family Residence For SaleActive5Beds6Total Baths5,201Sqft13815 PLAINVIEW ROAD Lot 1ODESSA, FL 33556NA Subdivision
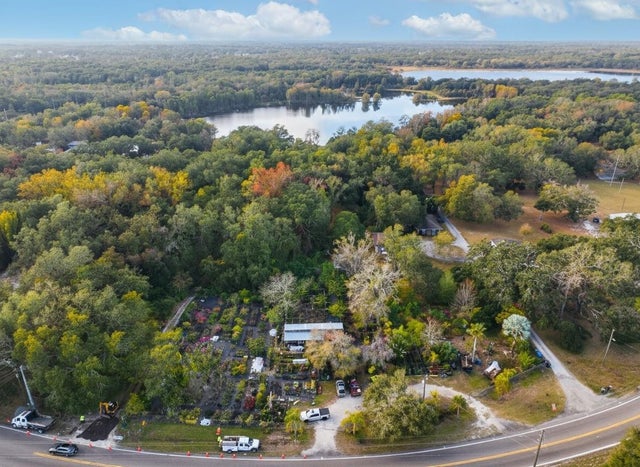 $2,900,000Single Family Residence For SaleActive3Beds3Total Baths1,828Sqft9906 GUNN HIGHWAYODESSA, FL 33556UNPLATTED Subdivision