

For SaleSingle Family ResidenceActive
19101 Magnolia Farms Lane
Odessa, FL 33556
$2,640,000
211 Days On Site
- 6Beds
- 6Baths5 full, 1 half
- 5,860Sq Ft
- $451Per Sq Ft
- 0.99Acres
- 2019Built
- Subdivision
- Magnolia Farms
- County
- Hillsborough
- MLS®
- TB8497809
Overview
Tucked behind the gates of an intimate enclave of just eleven custom homes, a quiet drive leads you to something truly rare, a residence where scale, design, and setting come together in a way that feels both grand and deeply personal. The long oversized driveway curves toward an exquisite home that dares the imagination of its visitors to wonder what could be inside. As the double doors open, light pours in from above, dancing across the expansive interior and soaring ceilings. Your eyes are ultimately drawn through the home all the way to the rear windows that open to the water and conservation beyond. This is a home that immediately slows you down and invites guests to stay longer. The heart of the home is a stunning chef’s kitchen, anchored by premium Thermador appliances, double pantries, an oversized island, and a built in dining space designed for gathering. It flows effortlessly into the great room, where skylights and custom lighting create a bright yet warm atmosphere, perfect for both quiet mornings and lively evenings. The primary suite is a retreat all its own, privately positioned on the main level with direct access to the pool. The spa inspired bath features separate his and her areas, dual shower heads with a rain feature, and a soaking tub set within the shower, creating a true resort experience. A custom walk in closet is complimented by a dressing niche. Every bedroom offers its own private or direct bath access, giving family and guests a level of comfort and privacy. Upstairs, an entirely separate living experience unfolds with a spacious loft ideal for a media room or game space, along with an oversized outdoor balcony that captures peaceful views of the property. Once outside and the lifestyle continues. The backyard was designed to entertain without compromise. Travertine decking, a custom pool and oversized hot tub, outdoor kitchen, and a statement fireplace all sit beneath an expansive screened enclosure with ambient lighting. Whether hosting a full gathering or enjoying a quiet evening, the setting feels like a private resort. The pie shaped lot opens up to a massive side yard, while the extended driveway and multiple garage spaces, including a separate oversized two car garage, provide flexibility for car enthusiasts, storage, or recreation. This home is as intelligent as it is beautiful, featuring a full Elan smart home system, whole home filtration, reverse osmosis water, hardwired internet throughout, Tesla solar panels with four power walls, and thoughtfully designed upgrades at every turn. From the separate side tea patio to the peaceful water views out back, every detail was curated with intention. This is more than a home it is a place to gather, to recharge, to live exceptionally, and the potential to live the luxurious life completely off the the grid.
Listing Snapshot
- Price
- $2,640,000
- Days On Site
- 211 Days
- Bedrooms
- 6
- Inside Area (SqFt)
- 5,860 sqft
- Total Baths
- 6
- Full Baths
- 5
- Partial Baths
- 1
- Lot Size
- 0.99 Acres
- Year Built
- 2019
- MLS® Number
- TB8497809
- Status
- Active
- Property Tax
- $23,398.1 (2025)
- HOA/Condo/Coop Fees
- $416.67 monthly
- Sq Ft Source
- Public Records
Property Details
General Features
17 items
- Acres
- 0.99
- Attached Garage
- Yes
- Direction Faces
- North
- Energy Features
- Solar
- Foundation
- Slab
- Garage
- Yes
- Garage Spaces
- 4
- Levels
- Two
- Number Of Stories
- 2
- Parking
- Garage Door Opener, Garage, Attached
- Pets
- Yes
- Property Sub Type
- Single Family Residence
- Security
- Security System Owned, Smoke Detector(s)
- Sewer
- Septic Tank
- SqFt Total
- 8,732
- Water Source
- Private, Well
- Zoning
- ASC-1
Interior Features
12 items
- Appliances
- Cooktop, Dishwasher, Disposal, Dryer, Ice Maker, Microwave, Range Hood, Refrigerator, Washer, Wine Refrigerator
- Cooling
- Central Air
- Flooring
- Tile, Wood
- Furnished
- Unfurnished
- Heating
- Central
- Interior
- Cathedral Ceiling(s), Coffered Ceiling(s), Crown Molding, Eat-in Kitchen, High Ceilings, Open Floorplan, Vaulted Ceiling(s), Walk-In Closet(s)
- Laundry Features
- Laundry Chute, Laundry Room
- Spa
- Yes
- Window Features
- Skylight(s)
Rooms
| Room | Dimensions | Level | Features |
|---|---|---|---|
| Kitchen | First | Breakfast Bar | |
| Living Room | First | Ceiling Fan(s) | |
| Master Bedroom | First | Ceiling Fan(s) |
Exterior Features
16 items
- Construction Details
- Block
- Exterior
- Balcony, Lighting, Outdoor Grill, Outdoor Kitchen
- Fencing
- Fenced
- Lot Features
- Irregular Lot, Waterfront
- Other Structures
- Outdoor Kitchen
- Patio And Porch
- Covered, Enclosed, Porch, Screened
- Pool Features
- In Ground, Private
- Private Pool
- Yes
- Roof
- Tile
- Spa
- Yes
- Spa Features
- In Ground
- View
- Pond, Water, Trees/Woods
- Waterfront
- Yes
- Waterfront Features
- Pond
- Waterview
- Pond, Water, Trees/Woods
- Windows/Doors
- Skylight(s)
Community Features
6 items
- Association Fee
- $5000.0
- Association Fee Frequency
- Annually
- MLS Area
- 33556 - Odessa
- Township
- 27
- Financing Terms Available
- Cash, Conventional, VA Loan
- Roads
- Paved
Location
19101 Magnolia Farms Lane, Odessa, FL 33556 · 33556 - Odessa


Neighborhood & Commute
ZIP Code 33556
- Median household income
- $133,726
- Income per person
- $61,661
- Households
- 11,789
- Average household size
- 2.74
- Median age
- 41.9
Source: Walk Score.
Disclosure: Community information and market data powered by Constellation Data Labs. Information is deemed reliable but not guaranteed.
Price & Status History
- Listing updated with changes from the MLS®
- Price changed to $2,640,000
- Status changed to Active
- Listing first seen on site
Friends & Family
Similar Homes
For sale in Odessa, single family residence, within 20% of this price.
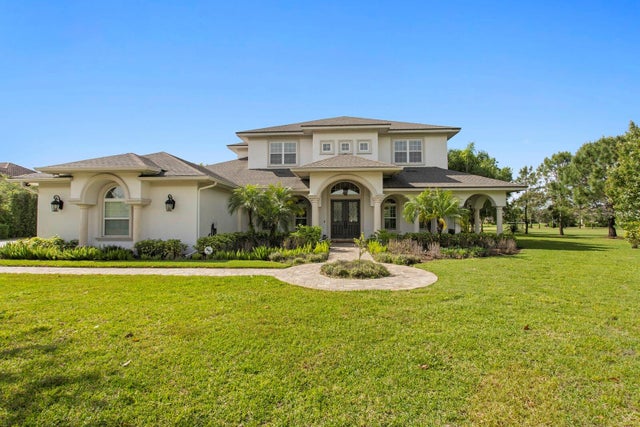 $2,499,000Single Family Residence For SaleActive4Beds5Total Baths5,059Sqft17253 BREEDERS CUP DRIVEODESSA, FL 33556STEEPLECHASE Subdivision
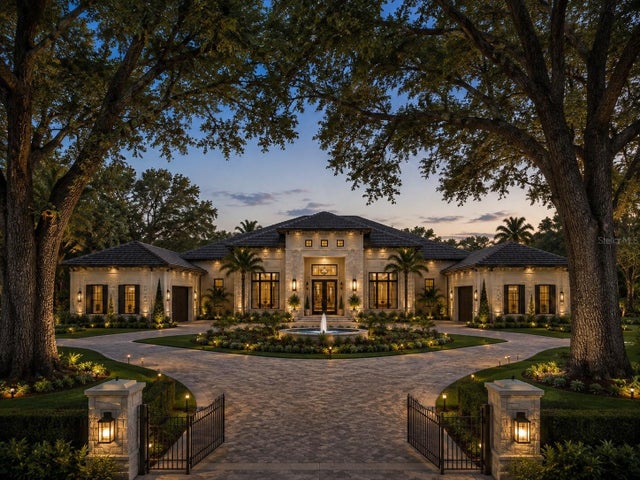 $2,900,000Single Family Residence For SaleActive5Beds6Total Baths5,201Sqft13815 PLAINVIEW ROAD Lot 1ODESSA, FL 33556NA Subdivision
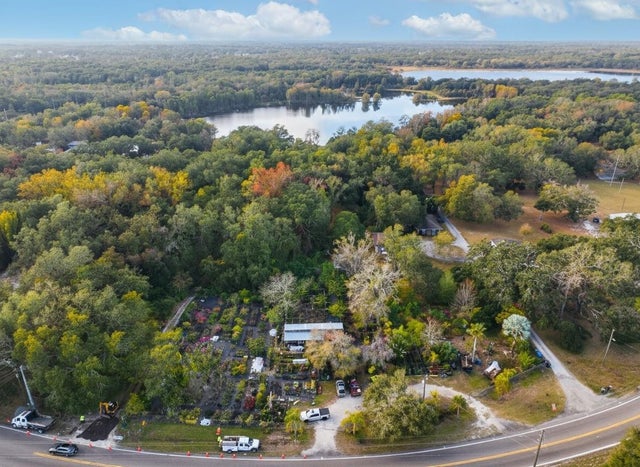 $2,900,000Single Family Residence For SaleActive3Beds3Total Baths1,828Sqft9906 GUNN HIGHWAYODESSA, FL 33556UNPLATTED Subdivision
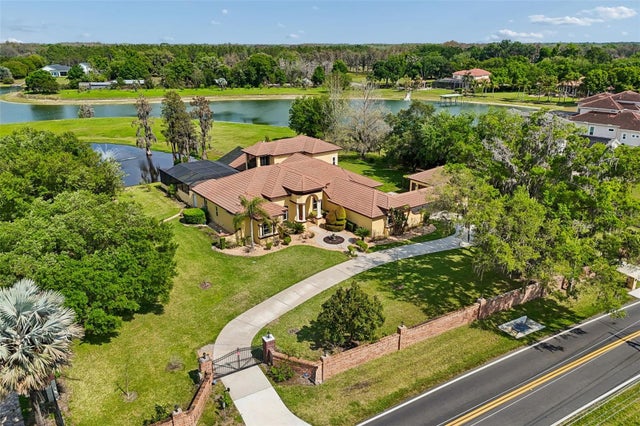 $2,300,000Single Family Residence For SaleActive4Beds4Total Baths5,056Sqft17933 PATTERSON ROADODESSA, FL 33556LAKE BRECKENRIDGE Subdivision