

For SaleSingle Family ResidenceActive
17933 Patterson Road
Odessa, FL 33556
$2,300,000
259 Days On Site
- 4Beds
- 4Baths4 full
- 5,056Sq Ft
- $455Per Sq Ft
- 2.57Acres
- 2005Built
- Subdivision
- Lake Breckenridge
- County
- Hillsborough
- MLS®
- A4683193
Overview
A rare opportunity for buyers seeking privacy, space and an exceptional estate lifestyle, this remarkable lakefront property is set on nearly three acres with more than 200 feet of frontage on 33 acre, ski-sized Lake Breckenridge. Behind an electronically gated entrance and surrounded by expansive green space, the property offers a sense of seclusion rarely found, along with room for a future private dock. Complementing the impressive homesite is a spacious residence designed for comfortable everyday living, multigenerational needs and grand-scale entertaining. Showcasing modern Tuscan-inspired architecture, the home blends rustic warmth with contemporary sophistication. Interior finishes include crown molding, attractive wood flooring and large-format tile. The gourmet kitchen features quartz countertops and backsplash, custom wood cabinetry with pullouts, a large center island, wine bar, gas cooktop and premium appliances. All four bedrooms are located on the main level. Secondary bedrooms include charming window seats, while a dedicated children's lounge offers integrated homework centers. A versatile first-floor bonus room with stunning lake views can serve as a fifth bedroom or private in-law suite with its own entrance, sitting room and en-suite bath. The luxurious primary suite features a private sitting room overlooking the pond and lake, a spa-inspired bath with soaking tub, dual vanities and an expansive custom walk-in closet with island dresser. A distinguished office/library includes custom wood built-ins and rich wood flooring. Upstairs, enjoy a billiards room with wet bar, refrigerator and microwave, plus a state-of-the-art theater room with large screen, premium equipment and stadium seating. A screened balcony provides a peaceful setting for enjoying pond and lake views. The outdoor spaces elevate this estate into a league of its own. The crown jewel is a sprawling 3,000-square-foot screened lanai featuring resort-style living, including a summer kitchen with grill and refrigerator, a cozy outdoor gas fireplace, heated Pebble-Tec pool, and bubbling spa. Just beyond the lanai, you step into a thoughtfully- curated tropical botanical garden and your private fruit orchard. Stroll beside vibrant Royal Poinciana, Pink Dombeya, and Hibiscus trees blooming with color, while butterflies dance around their dedicated garden of native milkweed, firebush, and candlestick trees. This sustainable lakeside paradise allows you to harvest your own fresh produce daily, including Avocados, Limes, massive Ponderosa Lemons, Kumquats, Loquats, Sugar Bell Mandarins, and exotic Longan fruit, alongside fresh longevity spinach, cassava, chaya shrubs, and a custom raised patio garden bed featuring purple pepper plants. LED lighting and full-property irrigation further enhance the grounds. Automotive enthusiasts will appreciate the six-car garage with oversized doors and a 50-amp EV charger. The home is equipped with impact-resistant PGT and Simonton doors and windows rated up to 200 mph, a 38-kilowatt Generac generator powered by a 1,000-gallon buried propane tank, and 80 LG solar panels for enhanced energy efficiency. Additional features include a 13-camera security system with mobile access, whole-house sound system, water purification and softening systems, and low HOA fees of just $600 annually. Don't miss this extraordinary combination of privacy, acreage, luxury and lakefront living. Come see this one-of-a-kind paradise.
Listing Snapshot
- Price
- $2,300,000
- Days On Site
- 259 Days
- Bedrooms
- 4
- Inside Area (SqFt)
- 5,056 sqft
- Total Baths
- 4
- Full Baths
- 4
- Partial Baths
- 0
- Lot Size
- 2.57 Acres
- Year Built
- 2005
- MLS® Number
- A4683193
- Status
- Active
- Property Tax
- $19,558.26 (2025)
- HOA/Condo/Coop Fees
- $50 monthly
- Sq Ft Source
- Public Records
Property Details
General Features
20 items
- Acres
- 2.57
- Attached Garage
- Yes
- Direction Faces
- West
- Energy Features
- Solar
- Foundation
- Slab
- Garage
- Yes
- Garage Spaces
- 6
- Green Energy Efficient
- Appliances, Doors, Windows
- Levels
- Two
- Number Of Stories
- 2
- Parking
- Circular Driveway, Driveway, Electric Vehicle Charging Station(s), Garage Door Opener, Garage Faces Side, Oversized, Parking Pad, Garage, Attached
- Pets
- Yes
- Property Sub Type
- Single Family Residence
- Security
- Closed Circuit Camera(s), Secured Garage/Parking, Security Gate, Security Lights, Security System
- Sewer
- Septic Tank
- SqFt Total
- 8,276
- Style
- Mediterranean
- Utilities
- Cable Available, Electricity Connected, Propane
- Water Source
- Private, Well
- Zoning
- PD
Interior Features
23 items
- Appliances
- Bar Fridge, Convection Oven, Cooktop, Dishwasher, Disposal, Dryer, Electric Water Heater, Microwave, Range Hood, Refrigerator, Washer, Wine Refrigerator
- Cooling
- Central Air
- Fireplace
- Yes
- Fireplace Features
- Gas, Outside
- Flooring
- Carpet, Hardwood, Tile
- Furnished
- Unfurnished
- Heating
- Central, Electric
- Interior
- Built-in Features, Coffered Ceiling(s), Crown Molding, Dry Bar, Eat-in Kitchen, High Ceilings, Stone Counters, Walk-In Closet(s), Wet Bar, In-Law Floorplan
- Laundry Features
- Inside, Laundry Room
- Spa
- Yes
- Window Features
- Window Coverings, Blinds, Double Pane Windows, Drapes, ENERGY STAR Qualified Windows, Insulated Windows, Low Emissivity Windows, Storm Window(s), Window Treatments
Rooms
| Room | Dimensions | Level | Features |
|---|---|---|---|
| Bedroom 2 | 15x21 | First | |
| Bedroom 3 | 12x13 | First | |
| Bedroom 4 | 12x13 | First | |
| Bonus Room | 14x17 | First | |
| Den | 10x7 | First | |
| Dining Room | 11x16 | First | |
| Game Room | 16x19 | Second | Wet Bar |
| Kitchen | 16x18 | First | Bar, Breakfast Bar, Pantry |
| Living Room | 12x16 | First | |
| Master Bedroom | 18x26 | First | Double Vanity |
| Media Room | 14x16 | Second | |
| Office | 11x13 | First |
Exterior Features
16 items
- Construction Details
- Block, Stucco
- Exterior
- Balcony, Garden, Outdoor Grill, Outdoor Kitchen
- Fencing
- Masonry
- Lot Features
- Landscaped, Paved, Waterfront
- Other Structures
- Outdoor Kitchen
- Patio And Porch
- Covered, Patio, Screened
- Pool Features
- Gunite, Heated, In Ground, Screen Enclosure, Private
- Private Pool
- Yes
- Roof
- Tile
- Spa
- Yes
- Spa Features
- Heated
- View
- Lake, Pond, Water
- Waterfront
- Yes
- Waterfront Features
- Lake Privileges, Lake Front
- Waterview
- Lake, Pond, Water
- Windows/Doors
- Window Coverings, Blinds, Double Pane Windows, Drapes, ENERGY STAR Qualified Windows, Insulated Windows, Low Emissivity Windows, Storm Window(s), Window Treatments
Community Features
6 items
- Association Fee
- $600.0
- Association Fee Frequency
- Annually
- MLS Area
- 33556 - Odessa
- Township
- 27
- Financing Terms Available
- Cash, Conventional
- Roads
- Asphalt
Location
17933 Patterson Road, Odessa, FL 33556 · 33556 - Odessa


Neighborhood & Commute
ZIP Code 33556
- Median household income
- $133,726
- Income per person
- $61,661
- Households
- 11,789
- Average household size
- 2.74
- Median age
- 41.9
Source: Walk Score.
Disclosure: Community information and market data powered by Constellation Data Labs. Information is deemed reliable but not guaranteed.
Schools
- Elementary School
- Hammond Elementary School
- Middle School
- Sergeant Smith Middle-HB
- High School
- Sickles-HB
Price & Status History
- Listing updated with changes from the MLS®
- Price changed to $2,300,000
- Listing first seen on site
- Status changed to Active
Friends & Family
Similar Homes
For sale in Odessa, single family residence, within 20% of this price.
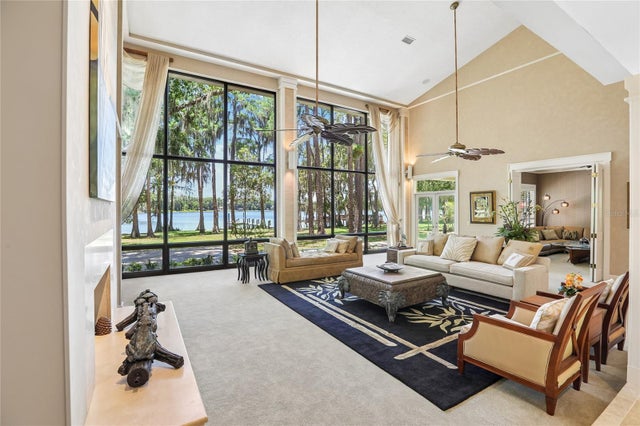 $2,300,000Single Family Residence For SaleActive3Beds4Total Baths4,455Sqft17810 CRAWLEY ROADODESSA, FL 33556UNPLATTED Subdivision
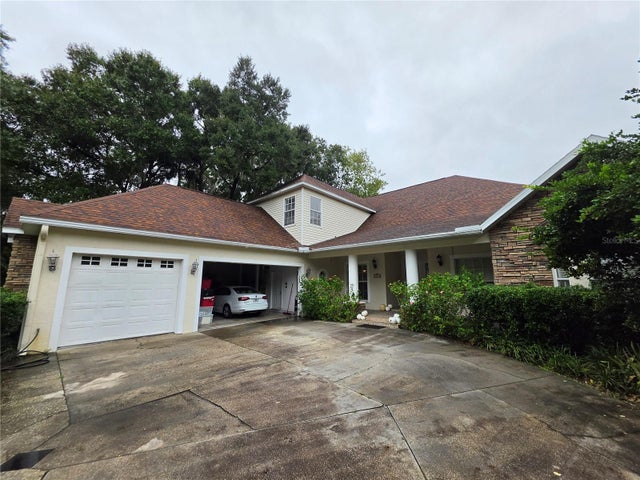 New Listing · 5 days on site$2,188,000Single Family Residence For SaleActive4Beds5Total Baths4,255Sqft16526 OFFENHAUR ROADODESSA, FL 33556KEYSTONE PARK COLONY Subdivision
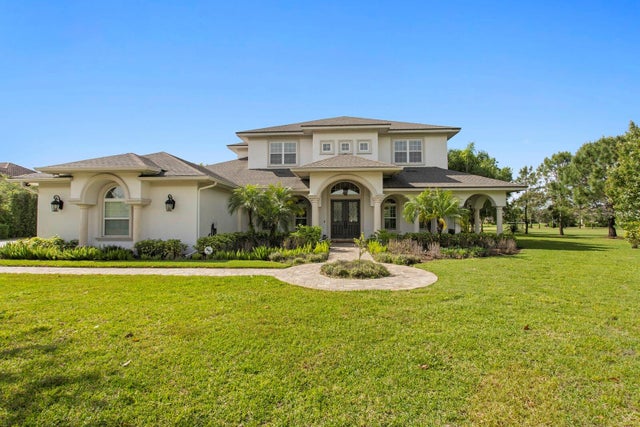 $2,499,000Single Family Residence For SaleActive4Beds5Total Baths5,059Sqft17253 BREEDERS CUP DRIVEODESSA, FL 33556STEEPLECHASE Subdivision
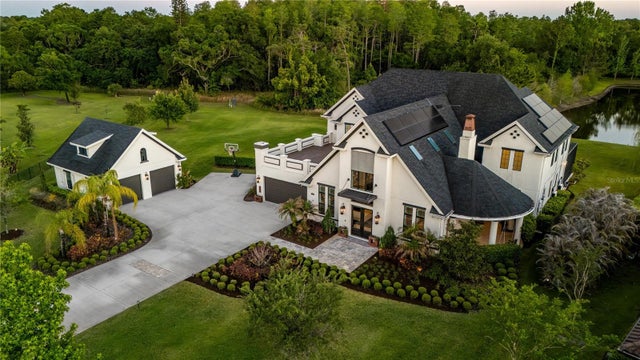 $2,640,000Single Family Residence For SaleActive6Beds6Total Baths5,860Sqft19101 MAGNOLIA FARMS LANEODESSA, FL 33556MAGNOLIA FARMS Subdivision