

For SaleSingle Family ResidenceActive
17810 Crawley Road
Odessa, FL 33556
$2,300,000
143 Days On Site
- 3Beds
- 4Baths3 full, 1 half
- 4,455Sq Ft
- $516Per Sq Ft
- 2.73Acres
- 1988Built
- Subdivision
- Unplatted
- County
- Hillsborough
- MLS®
- TB8520080
Overview
Tucked behind a canopy of moss-draped oaks on approximately 2.8 acres of pristine uplands, this private lakefront retreat on Lake Alice is a place where the line between indoors and out simply disappears. A winding drive opens through a private gated entrance to a park-like setting of towering oaks, a grand magnolia, stately cypress, and pine, all wrapped in lush, manicured landscaping - total seclusion, yet moments from everything.
Inside, walls of floor-to-ceiling glass frame the lake from nearly every room. The great room soars 22 feet to a vaulted ceiling, anchored by a gas fireplace and a built-in beverage station with sink - an entertainer's dream beneath two stories of windows that pour in light and water views. Finished paired walls, designer wallpaper, and six-inch baseboards run throughout, lending a tailored, custom feel.
The sun room is a showstopper with herringbone-set tile and floor-to-ceiling windows that frame the lake, set beneath a luminous coffered ceiling that brings the outdoors and the shimmering water right inside - the perfect spot to unwind to birdsong.
The gourmet kitchen is built for the serious cook, centered on a gas-cooktop island with seating, gleaming granite counters, custom wood cabinetry, and premium GE Monogram appliances. Just off the kitchen, the formal dining room rises to soaring ceilings with serene lake views.
A dedicated media room offers plantation shutters, surround sound, a built-in media center, and its own views of the lake and backyard. Two generous main-level bedrooms feature crown molding and oversized closets; one enjoys a private en-suite with a custom wood-framed mirror and walk-in shower, while a beautifully appointed full bath and a jewel-box half bath with a custom shell mirror serve guests.
Ascend the palm-papered staircase - pausing at wood-floored landings and a balcony overlooking the great room and the lake beyond - to a private upper-level primary retreat. It opens with a sitting room, living area, and library warmed by a two-sided gas fireplace. The vaulted bedroom is crowned by white-painted plank-wood ceilings and offers its own fireside ambiance. Two individual baths flank a spacious central walk-through shower, each with its own private entry - comfort and privacy in equal measure. The custom walk-in closet is a dream unto itself: floor-to-ceiling cabinetry, drawers, shoe shelving, soft-close slide-outs, and mirrors, all impeccably built-in.
Outdoors, the grounds stretch to your own dock on open water, where cypress and oak frame long views across Lake Alice - room to launch a boat, cast a line, or simply soak in the tranquility. An attached oversized two-car garage is complemented by a detached three-car garage that doubles as a workshop or hobby shop - rare space for cars, toys, and projects.
Serene, secluded, and soaked in natural beauty, this is lakefront living at its most tranquil - a true private park to call your own.
Listing Snapshot
- Price
- $2,300,000
- Days On Site
- 143 Days
- Bedrooms
- 3
- Inside Area (SqFt)
- 4,455 sqft
- Total Baths
- 4
- Full Baths
- 3
- Partial Baths
- 1
- Lot Size
- 2.73 Acres
- Year Built
- 1988
- MLS® Number
- TB8520080
- Status
- Active
- Property Tax
- $23,489 (2025)
- HOA/Condo/Coop Fees
- N/A
- Sq Ft Source
- Public Records
Property Details
General Features
15 items
- Acres
- 2.73
- Attached Garage
- Yes
- Direction Faces
- East
- Foundation
- Slab
- Garage
- Yes
- Garage Spaces
- 5
- Levels
- Two
- Parking
- Garage Door Opener, Oversized, Attached
- Property Sub Type
- Single Family Residence
- Security
- Security System Owned
- Sewer
- Septic Tank
- SqFt Total
- 5,790
- Utilities
- Cable Available, Electricity Connected, Propane
- Water Source
- Private, Well
- Zoning
- ASC-1
Interior Features
17 items
- Appliances
- Convection Oven, Cooktop, Dishwasher, Disposal, Microwave, Range, Refrigerator, Tankless Water Heater
- Cooling
- Central Air
- Fireplace
- Yes
- Fireplace Features
- Family Room, Gas
- Flooring
- Carpet, Tile, Wood
- Furnished
- Partially
- Heating
- Central
- Interior
- Cathedral Ceiling(s), Coffered Ceiling(s), Crown Molding, Eat-in Kitchen, High Ceilings, Vaulted Ceiling(s)
- Laundry Features
- Inside, Laundry Room
- Window Features
- Window Coverings, Window Treatments
Rooms
| Room | Dimensions | Level | Features |
|---|---|---|---|
| Bedroom 2 | 13x13 | First | |
| Bedroom 3 | First | ||
| Dining Room | 14x15 | First | |
| Great Room | 23x31 | First | |
| Kitchen | First | ||
| Master Bedroom | 15x15 | Second | |
| Media Room | 14x16 | First |
Exterior Features
12 items
- Construction Details
- Cement Siding
- Exterior
- Private Entrance, Rain Gutters, Dock
- Fencing
- Fenced
- Lot Features
- Landscaped, Private, Waterfront
- Other Structures
- Workshop
- Patio And Porch
- Rear Porch
- Roof
- Metal
- View
- Lake, Water
- Waterfront
- Yes
- Waterfront Features
- Lake Privileges, Lake Front
- Waterview
- Lake, Water
- Windows/Doors
- Window Coverings, Window Treatments
Community Features
4 items
- MLS Area
- 33556 - Odessa
- Township
- 27
- Financing Terms Available
- Cash, Conventional
- Roads
- Concrete
Location
17810 Crawley Road, Odessa, FL 33556 · 33556 - Odessa


Neighborhood & Commute
ZIP Code 33556
- Median household income
- $133,726
- Income per person
- $61,661
- Households
- 11,789
- Average household size
- 2.74
- Median age
- 41.9
Source: Walk Score.
Disclosure: Community information and market data powered by Constellation Data Labs. Information is deemed reliable but not guaranteed.
Schools
- Elementary School
- Hammond Elementary School
- Middle School
- Sergeant Smith Middle-HB
- High School
- Steinbrenner High School
Price & Status History
- Listing updated with changes from the MLS®
- Price changed to $2,300,000
- Listing first seen on site
- Status changed to Active
Friends & Family
Similar Homes
For sale in Odessa, single family residence, within 20% of this price.
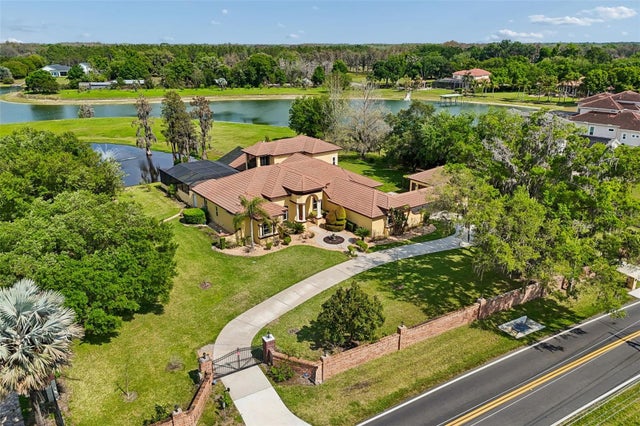 $2,300,000Single Family Residence For SaleActive4Beds4Total Baths5,056Sqft17933 PATTERSON ROADODESSA, FL 33556LAKE BRECKENRIDGE Subdivision
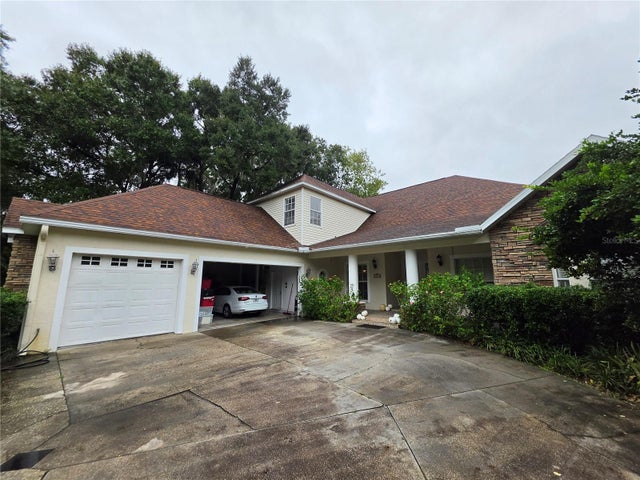 New Listing · 5 days on site$2,188,000Single Family Residence For SaleActive4Beds5Total Baths4,255Sqft16526 OFFENHAUR ROADODESSA, FL 33556KEYSTONE PARK COLONY Subdivision
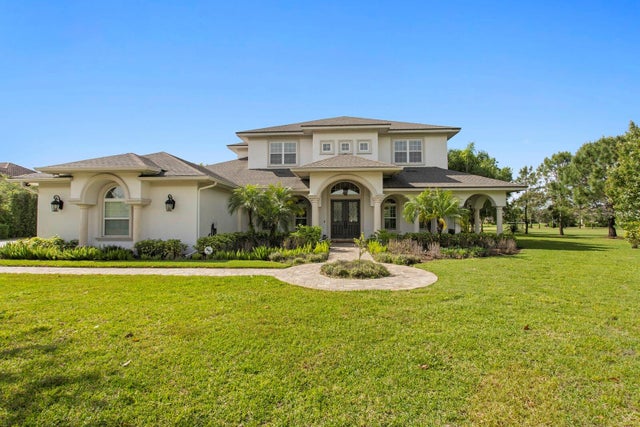 $2,499,000Single Family Residence For SaleActive4Beds5Total Baths5,059Sqft17253 BREEDERS CUP DRIVEODESSA, FL 33556STEEPLECHASE Subdivision
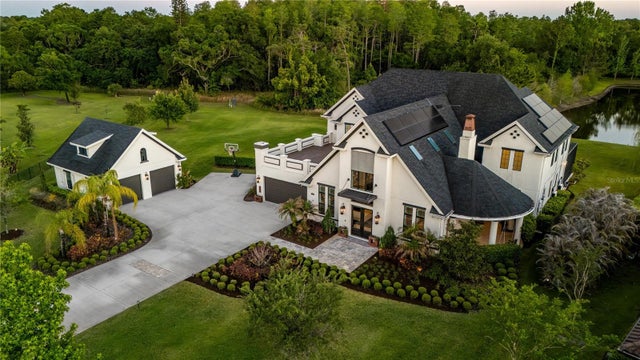 $2,640,000Single Family Residence For SaleActive6Beds6Total Baths5,860Sqft19101 MAGNOLIA FARMS LANEODESSA, FL 33556MAGNOLIA FARMS Subdivision