

For SaleSingle Family ResidenceActive
11410 Trotting Down Drive
Odessa, FL 33556
$2,995,000
208 Days On Site
- 4Beds
- 6Baths5 full, 1 half
- 4,892Sq Ft
- $612Per Sq Ft
- 7.63Acres
- 2009Built
- Subdivision
- Citrus Green Ph 2
- County
- Hillsborough
- MLS®
- TB8498512
Overview
Welcome to an extraordinary estate nestled within the exclusive gated equestrian community of Citrus Green, where luxury living meets world-class equestrian design.
Spanning nearly 11,900 square feet under roof, this 4-bedroom, 5.5-bath residence is thoughtfully curated with high-end finishes and intentional spaces throughout. A striking stone fireplace anchors the main living space, creating a warm yet sophisticated focal point for gathering and entertaining. The gourmet chef’s kitchen seamlessly blends elegance and function, while the luxurious primary suite offers a private retreat designed for comfort and indulgence.
A private theater, thoughtfully converted from a guest suite, offers the flexibility to be restored if desired. This elevated entertainment space features its own full bath, wet bar, and beverage cooler, delivering a true cinematic experience within the comfort of home. Every bathroom has been beautifully remodeled, and a former main-level office has been transformed into a one-of-a-kind designer shoe gallery.
Step outside to your private resort-style oasis featuring a saltwater pool and spa, a fully equipped outdoor kitchen, and multiple entertaining areas surrounded by lush landscaping and over 120 LED landscape lights. A cozy front fire pit and a custom basketball court add to the lifestyle appeal.
Car enthusiasts and hobbyists will appreciate the 3-car attached garage plus an impressive detached 7-car garage/workshop with five 12-foot doors, perfectly suited for RVs, horse trailers, or recreational storage.
For the equestrian enthusiast, this property is truly unmatched. The state-of-the-art 9-stall barn is outfitted with upscale finishes including chandeliers, Rockin’ J stalls with drop yokes and brass finials, removable panels for foaling, and premium airflow with oversized fans and LED lighting. The barn also features an automatic watering system, pest control system, composite rubber flooring, indoor wash rack, and air-conditioned tack and feed rooms.
Above the barn, a well-appointed groom’s quarters offers a full kitchen, dining area, bathroom, and custom walk-in closet, providing both comfort and convenience. Additional amenities include a laundry area and full bath within the stable.
Train and ride year-round with a covered, fully lit 80’ x 150’ arena with professional-grade footing, plus a 60-foot round pen. The entire property, spanning over 7.63 acres, is fully irrigated and thoughtfully divided into five lush pastures with classic four-board white fencing.
Rounding out this exceptional estate is a private golf green with 20- and 30-yard tee boxes, mature trees, manicured grounds, and a private gated entrance that ensures both security and exclusivity.
This is more than a home, it’s a lifestyle tailored for those who expect the very best in luxury and equestrian living.
Listing Snapshot
- Price
- $2,995,000
- Days On Site
- 208 Days
- Bedrooms
- 4
- Inside Area (SqFt)
- 4,892 sqft
- Total Baths
- 6
- Full Baths
- 5
- Partial Baths
- 1
- Lot Size
- 7.63 Acres
- Year Built
- 2009
- MLS® Number
- TB8498512
- Status
- Active
- Property Tax
- $55,777.47 (2025)
- HOA/Condo/Coop Fees
- $204 monthly
- Sq Ft Source
- Public Records
Property Details
General Features
16 items
- Acres
- 7.63
- Attached Garage
- Yes
- Direction Faces
- South
- Foundation
- Slab
- Garage
- Yes
- Garage Spaces
- 10
- Levels
- Two
- Number Of Stories
- 2
- Parking
- Circular Driveway, Driveway, Garage Door Opener, Garage Faces Side, RV Garage, Attached
- Pets
- Yes
- Property Sub Type
- Single Family Residence
- Sewer
- Septic Tank
- SqFt Total
- 9,138
- Utilities
- Electricity Connected, Water Connected
- Water Source
- Private, Well
- Zoning
- PD
Interior Features
14 items
- Appliances
- Cooktop, Dishwasher, Dryer, Refrigerator, Washer
- Cooling
- Central Air
- Fireplace
- Yes
- Fireplace Features
- Gas, Living Room, Stone
- Flooring
- Carpet, Hardwood, Tile
- Furnished
- Negotiable
- Heating
- Central
- Interior
- Built-in Features, High Ceilings, Open Floorplan, Stone Counters, Vaulted Ceiling(s), Walk-In Closet(s)
- Laundry Features
- Laundry Room
- Spa
- Yes
Rooms
| Room | Dimensions | Level | Features |
|---|---|---|---|
| Dining Room | 14x14 | First | |
| Great Room | 20x19 | First | |
| Kitchen | 19x20 | First | |
| Master Bedroom | 30x16 | First |
Exterior Features
10 items
- Construction Details
- Block, Stone, Stucco
- Exterior
- Balcony, Basketball Court, Lighting, Outdoor Kitchen, Playground, Private Entrance, Storage
- Fencing
- Fenced, Vinyl
- Other Structures
- Barn(s), Corral(s), Outdoor Kitchen, Storage
- Patio And Porch
- Covered, Patio, Porch, Screened, Side Porch
- Pool Features
- In Ground, Salt Water, Private
- Private Pool
- Yes
- Roof
- Shingle
- Spa
- Yes
- Spa Features
- Heated, In Ground
Community Features
9 items
- Association Fee
- $204.0
- Association Fee Frequency
- Monthly
- Community Features
- Gated
- MLS Area
- 33556 - Odessa
- Township
- 27
- Horse Property
- Arena, Round Pen, Stable(s)
- Financing Terms Available
- Cash, Conventional, FHA, VA Loan
- Roads
- Asphalt
- Horse Allowed
- Yes
Location
11410 Trotting Down Drive, Odessa, FL 33556 · 33556 - Odessa


Neighborhood & Commute
ZIP Code 33556
- Median household income
- $133,726
- Income per person
- $61,661
- Households
- 11,789
- Average household size
- 2.74
- Median age
- 41.9
Source: Walk Score.
Disclosure: Community information and market data powered by Constellation Data Labs. Information is deemed reliable but not guaranteed.
Price & Status History
- Listing updated with changes from the MLS®
- Price changed to $2,995,000
- Listing first seen on site
- Status changed to Active
Friends & Family
Similar Homes
For sale in Odessa, single family residence, within 20% of this price.
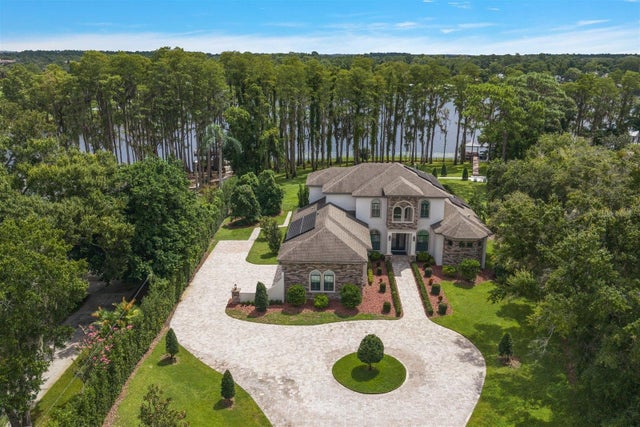 $2,995,000Single Family Residence For SaleActive5Beds5Total Baths4,286Sqft9412 EDDINGS ROADODESSA, FL 33556KEYSTONE ESTATES SUB Subdivision
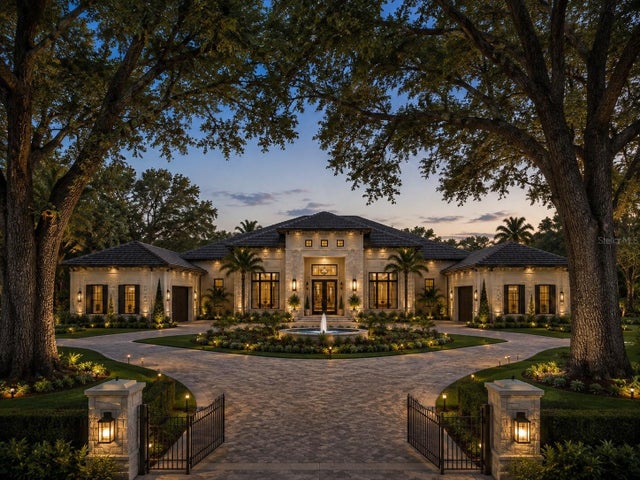 $2,900,000Single Family Residence For SaleActive5Beds6Total Baths5,201Sqft13815 PLAINVIEW ROAD Lot 1ODESSA, FL 33556NA Subdivision
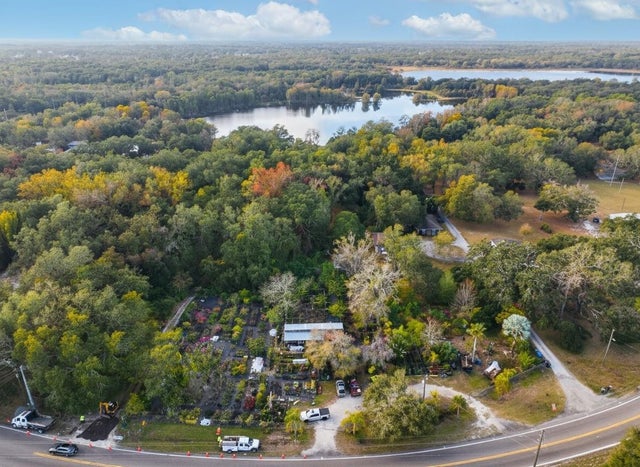 $2,900,000Single Family Residence For SaleActive3Beds3Total Baths1,828Sqft9906 GUNN HIGHWAYODESSA, FL 33556UNPLATTED Subdivision
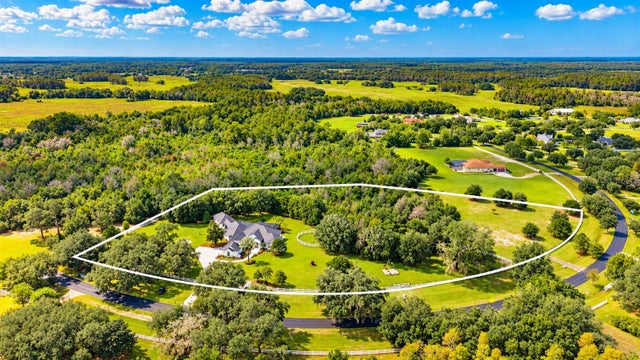 $3,250,000Single Family Residence For SaleActive5Beds5Total Baths4,431Sqft11526 TROTTING DOWN DRIVEODESSA, FL 33556CITRUS GREEN PH 2 Subdivision