

For SaleSingle Family ResidenceActive
15906 Prince William Place
Odessa, FL 33556
$1,050,000
10 Days On Site
- 6Beds
- 5Baths5 full
- 4,238Sq Ft
- $248Per Sq Ft
- 0.35Acres
- 2004Built
- Subdivision
- Turnberry At The Eagles Un 2
- County
- Hillsborough
- MLS®
- TB8553649
Overview
EXCEPTIONAL FULLY REMODELED CONTEMPORARY LUXURY RESIDENCE IN TURNBERRY AT THE EAGLES! Situated on a quiet side street with NO REAR NEIGHBORS, this distinctive residence offers approximately 4,238 square feet of living space, 6 bedrooms including 2 primary suites, a spacious upstairs loft, a separate downstairs office/flex room, and an extraordinarily rare 4-CAR GARAGE CONFIGURATION WITH 2 SEPARATE ATTACHED 2-CAR GARAGES, positioned on opposite sides of the home. With its striking, nearly symmetrical architecture, soaring ceilings, abundant natural light, and extensive interior renovations, this remarkable property offers a refreshing alternative to traditional Florida luxury homes. From the moment you enter, the dramatic architecture creates an unforgettable impression. A spectacular 2-STORY FAMILY ROOM WITH SOARING 21-FOOT CEILINGS serves as the centerpiece of the home, featuring one of the home's 2 FIREPLACES, striking black stair railings, and open views to the second-floor gallery. A second fireplace adds warmth and architectural character to the home's inviting living spaces. 10-foot ceilings throughout much of the residence, numerous 8-foot interior doors, expansive windows, and sophisticated white finishes enhance the extraordinary sense of openness and scale. MULTIPLE PRIVATE BALCONIES add to the allure of this distinguished property. BEAUTIFULLY REMODELED THROUGHOUT, the residence features updated flooring, fresh interior paint, contemporary light fixtures, a completely redesigned kitchen, and updated bathrooms. Attractive luxury vinyl flooring extends throughout the home with NO CARPETING, creating a clean, cohesive contemporary appearance. The beautifully renovated kitchen features elegant quartz countertops, a decorative tile backsplash, generous cabinetry, and an inviting eat-in dining area surrounded by windows that fill the space with natural Florida sunshine. A separate formal dining room provides an elegant setting for special occasions, offering the ideal combination of everyday comfort and sophisticated entertaining. 2 BEDROOMS AND 2 FULL BATHROOMS ON THE MAIN LEVEL, highlighted by a downstairs primary or in-law suite that is ideal for multigenerational living or extended guest accommodations. A separate office/flex room can serve as an executive home office, library, or private sitting room. At the rear of the residence, a beautiful light-filled sitting area with expansive windows provides another inviting space for relaxing or enjoying the surrounding scenery. Upstairs, the expansive PRIMARY SUITE offers a private sanctuary featuring a beautifully updated bathroom and generous closet space. 3 additional upstairs bedrooms provide comfortable accommodations, while an impressive OPEN LOFT OVERLOOKING THE 2-STORY FAMILY ROOM offers exceptional flexibility as a second office, reading lounge, media area, or additional living space. Equally impressive are the home's important mechanical improvements, including a 2025 ROOF, 2 DOWNSTAIRS AC UNITS INSTALLED IN 2026, AND 1 UPSTAIRS AC UNIT INSTALLED IN 2025, along with 2 water heaters manufactured in 2025. Located within THE EAGLES, a prestigious 24/7 guard-gated golf community featuring 2 golf courses, a clubhouse and restaurant, recreational amenities, picturesque natural surroundings, and a golf-cart-friendly atmosphere. Conveniently located near shopping, dining, Tampa International Airport, and the beautiful Gulf Coast beaches.
Listing Snapshot
- Price
- $1,050,000
- Days On Site
- 10 Days
- Bedrooms
- 6
- Inside Area (SqFt)
- 4,238 sqft
- Total Baths
- 5
- Full Baths
- 5
- Partial Baths
- 0
- Lot Size
- 0.35 Acres
- Year Built
- 2004
- MLS® Number
- TB8553649
- Status
- Active
- Property Tax
- $7,277 (2025)
- HOA/Condo/Coop Fees
- $325 Semi-Annually
- Sq Ft Source
- Public Records
Property Details
General Features
17 items
- Acres
- 0.35
- Attached Garage
- Yes
- Direction Faces
- South
- Foundation
- Slab
- Garage
- Yes
- Garage Spaces
- 4
- Levels
- Two
- Number Of Stories
- 2
- Parking
- Attached
- Pets
- Cats OK, Dogs OK, Yes
- Property Sub Type
- Single Family Residence
- Sewer
- Public Sewer
- SqFt Total
- 5,931
- Style
- Contemporary
- Utilities
- Electricity Connected, Sewer Connected, Water Connected
- Water Source
- Public
- Zoning
- PD
Interior Features
22 items
- Appliances
- Cooktop, Dishwasher, Disposal, Dryer, Electric Water Heater, Ice Maker, Microwave, Range, Refrigerator, Washer, Water Softener
- Cooling
- Central Air
- Fireplace
- Yes
- Fireplace Features
- Living Room
- Furnished
- Unfurnished
- Heating
- Electric
- Interior
- Eat-in Kitchen, High Ceilings, Stone Counters, Walk-In Closet(s), In-Law Floorplan
- Laundry Features
- Inside, Laundry Room
Rooms
| Room | Dimensions | Level | Features |
|---|---|---|---|
| Bathroom 2 | 9x5 | First | |
| Bathroom 3 | 6x9 | Second | |
| Bathroom 4 | 9x5 | Second | |
| Bathroom 5 | 11x5 | First | |
| Bedroom 2 | 13x13 | First | |
| Bedroom 3 | 19x14 | Second | |
| Bedroom 4 | 16x18 | Second | |
| Bedroom 5 | 12x14 | Second | |
| Dining Room | 12x18 | First | |
| Family Room | 19x20 | First | |
| Kitchen | 34x14 | First | |
| Master Bathroom | 12x14 | Second | |
| Master Bedroom | 20x16 | First | |
| Office | 14x18 | First |
Exterior Features
7 items
- Construction Details
- Stucco
- Exterior
- Balcony
- Patio And Porch
- Patio
- Roof
- Shingle
- View
- Pond, Water, Golf Course, Trees/Woods
- Waterview
- Pond, Water, Golf Course, Trees/Woods
- Windows/Doors
- French Doors, Sliding Doors
Community Features
9 items
- Association Fee
- $325.0
- Association Fee Frequency
- Semi-Annually
- Additional Association Fee
- $460.0
- Additional Association Fee Frequency
- Semi-Annually
- Community Features
- Gated, Clubhouse, Golf, Park, Playground, Restaurant, Sidewalks, Tennis Court(s)
- MLS Area
- 33556 - Odessa
- Township
- 27
- Financing Terms Available
- Cash, Conventional, VA Loan
- Roads
- Paved
Location
15906 Prince William Place, Odessa, FL 33556 · 33556 - Odessa


Neighborhood & Commute
ZIP Code 33556
- Median household income
- $133,726
- Income per person
- $61,661
- Households
- 11,789
- Average household size
- 2.74
- Median age
- 41.9
Source: Walk Score.
Disclosure: Community information and market data powered by Constellation Data Labs. Information is deemed reliable but not guaranteed.
Schools
- Elementary School
- Bryant-HB
- Middle School
- Farnell-HB
- High School
- Sickles-HB
Price & Status History
- Listing updated with changes from the MLS®
- Status changed to Active
- Listing first seen on site
Friends & Family
Similar Homes
For sale in Odessa, single family residence, within 20% of this price.
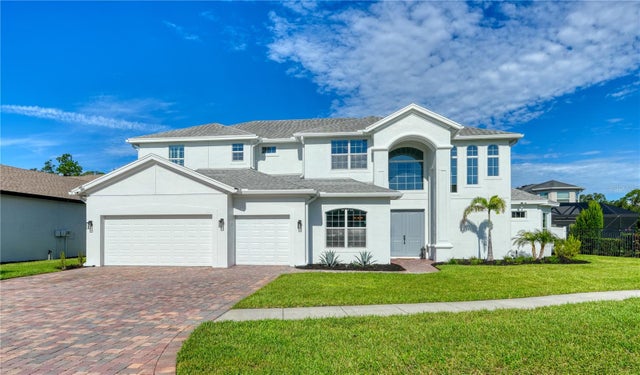 $1,075,000Single Family Residence For SaleActive5Beds4Total Baths3,550Sqft16306 WILD MALLARD DRIVEODESSA, FL 33556NINE EAGLES UNIT ONE SEC I Subdivision
 $1,024,999Single Family Residence For SaleActive4Beds5Total Baths2,921Sqft11283 MANOR HOUSE LANEODESSA, FL 33556VICTORIA LAKES Subdivision
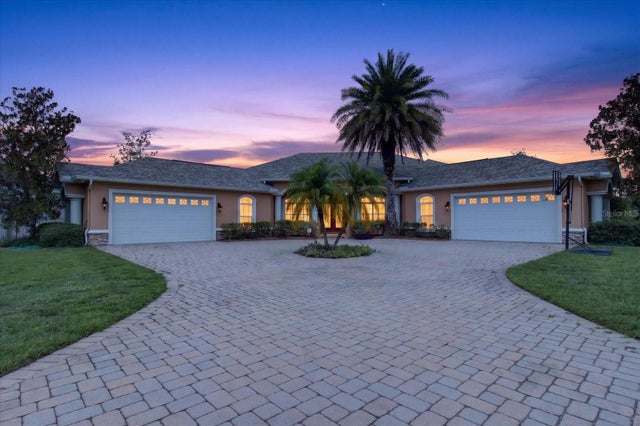 $1,079,000Single Family Residence For SaleActive4Beds4Total Baths3,540Sqft9427 EDDINGS ROADODESSA, FL 33556KEYSTONE COVE SURVEY FOR A MINOR SUB Subdivision
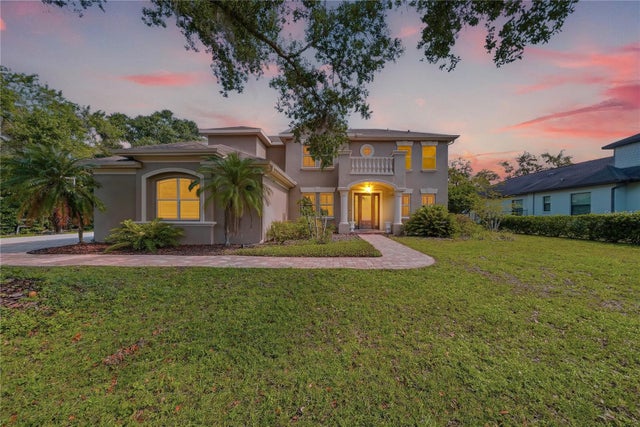 $1,089,000Single Family Residence For SaleActive5Beds4Total Baths3,571Sqft9244 RHEA DRIVEODESSA, FL 33556WARREN ESTATES Subdivision