

For SaleSingle Family ResidenceActive
16237 Alpha Grove Place
Odessa, FL 33556
$1,324,999
214 Days On Site
- 6Beds
- 6Baths5 full, 1 half
- 4,271Sq Ft
- $310Per Sq Ft
- 0.27Acres
- 2026Built
- Subdivision
- Victoria Lakes
- County
- Hillsborough
- MLS®
- TB8495557
Overview
What's Special: Water View | Dedicated Study | Gourmet Kitchen | Larger Lot. New Construction – Ready Now! Welcome to the Bimini at 16237 Alpha Grove Place in Victoria Lakes! This new home opens with an elegant foyer featuring a dedicated study and a formal dining room that is thoughtfully connected to the kitchen by a butler’s pantry. At the heart of the home, a spacious great room with soaring ceilings flows into the gourmet kitchen and casual dining area, creating a bright and inviting space. Just beyond, the lanai invites you to enjoy a relaxed indoor-outdoor living space. The primary suite is located on the main level and features a full bathroom with two walk-in closets. Another full bathroom and the laundry area are also conveniently located downstairs. Upstairs, five secondary bedrooms including two with en-suite baths, an additional full bathroom, a loft, a game room, and a media room complete the upstairs. Victoria Lakes blends rural community roots with nature-focused amenities. Enjoy a fishing dock, wide open green spaces, an oak hammock with a dog park, and scenic trails and boardwalks surrounded by cypress forests. It’s the perfect place to relax, explore, and connect with the outdoors. Additional Highlights Include: extended lanai, main floor full bathroom, shower in bathroom 3, tray ceiling package, 8' interior doors, and sink in the laundry room. MLS#TB8495557
Listing Snapshot
- Price
- $1,324,999
- Days On Site
- 214 Days
- Bedrooms
- 6
- Inside Area (SqFt)
- 4,271 sqft
- Total Baths
- 6
- Full Baths
- 5
- Partial Baths
- 1
- Lot Size
- 0.27 Acres
- Year Built
- 2026
- MLS® Number
- TB8495557
- Status
- Active
- Property Tax
- N/A
- HOA/Condo/Coop Fees
- $148.33 monthly
- Sq Ft Source
- Builder
Property Details
General Features
19 items
- Acres
- 0.27
- Attached Garage
- Yes
- Direction Faces
- Northwest
- Foundation
- Slab
- Garage
- Yes
- Garage Spaces
- 2
- Home Warranty
- Yes
- Levels
- Two
- Parking
- Driveway, Garage Door Opener, Tandem, Attached
- Pets
- Breed Restrictions, Number Limit, Yes
- Property Condition
- New Construction
- Property Sub Type
- Single Family Residence
- Security
- Gated Community
- Sewer
- Public Sewer
- SqFt Total
- 5,332
- Style
- Craftsman
- Utilities
- Cable Available, Electricity Available, Natural Gas Available, Underground Utilities
- Water Source
- Public
- Zoning
- RES
Interior Features
8 items
- Appliances
- Cooktop, Dishwasher, Disposal, Microwave, Range Hood, Tankless Water Heater
- Cooling
- Central Air
- Flooring
- Carpet, Tile, Wood
- Furnished
- Unfurnished
- Heating
- Central
- Interior
- High Ceilings, Tray Ceiling(s), Vaulted Ceiling(s), Walk-In Closet(s)
- Laundry Features
- Inside, Laundry Room
Rooms
| Room | Dimensions | Level | Features |
|---|---|---|---|
| Laundry | First |
Exterior Features
3 items
- Construction Details
- Block, Concrete, Stucco
- Roof
- Tile
- Windows/Doors
- Sliding Doors
Community Features
7 items
- Association Fee
- $445.0
- Association Fee Frequency
- Quarterly
- Community Features
- Gated
- MLS Area
- 33556 - Odessa
- Township
- 27
- Financing Terms Available
- Cash, Conventional, FHA, VA Loan
- Roads
- Paved
Location
16237 Alpha Grove Place, Odessa, FL 33556 · 33556 - Odessa


Neighborhood & Commute
ZIP Code 33556
- Median household income
- $133,726
- Income per person
- $61,661
- Households
- 11,789
- Average household size
- 2.74
- Median age
- 41.9
Source: Walk Score.
Disclosure: Community information and market data powered by Constellation Data Labs. Information is deemed reliable but not guaranteed.
Schools
- Elementary School
- Hammond Elementary School
- Middle School
- Sergeant Smith Middle-HB
- High School
- Sickles-HB
Price & Status History
- Listing updated with changes from the MLS®
- Price changed to $1,324,999
- Listing first seen on site
- Status changed to Active
Friends & Family
Similar Homes
For sale in Odessa, single family residence, within 20% of this price.
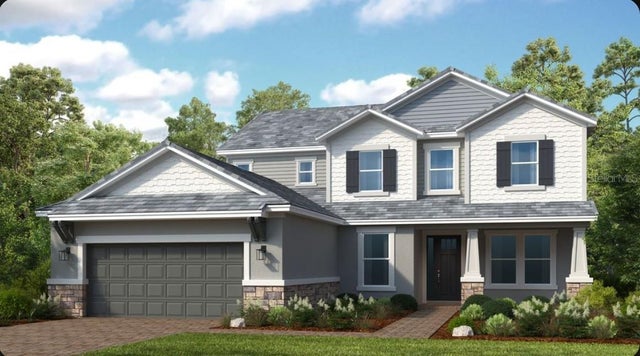 $1,299,999Single Family Residence For SaleActive5Beds5Total Baths3,846Sqft11164 MANOR HOUSE LANEODESSA, FL 33556VICTORIA LAKES Subdivision
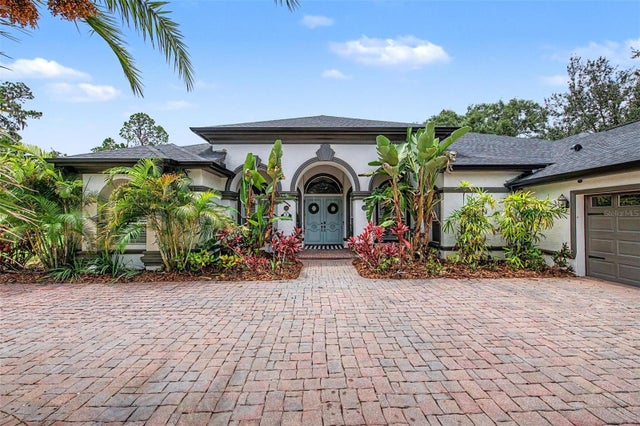 $1,299,900Single Family Residence For SaleActive4Beds3Total Baths2,903Sqft15532 LAKE GRACE DRIVEODESSA, FL 33556UNPLATTED Subdivision
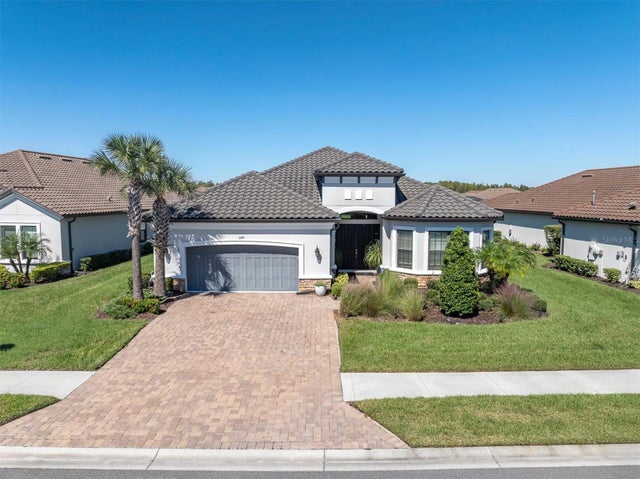 New Listing · 3 weeks on site$1,299,000Single Family Residence For SaleActive3Beds3Total Baths3,094Sqft11149 EGERIA DRIVEODESSA, FL 33556ESPLANADE/STARKEY RANCH PH 3 Subdivision
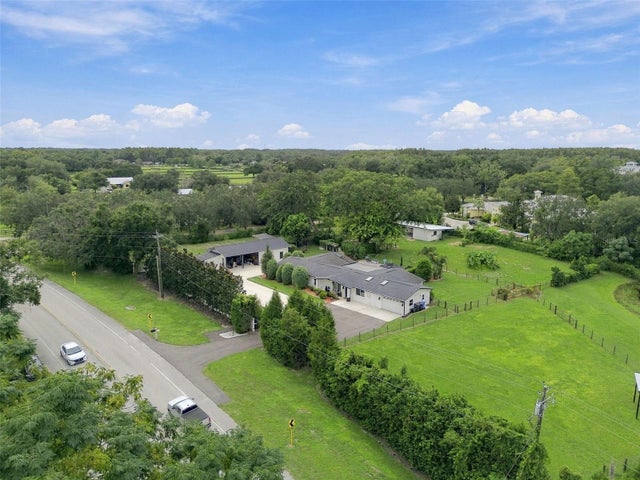 $1,290,000Single Family Residence For SaleActive4Beds2Total Baths2,932Sqft19902 GUNN HIGHWAYODESSA, FL 33556UNPLATTED Subdivision