

For SaleSingle Family ResidenceActive
8610 Vivian Bass Way
Odessa, FL 33556
$1,375,000
136 Days On Site
- 5Beds
- 4Baths4 full
- 4,914Sq Ft
- $280Per Sq Ft
- 0.76Acres
- 2006Built
- Subdivision
- Keystone Groves
- County
- Hillsborough
- MLS®
- TB8522440
Overview
Exceptional custom-built estate on a private 0.76-acre homesite in highly sought-after Keystone. With NO HOA and located in Flood Zone X, this impressive one-story home presents an exceptional value for buyers seeking space, privacy, quality craftsmanship, and flexibility in one of Odessa’s most desirable areas. Offering 5 bedrooms, a private office, bonus room, and additional private living quarters, the home features an open split-bedroom floor plan with 12-foot ceilings, 8-foot doors, extensive crown molding, elegant tray ceilings, coffered ceilings, and beautiful travertine flooring. The grand foyer opens to formal living and dining rooms, while the spacious family room showcases a custom coffered ceiling, gas fireplace, and French doors leading to the outdoor living area. The gourmet kitchen features custom wood cabinetry, granite countertops, a large center island with prep sink, walk-in pantry, premium Thermador appliances including a gas cooktop with griddle, convection oven, refrigerator and dishwasher, plus a Viking wine cellar. The luxurious primary suite offers Brazilian hardwood flooring, a spacious sitting area, custom walk-in closets, and private pool access. The spa-inspired primary bath features dual granite vanities, marble flooring, a Jacuzzi soaking tub, and oversized walk-in shower with dual shower heads. Generously sized secondary bedrooms provide plenty of space, while the dedicated office is ideal for working from home and the bonus room offers flexibility as a media room, game room, second living area, or additional flex space. A standout feature is the converted garage, thoughtfully transformed into private living quarters complete with a full kitchen and living room—ideal for multigenerational living, extended guests, or a private retreat. Enjoy Florida living year-round with a screened-in pool and spa, paver pool deck, outdoor kitchen, and stone gas fireplace, all overlooking a fully fenced backyard offering exceptional privacy and room to enjoy. Sports court can easily be used as a basketball or pickleball court, lots of yard space and options. Additional features include a tile roof, central vacuum system, electric shades, custom plantation shutters, and quality finishes throughout. Brand new exterior paint (10/2026) this property offers a compelling opportunity and tremendous potential value for the Keystone area, combining a custom estate home, expansive homesite, pool and spa, flexible living spaces, Flood Zone X, and the freedom of NO HOA. Conveniently located near top-rated schools, shopping, dining, major commuter routes, Tampa International Airport, the Westshore Business District, and Tampa Bay’s beautiful Gulf beaches. Location, space, privacy, and value—schedule your private showing today!
Listing Snapshot
- Price
- $1,375,000
- Days On Site
- 136 Days
- Bedrooms
- 5
- Inside Area (SqFt)
- 4,914 sqft
- Total Baths
- 4
- Full Baths
- 4
- Partial Baths
- 0
- Lot Size
- 0.76 Acres
- Year Built
- 2006
- MLS® Number
- TB8522440
- Status
- Active
- Property Tax
- $14,771.73 (2025)
- HOA/Condo/Coop Fees
- N/A
- Sq Ft Source
- Public Records
Property Details
General Features
18 items
- Acres
- 0.76
- Attached Garage
- Yes
- Direction Faces
- North
- Foundation
- Slab
- Garage
- Yes
- Garage Spaces
- 1
- Levels
- One
- Number Of Stories
- 1
- Parking
- Driveway, Garage Faces Side, Attached
- Pets
- Yes
- Property Sub Type
- Single Family Residence
- Security
- Closed Circuit Camera(s), Smoke Detector(s)
- Sewer
- Septic Tank
- SqFt Total
- 6,192
- Style
- Mediterranean
- Utilities
- Natural Gas Available, Electricity Available, Electricity Connected, Natural Gas Connected
- Water Source
- Private, Well
- Zoning
- ASC-1
Interior Features
22 items
- Appliances
- Cooktop, Dishwasher, Disposal, Dryer, Exhaust Fan, Microwave, Range, Range Hood, Refrigerator, Washer, Wine Refrigerator
- Cooling
- Central Air
- Fireplace
- Yes
- Fireplace Features
- Family Room, Outside
- Flooring
- Carpet, Ceramic Tile
- Furnished
- Unfurnished
- Heating
- Central, Electric
- Interior
- Built-in Features, Coffered Ceiling(s), Eat-in Kitchen, High Ceilings, In-Law Floorplan
- Laundry Features
- Inside, Laundry Room
- Spa
- Yes
- Window Features
- Double Pane Windows, Shutters
Rooms
| Room | Dimensions | Level | Features |
|---|---|---|---|
| Bedroom 2 | 14x14 | First | |
| Bedroom 3 | 11x14 | First | |
| Bedroom 4 | 12x13 | First | |
| Bedroom 5 | 11x12 | First | |
| Bonus Room | 21x15 | First | |
| Dining Room | 12x16 | First | Central Vacuum |
| Family Room | 23x24 | First | |
| Kitchen | 23x17 | First | Breakfast Bar, Central Vacuum, Granite Counters, Kitchen Island, Pantry |
| Living Room | 22x12 | First | Central Vacuum |
| Master Bedroom | 17x26 | First | |
| Office | 12x12 | First |
Exterior Features
13 items
- Construction Details
- Block, Stucco
- Exterior
- Outdoor Kitchen, Outdoor Shower, Rain Gutters, Storage
- Fencing
- Fenced, Vinyl
- Lot Features
- Paved
- Patio And Porch
- Patio, Screened
- Pool Features
- Gunite, Heated, In Ground, Screen Enclosure, Private
- Private Pool
- Yes
- Roof
- Tile
- Spa
- Yes
- Spa Features
- In Ground
- View
- Pool, Trees/Woods
- Waterview
- Pool, Trees/Woods
- Windows/Doors
- Double Pane Windows, Shutters
Community Features
4 items
- MLS Area
- 33556 - Odessa
- Township
- 27
- Financing Terms Available
- Cash, Conventional, FHA, USDA Loan, VA Loan
- Roads
- Paved
Location
8610 Vivian Bass Way, Odessa, FL 33556 · 33556 - Odessa


Neighborhood & Commute
ZIP Code 33556
- Median household income
- $133,726
- Income per person
- $61,661
- Households
- 11,789
- Average household size
- 2.74
- Median age
- 41.9
Source: Walk Score.
Disclosure: Community information and market data powered by Constellation Data Labs. Information is deemed reliable but not guaranteed.
Schools
- Elementary School
- McKitrick-HB
- Middle School
- Martinez-HB
- High School
- Sickles-HB
Price & Status History
- Listing updated with changes from the MLS®
- Price changed to $1,375,000
- Status changed to Active
- Listing first seen on site
Friends & Family
Similar Homes
For sale in Odessa, single family residence, within 20% of this price.
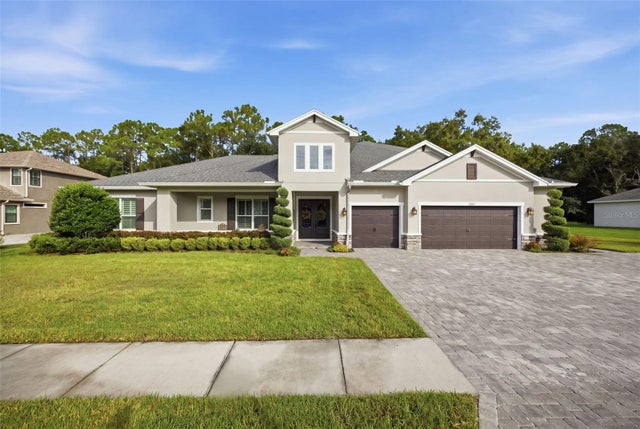 New Listing · 2 weeks on site$1,376,000Single Family Residence For SaleActive5Beds5Total Baths4,236Sqft12811 EAGLES ENTRY DRIVEODESSA, FL 33556LARSON NINE EAGLES Subdivision
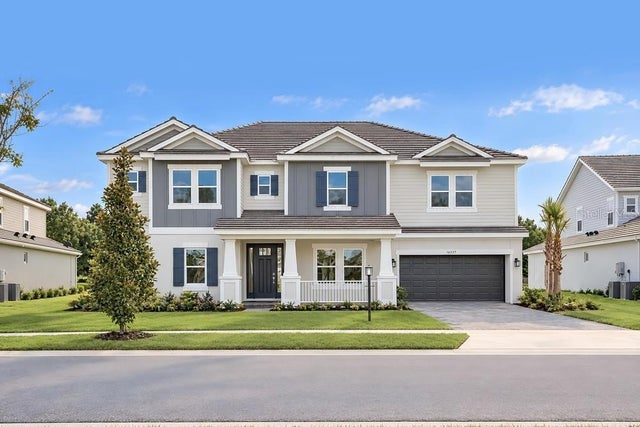 $1,324,999Single Family Residence For SaleActive6Beds6Total Baths4,271Sqft16237 ALPHA GROVE PLACEODESSA, FL 33556VICTORIA LAKES Subdivision
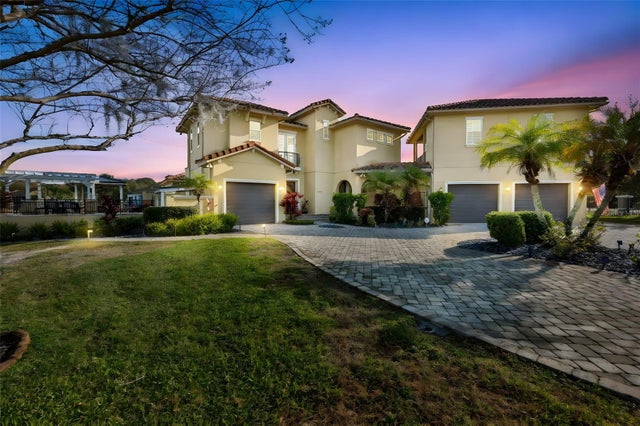 $1,450,000Single Family Residence For SaleActive5Beds5Total Baths3,699Sqft10517 TARPON SPRINGS ROADODESSA, FL 33556SWAN COVE Subdivision
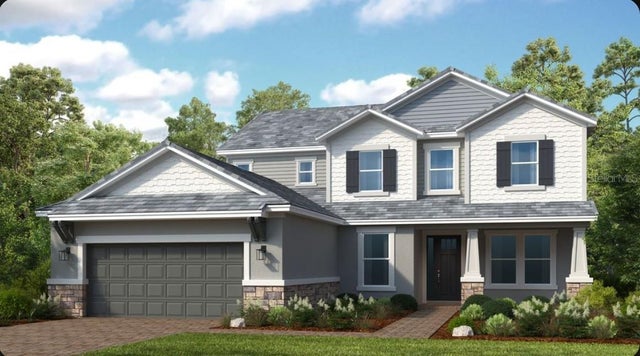 $1,299,999Single Family Residence For SaleActive5Beds5Total Baths3,846Sqft11164 MANOR HOUSE LANEODESSA, FL 33556VICTORIA LAKES Subdivision