

For SaleSingle Family ResidenceActive
3100 Barbour Trail
Odessa, FL 33556
$1,569,999
207 Days On Site
- 6Beds
- 6Baths6 full
- 4,938Sq Ft
- $318Per Sq Ft
- 0.28Acres
- 2016Built
- Subdivision
- Starkey Ranch Village 1 Ph 4a-4c
- County
- Pasco
- MLS®
- TB8496258
Overview
CAPTIVATING LUXURY ESTATE HOME ON A WRAP AROUND CONSERVATION LOT IN THE PREMIER LIFESTYLE COMMUNITY OF STARKEY RANCH. Magnificent in both scale and luxury, this beautifully appointed Homes By WestBay Granada II spans 4938 sqft on 2 stories possessing 6 br, 6 ba, office, movie theater, bonus rm & 3 car garage. The remarkable floor plan is custom-built w/ fine craftsmanship & a sociable open floor plan privately situated on a corner lot w/ stunning views of pond & trees. Noteworthy upgrades include wood-look tile on main floor, Elegant Fieldstone Walls, custom window treatments, freshly painted Sherwin Williams White Duck interior, Carrier Gold 18 SEER AC w/ Infinity Air Purifier & designer lighting. The newly painted Mediterranean Exterior has exceptional curb appeal thanks to Rotunda, tile roof, widened paver driveway & manicured landscaping. Decorative glass inlay front door greets guests & the Mediterranean aesthetic blends seamlessly inside. To the right, double doors lead to the dedicated office. A full bath is close by. The exquisite detail of the stone walls surrounding the formal dining rm chandelier invites long meals shared w/ family & friends. An impressive Gourmet chef’s kitchen beckons the culinary enthusiast. Stylish Antique Vanilla Raised Panel Maple Wood cabinets w/ crown & soft close are complemented by oil rubbed bronze hardware, real brick backsplash & gleaming quartz counters illuminated by under cabinet lighting. Appliances include 19.8 Refrigerator, 19.8 freezer, built in oven & microwave, gas cooktop, new dishwasher, & stylish copper hood. A spacious island w/ knee-wall cabinets & pendent lights is the perfect place to gather while a breakfast nook offers more space to entertain. A butlers pantry complete w/ wine fridge is adjacent to the spacious walk in pantry w/ custom built-ins. The Grand Room features attractive ceiling fan, a breathtaking view of conservation & pool, stone accent wall, space to support any furniture configuration & storage closet. Double doors lead to a secluded 1st story Primary retreat w/ stone framed sitting area, ceiling fan, can lights & custom panels + his & hers walk-in closets. Luxurious Ensuite offers frameless glass walk-in shower, dual his & hers sinks w/ quartz counters & garden tub. Ascend the Wrought iron staircase to the 2nd story. Bonus room + loft offer functional space leading to a delightful balcony w/ stunning views of the nature preserve. Enjoy time watching your favorite movie in the home theater. Br 2 w/ walk-in closet is close to ba 3. Spacious br 3 and 4 each offer walk-in closet and share a Jack & Jill bath. Br 5 & 6 also share Jack & Jill bath 5. The laundry room is conveniently located on the 2nd fl w/ cabinets, quartz counters & sink. Memories will be made in this secluded outdoor living masterpiece! Cool travertine pavers frame the heated saltwater pool w/ PebbleTec, water feature, LED lights & sunshelf w/ unobstructed views of the conservation via the panoramic screen. A full pool bath is located outside. Dine alfresco under a shaded space w/ ceiling fan. Attractive outdoor kitchen features grill, hood, refrigerator & sink. Gather near the custom stone outdoor fireplace in the evening & enjoy the wildlife. An adjacent green space affords more space to play. The Starkey Ranch community offers Starkey K-8 Magnet School, 3 pools, parks, playgrounds & walking trails. Enjoy an effortless lifestyle in this exceptional home. Schedule your private tour today.
Listing Snapshot
- Price
- $1,569,999
- Days On Site
- 207 Days
- Bedrooms
- 6
- Inside Area (SqFt)
- 4,938 sqft
- Total Baths
- 6
- Full Baths
- 6
- Partial Baths
- 0
- Lot Size
- 0.28 Acres
- Year Built
- 2016
- MLS® Number
- TB8496258
- Status
- Active
- Property Tax
- $15,173.73 (2024)
- HOA/Condo/Coop Fees
- $7.08 monthly
- Sq Ft Source
- Public Records
Property Details
General Features
17 items
- Acres
- 0.28
- Attached Garage
- Yes
- Direction Faces
- West
- Foundation
- Slab
- Garage
- Yes
- Garage Spaces
- 3
- Levels
- Two
- Number Of Stories
- 2
- Parking
- Garage Door Opener, Attached
- Pets
- Yes
- Property Sub Type
- Single Family Residence
- Sewer
- Public Sewer
- SqFt Total
- 6,086
- Style
- Mediterranean
- Utilities
- Natural Gas Available, Electricity Connected, Natural Gas Connected, Sewer Connected, Water Connected
- Water Source
- Public
- Zoning
- MPUD
Interior Features
20 items
- Appliances
- Cooktop, Dishwasher, Disposal, Dryer, Gas Water Heater, Microwave, Range Hood, Refrigerator, Tankless Water Heater, Washer, Water Softener
- Cooling
- Central Air
- Fireplace Features
- Outside, Stone
- Flooring
- Carpet, Ceramic Tile
- Furnished
- Unfurnished
- Heating
- Central
- Interior
- Eat-in Kitchen, High Ceilings, Open Floorplan, Stone Counters, Walk-In Closet(s)
- Laundry Features
- Inside, Laundry Room, Upper Level
- Window Features
- Blinds, Double Pane Windows, Drapes, ENERGY STAR Qualified Windows, Insulated Windows, Low Emissivity Windows
Rooms
| Room | Dimensions | Level | Features |
|---|---|---|---|
| Bedroom 2 | 17x14.11 | Second | |
| Bedroom 3 | 17.2x13 | Second | |
| Bedroom 4 | 12.6x18.2 | Second | |
| Bedroom 5 | 12.11x14.7 | Second | |
| Dining Room | 19.11x10.8 | First | |
| Kitchen | 14.2x15.11 | First | |
| Living Room | 19.11x17.1 | First | |
| Loft | 36.9x26.5 | Second | |
| Master Bedroom | First | ||
| Media Room | 12.2x23.1 | Second | |
| Office | 11.11x11.4 | First |
Exterior Features
10 items
- Construction Details
- Block, Stucco, Frame
- Exterior
- Lighting, Outdoor Kitchen, Rain Gutters
- Lot Features
- Landscaped, Paved
- Patio And Porch
- Rear Porch, Screened
- Pool Features
- Heated, In Ground, Salt Water, Screen Enclosure, Private
- Private Pool
- Yes
- Roof
- Tile
- View
- Park/Greenbelt, Trees/Woods, Water
- Waterview
- Park/Greenbelt, Trees/Woods, Water
- Windows/Doors
- Blinds, Double Pane Windows, Drapes, ENERGY STAR Qualified Windows, Insulated Windows, Low Emissivity Windows
Community Features
8 items
- Association Amenities
- Park, Playground, Pool
- Association Fee
- $85.0
- Association Fee Frequency
- Annually
- Community Features
- Park, Playground, Pool, Tennis Court(s)
- MLS Area
- 33556 - Odessa
- Township
- 26S
- Financing Terms Available
- Cash, Conventional, VA Loan
- Roads
- Paved
Location
3100 Barbour Trail, Odessa, FL 33556 · 33556 - Odessa


Neighborhood & Commute
ZIP Code 33556
- Median household income
- $133,726
- Income per person
- $61,661
- Households
- 11,789
- Average household size
- 2.74
- Median age
- 41.9
Source: Walk Score.
Disclosure: Community information and market data powered by Constellation Data Labs. Information is deemed reliable but not guaranteed.
Schools
- Elementary School
- Starkey Ranch K-8
- Middle School
- Starkey Ranch K-8
- High School
- River Ridge High-PO
Price & Status History
- Listing updated with changes from the MLS®
- Price changed to $1,569,999
- Status changed to Active
- Listing first seen on site
Friends & Family
Similar Homes
For sale in Odessa, single family residence, within 20% of this price.
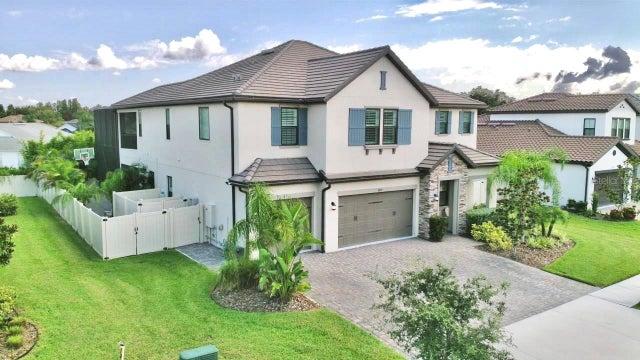 $1,499,000Single Family Residence For SaleActive6Beds4Total Baths4,439Sqft19825 CYPRESS BRIDGE DRIVEODESSA, FL 33556TARRAMOR Subdivision
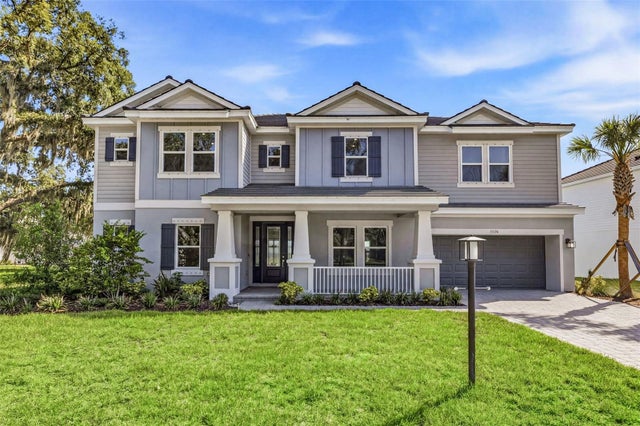 $1,499,000Single Family Residence For SaleActive6Beds5Total Baths4,311Sqft11126 MANOR HOUSE LANEODESSA, FL 33556VICTORIA LAKES Subdivision
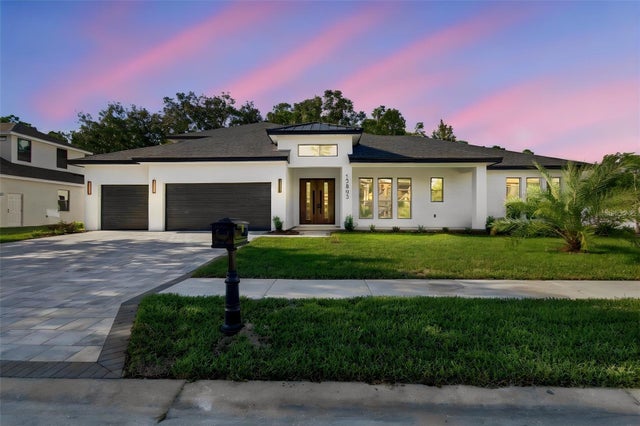 New Listing · 5 days on site$1,485,000Single Family Residence For SaleActive5Beds5Total Baths3,992Sqft12803 EAGLES ENTRY DRIVEODESSA, FL 33556NINE EAGLES UNIT ONE SEC I Subdivision
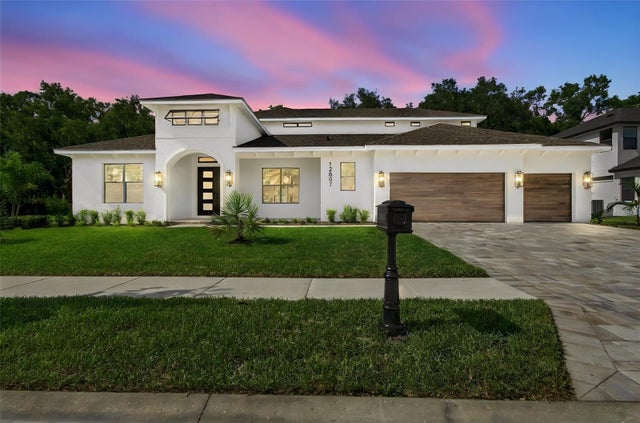 New Listing · 3 weeks on site$1,485,000Single Family Residence For SaleActive4Beds4Total Baths3,972Sqft12807 EAGLES ENTRY DRIVEODESSA, FL 33556LARSON COMMUNITIES AT NINE EAGLES LOT 17 BLOCK O Subdivision