

SoldSingle Family ResidenceSold
4224 W Kensington Avenue
Tampa, FL 33629
$1,785,000
- 5Beds
- 5Baths5 full
- 3,966Sq Ft
- $450Per Sq Ft
- 0.22Acres
- 2020Built
- Subdivision
- Bel Mar Unit 4
- County
- Hillsborough
- MLS®
- TB8425436
Overview
Stunning POOl home on a large CORNER lot in the Mabry | Coleman | Plant school district. Built in 2020 by M. Ryan Homes, this 5-bedroom, 5-bath residence with office, bonus room, pool and spa-style outdoor living offers nearly 4,000 square feet of thoughtfully designed space.
The custom iron front door opens to light European oak WOOD floors that carry throughout. The great room and chef’s kitchen create an open layout ideal for entertaining, complete with Sub-Zero and GE Café appliances, dual beverage fridges, and an oversized island. A custom wine wall highlights the dining room. A first-floor guest suite and separate office add convenience, while upstairs features a bonus room, three ensuite bedrooms, and a master retreat with two walk-in closets and a spa-inspired bath.
Outside, enjoy a heated pool and spa with water features, natural stone pavers, tongue-and-groove ceilings on both porches, and professionally designed landscaping with accent lighting. Added features include a two-car garage with custom storage, Tesla charging port, tankless gas water heater, and whole-home smart wiring.
Located minutes from Hyde Park, downtown Tampa, and top restaurants and shopping. Elevated construction with no storm damage. This home combines style, function, and location. Schedule your showing today!
Listing Snapshot
- Price
- $1,785,000
- Days On Site
- N/A
- Bedrooms
- 5
- Inside Area (SqFt)
- 3,966 sqft
- Total Baths
- 5
- Full Baths
- 5
- Partial Baths
- 0
- Lot Size
- 0.22 Acres
- Year Built
- 2020
- MLS® Number
- TB8425436
- Status
- Sold
- Property Tax
- $9,516.33 (2024)
- HOA/Condo/Coop Fees
- N/A
- Sq Ft Source
- Public Records
Property Details
General Features
16 items
- Acres
- 0.22
- Attached Garage
- Yes
- Direction Faces
- North
- Foundation
- Block, Slab
- Garage
- Yes
- Garage Spaces
- 2
- Home Warranty
- Yes
- Levels
- Two
- Number Of Stories
- 2
- Parking
- Attached
- Property Sub Type
- Single Family Residence
- Sewer
- Public Sewer
- SqFt Total
- 4,751
- Utilities
- Cable Available, Electricity Connected, Sewer Available, Water Available, Water Connected
- Water Source
- None
- Zoning
- RS-60
Interior Features
16 items
- Appliances
- Bar Fridge, Convection Oven, Dishwasher, Disposal, Dryer, Electric Water Heater, Exhaust Fan, Freezer, Gas Water Heater, Ice Maker, Microwave, Range, Range Hood, Refrigerator, Tankless Water Heater, Washer, Wine Refrigerator
- Cooling
- Central Air
- Flooring
- Hardwood, Tile
- Heating
- Heat Pump
- Interior
- Open Floorplan, Walk-In Closet(s)
- Laundry Features
- Laundry Room, Upper Level
- Spa
- Yes
Rooms
| Room | Dimensions | Level | Features |
|---|---|---|---|
| Bathroom 3 | 13x16 | Second | |
| Bathroom 4 | 12x14 | Second | |
| Bathroom 5 | 13x17 | First | |
| Bedroom 2 | 13x16 | Second | |
| Dining Room | 12x14 | First | |
| Kitchen | 14x10 | First | |
| Living Room | 21x21 | First | |
| Master Bedroom | 14x19 | Second | |
| Office | 12x14 | First |
Exterior Features
8 items
- Construction Details
- Block, Vinyl Siding, Frame, Wood Siding
- Exterior
- Lighting
- Lot Features
- Corner Lot
- Pool Features
- Gunite, Private
- Private Pool
- Yes
- Roof
- Shingle
- Spa
- Yes
- Spa Features
- Heated, In Ground
Community Features
4 items
- MLS Area
- 33629 - Tampa / Palma Ceia
- Township
- 29
- Financing Terms Available
- Cash, Conventional
- Roads
- Concrete
Location
4224 W Kensington Avenue, Tampa, FL 33629 · 33629 - Tampa / Palma Ceia


Neighborhood & Commute
ZIP Code 33629
- Median household income
- $154,927
- Income per person
- $81,154
- Households
- 11,334
- Average household size
- 2.42
- Median age
- 41.6
Source: Walk Score.
Disclosure: Community information and market data powered by Constellation Data Labs. Information is deemed reliable but not guaranteed.
Price & Status History
- Listing updated with changes from the MLS®
- Status changed to Closed
Friends & Family
Similar Homes
For sale in Tampa, single family residence, within 20% of this price.
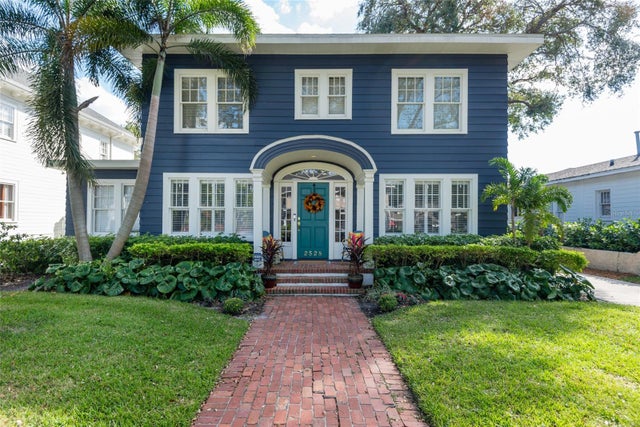 $1,878,000Single Family Residence SoldSold5Beds4Total Baths3,350Sqft2528 W SUNSET DRIVETAMPA, FL 33629NEW SUBURB BEAUTIFUL Subdivision
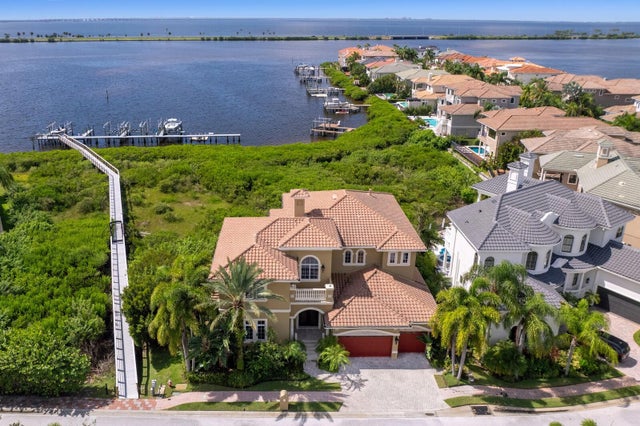 $1,900,000Single Family Residence SoldSold4Beds5Total Baths4,117Sqft4135 CAUSEWAY VISTA DRIVETAMPA, FL 33615THE RESERVE OF OLD TAMPA BAY Subdivision
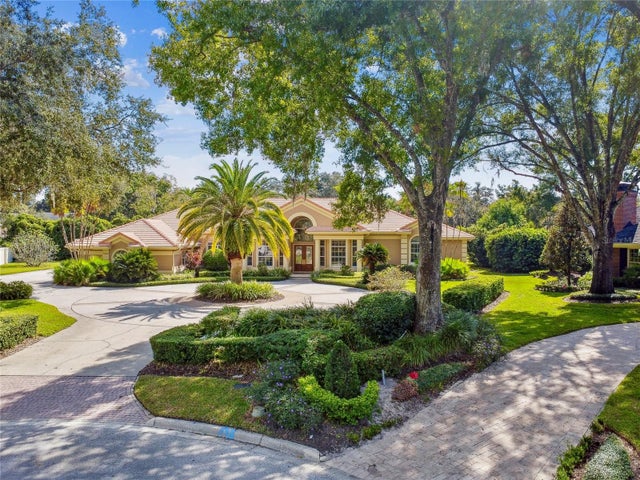 $1,900,000Single Family Residence SoldSold5Beds5Total Baths5,152Sqft16507 MILLAN DE AVILATAMPA, FL 33613AVILA UNIT 4 Subdivision
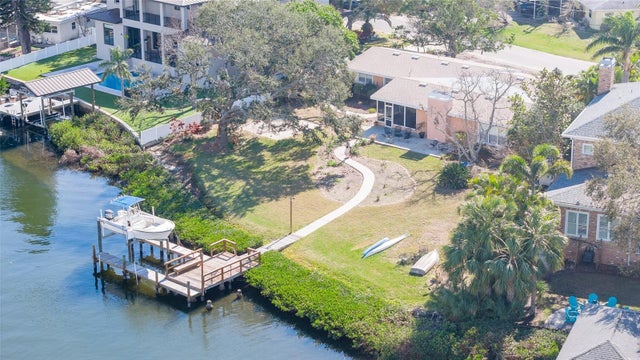 $1,950,000Single Family Residence SoldSold4Beds3Total Baths2,800Sqft4907 W SPRING LAKE DRIVETAMPA, FL 33629BEL MAR SHORES REV Subdivision