

SoldSingle Family ResidenceSold
4424 W Sevilla Street
Tampa, FL 33629
$2,025,000
- 5Beds
- 5Baths4 full, 1 half
- 4,514Sq Ft
- $449Per Sq Ft
- 0.24Acres
- 2000Built
- Subdivision
- Bel Mar Rev Unit 11
- County
- Hillsborough
- MLS®
- TB8360862
Overview
Welcome home to this stunning five-bedroom, five-bathroom Sample Properties custom-built home and personal residence of the owner, John Sample. This meticulously maintained home offers 4514 square feet of beautifully designed living space. Located on a charming corner lot on Sevilla Street, the home is surrounded by majestic oak trees and just off Sierra Circle Park. As you arrive, a brick walkway leads to a cozy covered porch, perfect for relaxing with a beverage. Inside, you'll find timeless custom three-piece crown molding, oak hardwood floors, and high ceilings throughout. The formal living room features a brick fireplace flanked by reading nooks with storage. The impressive kitchen boasts an oversized island with a gas cooktop, ample storage, a large dry bar, and a walk-in pantry. The adjoining dining area accommodates large gatherings, flowing seamlessly into the family room with built-in bookshelves and French doors leading to the backyard oasis. Step outside to enjoy a heated pool and spa, an oversized brick back porch with ceiling fans, an outdoor shower, and a gas grill. Upstairs, the primary suite features a tray ceiling and a large walk-in closet, with a luxurious bathroom offering a double vanity and a large jacuzzi/spa tub. Two additional bedrooms share a Jack and Jill bathroom, while a fourth has an ensuite bathroom. Above the three-car garage, a bonus room and guest suite await. Located in a quiet part of South Tampa, this home offers luxury and convenience and is easily accessible to Hyde Park, Tampa International Airport, and downtown. Welcome home!
Listing Snapshot
- Price
- $2,025,000
- Days On Site
- N/A
- Bedrooms
- 5
- Inside Area (SqFt)
- 4,514 sqft
- Total Baths
- 5
- Full Baths
- 4
- Partial Baths
- 1
- Lot Size
- 0.24 Acres
- Year Built
- 2000
- MLS® Number
- TB8360862
- Status
- Sold
- Property Tax
- $27,332.94 (2024)
- HOA/Condo/Coop Fees
- N/A
- Sq Ft Source
- Owner
Property Details
General Features
17 items
- Acres
- 0.24
- Attached Garage
- Yes
- Direction Faces
- North
- Foundation
- Slab
- Garage
- Yes
- Garage Spaces
- 3
- Levels
- Two
- Number Of Stories
- 2
- Parking
- Driveway, Garage Door Opener, Garage Faces Side, Oversized, Attached
- Property Sub Type
- Single Family Residence
- Security
- Security System, Smoke Detector(s)
- Sewer
- Public Sewer
- SqFt Total
- 5,690
- Style
- Traditional
- Utilities
- Cable Available, Electricity Connected, Natural Gas Available, Propane, Sewer Connected, Water Connected
- Water Source
- Public
- Zoning
- RS-75
Interior Features
25 items
- Appliances
- Convection Oven, Cooktop, Dishwasher, Disposal, Dryer, Exhaust Fan, Gas Water Heater, Microwave, Refrigerator, Tankless Water Heater, Washer
- Cooling
- Central Air
- Fireplace
- Yes
- Fireplace Features
- Family Room, Wood Burning
- Flooring
- Carpet, Ceramic Tile, Hardwood, Tile, Wood
- Furnished
- Unfurnished
- Heating
- Central, Electric, Heat Pump
- Interior
- Built-in Features, Crown Molding, Dry Bar, Eat-in Kitchen, High Ceilings, Stone Counters, Tray Ceiling(s), Walk-In Closet(s)
- Laundry Features
- Inside, Laundry Room, Upper Level
- Spa
- Yes
- Window Features
- Aluminum Frames, Blinds
Rooms
| Room | Dimensions | Level | Features |
|---|---|---|---|
| Bathroom 1 | Second | ||
| Bathroom 2 | Second | ||
| Bathroom 4 | Second | ||
| Bedroom 1 | Second | ||
| Bedroom 2 | Second | ||
| Bedroom 3 | Second | ||
| Bedroom 4 | Second | ||
| Bonus Room | Second | ||
| Dining Room | First | ||
| Family Room | First | ||
| Kitchen | First | ||
| Living Room | First | ||
| Master Bathroom | Second | ||
| Master Bedroom | Second |
Exterior Features
12 items
- Construction Details
- Block, Frame
- Exterior
- Lighting, Outdoor Shower, Rain Gutters
- Fencing
- Vinyl
- Patio And Porch
- Covered, Deck, Front Porch, Porch, Rear Porch, Side Porch
- Pool Features
- Gunite, Heated, In Ground, Tile, Private
- Private Pool
- Yes
- Roof
- Shingle
- Spa
- Yes
- Spa Features
- Heated, In Ground
- View
- Park/Greenbelt
- Waterview
- Park/Greenbelt
- Windows/Doors
- Aluminum Frames, Blinds
Community Features
5 items
- Community Features
- Street Lights
- MLS Area
- 33629 - Tampa / Palma Ceia
- Township
- 29
- Financing Terms Available
- Cash, Conventional, VA Loan
- Roads
- Paved
Location
4424 W Sevilla Street, Tampa, FL 33629 · 33629 - Tampa / Palma Ceia


Neighborhood & Commute
ZIP Code 33629
- Median household income
- $154,927
- Income per person
- $81,154
- Households
- 11,334
- Average household size
- 2.42
- Median age
- 41.6
Source: Walk Score.
Disclosure: Community information and market data powered by Constellation Data Labs. Information is deemed reliable but not guaranteed.
Schools
- Elementary School
- Dale Mabry Elementary-HB
- Middle School
- Coleman-HB
- High School
- Plant-HB
Price & Status History
- Listing updated with changes from the MLS®
- Status changed to Closed
- Price changed to $2,250,000
Friends & Family
Similar Homes
For sale in Tampa, single family residence, within 20% of this price.
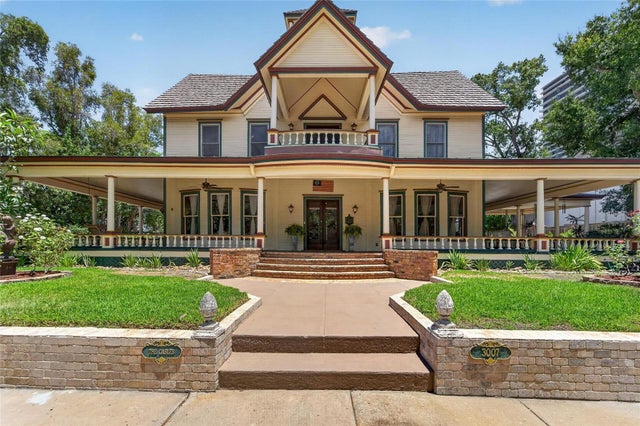 $2,000,000Single Family Residence SoldSold5Beds3Total Baths4,828Sqft3007 W STOVALL STREETTAMPA, FL 33629CREST VIEW Subdivision
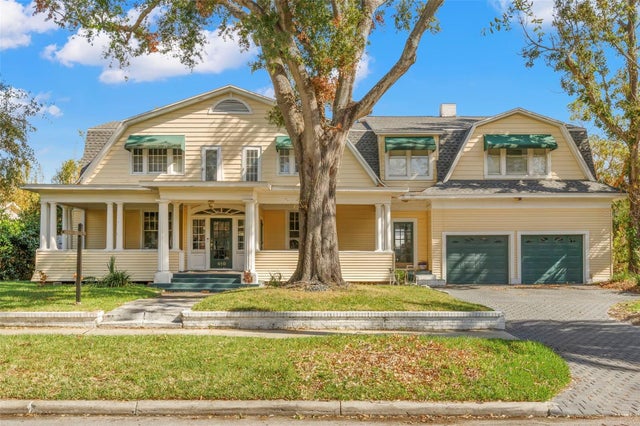 $2,200,000Single Family Residence SoldSold4Beds5Total Baths4,729Sqft810 S EDISON AVENUETAMPA, FL 33606MORRISON GROVE SUB Subdivision
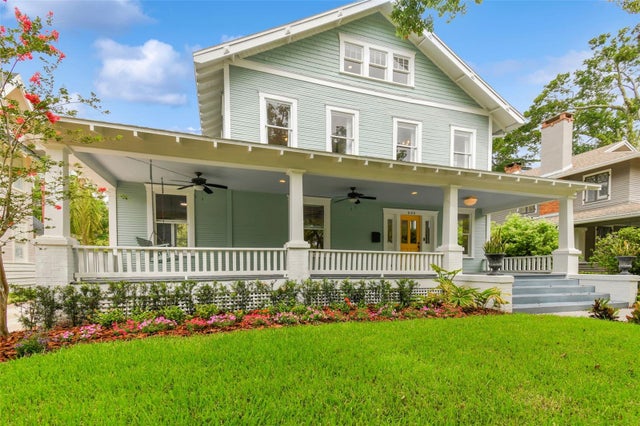 $2,250,000Single Family Residence SoldSold6Beds4Total Baths3,558Sqft809 S WILLOW AVENUETAMPA, FL 33606WEST HYDE PARK Subdivision
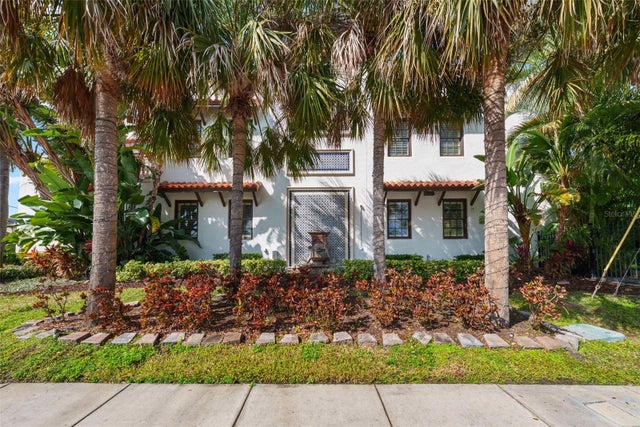 $2,250,000Single Family Residence SoldSold6Beds6Total Baths4,843Sqft4911 W MELROSE AVENUE STAMPA, FL 33629STONEY POINT SUB A RESIDENCE Subdivision