

SoldSingle Family ResidenceSold
5919 Falconwood Place
Lithia, FL 33547
$680,000
- 4Beds
- 3Baths3 full
- 2,551Sq Ft
- $267Per Sq Ft
- 0.23Acres
- 1999Built
- Subdivision
- Fishhawk Ranch Ph 1 Unit 4a
- County
- Hillsborough
- MLS®
- T3514445
Overview
Gorgeous home, large yard, on a cul-de-sac!!!! If you are looking for a completely remodeled home on a beautiful lot then this is your opportunity. Beautiful, well maintained 4 bedroom, 3 bath, 3 car garage cul-de-sac pool home on a beautiful lot that backs up to Little Fishhawk Creek, so you never have to worry about backyard neighbors, located in the premier community of Fishhawk Ranch located in Lithia Florida. Updates and renovation include new roof 2015, family room and rear lani surround sound in 2015. Then in 2016 there was a complete primary suite and bath remodel removing garden tub and glass block wall and creating a large shower with duel heads and the old shower area was turned into a closet. Crown molding was also added to the primary bedroom. Under cabinet lighting was added to the new primary bath cabinets as well. All the windows and exterior doors were replaced with PGT impact resistant double pane low e in 2018, new 50 gallon gas water heater 2018 so you will never run out of hot water, complete update of kitchen, bath 2, bath 3, and 3 bedrooms, 15 year engineered commercial grade premium water proof vinyl plank walnut flooring from LL Flooring, interior paint, smoke detectors, LED can lights, interior door hinges and door knobs, soft close hardware, under and over kitchen cabinet lighting in 2022, whole home water filtration system in 2022 so no filter needed in the refrigerator anymore, LED multi color pool and spa lights as well as new lighting and ceiling fans and pool cleaner 2023 and so much more. The floor plan is open and inviting with lots of natural light, 10 foot ceilings, 8 foot 4 hinge doors, high end quartz countertops at all cabinet and vanity locations, and 5 1/4 inch baseboards throughout the home. In addition to the beautiful interior of the home, the outside rear of the home is like an oasis with lush palms and landscaping, a huge backyard, a firepit down by the creek, and a 25X9 covered lani with plenty of room for entertaining, grilling, and pool parties. The pool comes with pavers and a pebble tec interior finish with a gas fired spa heater and solar panels for the pool to extend your swim time by months. If you need a bit of storage there are pull down attic stairs with attic decking and lighting as well. Hard wired exterior front and rear of home security cameras and Ring doorbell stay with the home. The Fishhawk Ranch community has excellent schools, lots of great Fishhawk Ranch amenities to use which are free to all Fishhawk residents with ID card, several grocery stores, salons, banks, gyms and restaurants! The home is close to major expressways, dining, shopping, airport, and of course our beautiful beaches and the Tampa Riverwalk. Call to schedule your showing today!
Listing Snapshot
- Price
- $680,000
- Days On Site
- N/A
- Bedrooms
- 4
- Inside Area (SqFt)
- 2,551 sqft
- Total Baths
- 3
- Full Baths
- 3
- Partial Baths
- 0
- Lot Size
- 0.23 Acres
- Year Built
- 1999
- MLS® Number
- T3514445
- Status
- Sold
- Property Tax
- $6,000.52 (2023)
- HOA/Condo/Coop Fees
- $5.5 monthly
- Sq Ft Source
- Public Records
Property Details
General Features
17 items
- Acres
- 0.23
- Attached Garage
- Yes
- Direction Faces
- South
- Foundation
- Slab
- Garage
- Yes
- Garage Spaces
- 3
- Levels
- One
- Number Of Stories
- 1
- Parking
- Attached
- Pets
- Yes
- Property Sub Type
- Single Family Residence
- Security
- Security System, Security System Owned, Smoke Detector(s)
- Sewer
- Public Sewer
- SqFt Total
- 3,428
- Utilities
- Cable Available, Natural Gas Available, Cable Connected, Electricity Connected, Natural Gas Connected
- Water Source
- Public
- Zoning
- PD
Interior Features
20 items
- Appliances
- Convection Oven, Dishwasher, Disposal, Gas Water Heater, Microwave, Refrigerator
- Cooling
- Central Air
- Flooring
- Hardwood
- Heating
- Central, Natural Gas
- Interior
- Crown Molding, High Ceilings, Open Floorplan, Walk-In Closet(s)
- Laundry Features
- Electric Dryer Hookup, Gas Dryer Hookup, Laundry Room, Washer Hookup
Rooms
| Room | Dimensions | Level | Features |
|---|---|---|---|
| Balcony/Porch/Lanai | 25x9 | First | |
| Bathroom 2 | 9x5 | First | |
| Bathroom 3 | 9x5 | First | |
| Bedroom 2 | 12x12 | First | |
| Bedroom 3 | 12x10 | First | |
| Bedroom 4 | 12x11 | First | |
| Dinette | 8x8 | First | |
| Dining Room | 12x9 | First | |
| Family Room | 20x17 | First | |
| Kitchen | 16x15 | First | |
| Laundry | 9x6 | First | |
| Living Room | 17x14 | First | |
| Master Bathroom | 13x12 | First | |
| Master Bedroom | 17x14 | First |
Exterior Features
10 items
- Construction Details
- Block, Stucco
- Exterior
- Lighting, Rain Gutters
- Lot Features
- Cul-De-Sac, Landscaped, Paved
- Patio And Porch
- Covered, Enclosed
- Pool Features
- Gunite, Heated, In Ground, Pool Sweep, Solar Heat, Private
- Private Pool
- Yes
- Roof
- Shingle
- Spa Features
- Heated, In Ground
- View
- Water, Pool, Trees/Woods
- Waterview
- Water, Pool, Trees/Woods
Community Features
8 items
- Association Amenities
- Basketball Court, Fitness Center, Park, Playground, Pool, Security, Trail(s)
- Association Fee
- $66.0
- Association Fee Frequency
- Annually
- Community Features
- Fitness Center, Playground, Pool, Sidewalks, Tennis Court(s)
- MLS Area
- 33547 - Lithia
- Township
- 30
- Financing Terms Available
- Cash, Conventional, FHA, VA Loan
- Roads
- Asphalt
Location
5919 Falconwood Place, Lithia, FL 33547 · 33547 - Lithia


Neighborhood & Commute
ZIP Code 33547
- Median household income
- $116,395
- Income per person
- $44,071
- Households
- 8,652
- Average household size
- 3.13
- Median age
- 36.5
Source: Walk Score.
Disclosure: Community information and market data powered by Constellation Data Labs. Information is deemed reliable but not guaranteed.
Schools
- Elementary School
- Fishhawk Creek-HB
- Middle School
- Randall-HB
- High School
- Newsome-HB
Price & Status History
- Listing updated with changes from the MLS®
- Status changed to Closed
- Price changed to $699,900
Friends & Family
Similar Homes
For sale in Lithia, single family residence, within 20% of this price.
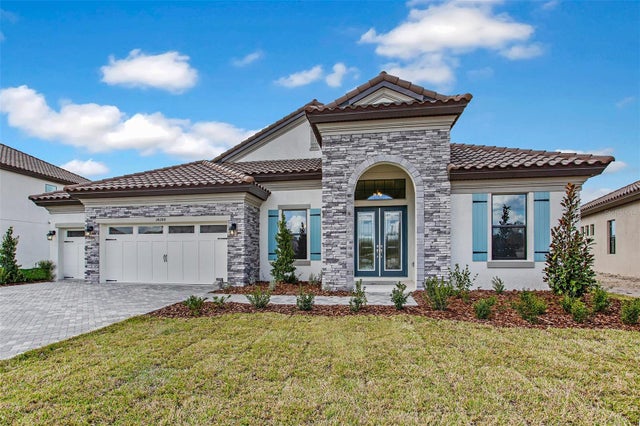 $754,397Single Family Residence SoldSold4Beds3Total Baths3,179Sqft14471 SWISS BRIDGE DRIVELITHIA, FL 33547HINTON HAWKSTONE PHASE 1B LOT 7 BLOCK 45 Subdivision
 $754,800Single Family Residence SoldSold4Beds4Total Baths3,138Sqft15014 RIDER PASS DRIVELITHIA, FL 33547HAWKSTONE Subdivision
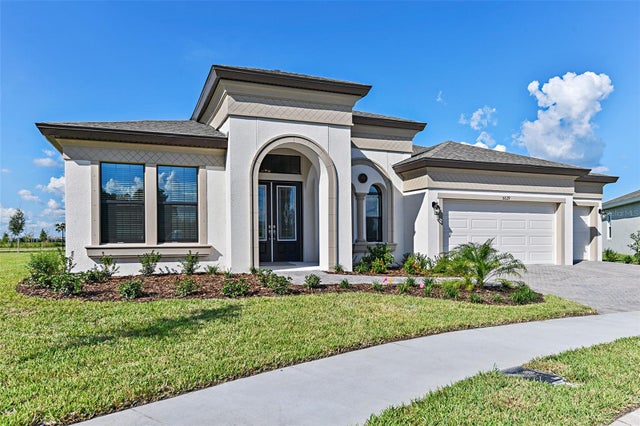 $757,444Single Family Residence SoldSold4Beds3Total Baths3,179Sqft14537 SWISS BRIDGE DRIVELITHIA, FL 33547HINTON HAWKSTONE Subdivision
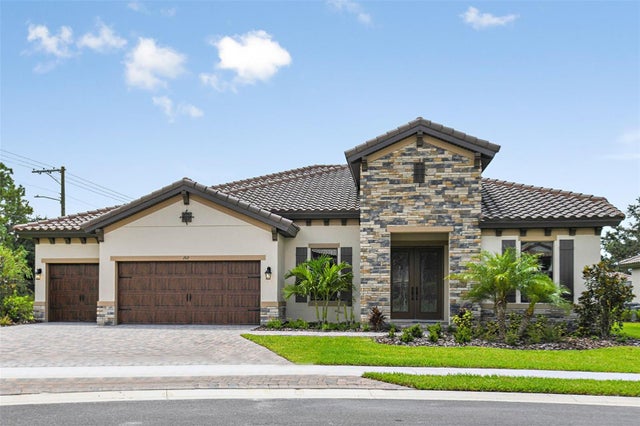 $765,000Single Family Residence SoldSold4Beds3Total Baths3,179Sqft14639 SWISS BRIDGE DRIVELITHIA, FL 33547HAWKSTONE Subdivision