

SoldSingle Family ResidenceSold
6046 Audubon Manor Boulevard
Lithia, FL 33547
$990,000
- 5Beds
- 5Baths4 full, 1 half
- 4,276Sq Ft
- $232Per Sq Ft
- 0.64Acres
- 2001Built
- Subdivision
- Fish Hawk Trails Unit 4 Ph
- County
- Hillsborough
- MLS®
- T3474971
Overview
Located within the exclusive, guard-gated community of Fish Hawk Trails, this 5 bedroom, 4.5 bathroom custom pool home is situated on over a half acre, well-manicured lot. A gourmet chef’s kitchen overlooks the family room and features granite countertops, solid wood cabinetry with crown moulding and decorative inlays, large island with custom cabinetry and built-in convection microwave oven, Sub-Zero refrigerator, Wolf gas cook top and built-in double ovens, Bosch dishwasher, and breakfast nook with gorgeous pool views. A formal dining and living room provide ample space for entertaining and features a gas fireplace, decorative built-ins and triple sliders leading to the patio. Hardwood floors blanket all common areas and master bedroom of the first floor; plush carpeting in all remaining bedrooms. The master suite features tray ceiling, his & hers walk-in closets, sliders leading to the patio, double vanities, water closet, garden tub and large walk-in shower. The three-way split floor plan offers a “kid’s quarters” with two bedrooms sharing a Jack & Jill bath and a “guest quarters” featuring a bedroom and full bath. A spacious bonus room (5th bedroom) is situated on the 2nd floor and features a full bath. A separate office/den is situated just off the master suite. Community offers A-rated schools, tennis & sports courts, playgrounds/park, walking & nature trails.
Listing Snapshot
- Price
- $990,000
- Days On Site
- N/A
- Bedrooms
- 5
- Inside Area (SqFt)
- 4,276 sqft
- Total Baths
- 5
- Full Baths
- 4
- Partial Baths
- 1
- Lot Size
- 0.64 Acres
- Year Built
- 2001
- MLS® Number
- T3474971
- Status
- Sold
- Property Tax
- $11,681.38 (2022)
- HOA/Condo/Coop Fees
- $183.33 monthly
- Sq Ft Source
- Public Records
Property Details
General Features
18 items
- Acres
- 0.64
- Attached Garage
- Yes
- Direction Faces
- West
- Foundation
- Slab
- Garage
- Yes
- Garage Spaces
- 3
- Levels
- Two
- Number Of Stories
- 2
- Parking
- Driveway, Garage Door Opener, Garage Faces Side, Attached
- Pets
- Yes
- Property Sub Type
- Single Family Residence
- Security
- Gated Community, Security Lights, Security System, Smoke Detector(s)
- Sewer
- Public Sewer
- SqFt Total
- 5,617
- Style
- Contemporary
- Utilities
- Cable Available, Electricity Available, Natural Gas Available, Phone Available, Sewer Connected, Underground Utilities, Water Available
- Water Source
- Public
- Zoning
- PD
Interior Features
15 items
- Appliances
- Cooktop, Dishwasher, Disposal, Dryer, Electric Water Heater, Exhaust Fan, Microwave, Range, Range Hood, Refrigerator, Washer, Wine Refrigerator
- Cooling
- Central Air
- Fireplace
- Yes
- Fireplace Features
- Gas, Living Room
- Flooring
- Carpet, Tile, Wood
- Furnished
- Negotiable
- Heating
- Central
- Interior
- Built-in Features, Cathedral Ceiling(s), Dry Bar, Eat-in Kitchen, High Ceilings, Open Floorplan, Stone Counters, Tray Ceiling(s), Walk-In Closet(s)
- Laundry Features
- Inside, Laundry Room
- Window Features
- Blinds
Rooms
| Room | Dimensions | Level | Features |
|---|---|---|---|
| Dining Room | 15x11 | First | |
| Family Room | 15x20 | First | Ceiling Fan(s) |
| Kitchen | 15x13 | First | Bar, Granite Counters |
| Living Room | 19x16 | First | Ceiling Fan(s) |
| Master Bedroom | 18x12 | First | Ceiling Fan(s) |
Exterior Features
10 items
- Construction Details
- Block, Stone, Stucco
- Exterior
- Lighting
- Fencing
- Chain Link
- Lot Features
- Landscaped, Paved
- Patio And Porch
- Covered, Front Porch, Patio, Porch, Screened
- Pool Features
- Gunite, In Ground, Salt Water, Screen Enclosure, Private
- Private Pool
- Yes
- Roof
- Shingle
- Spa Features
- In Ground
- Windows/Doors
- Blinds
Community Features
8 items
- Association Amenities
- Basketball Court, Gated, Park, Playground, Recreation Facilities, Security, Tennis Court(s), Trail(s)
- Association Fee
- $550.0
- Association Fee Frequency
- Quarterly
- Community Features
- Gated, Park, Playground, Sidewalks, Tennis Court(s)
- MLS Area
- 33547 - Lithia
- Township
- 30
- Financing Terms Available
- Cash, Conventional
- Roads
- Paved
Location
6046 Audubon Manor Boulevard, Lithia, FL 33547 · 33547 - Lithia


Neighborhood & Commute
ZIP Code 33547
- Median household income
- $116,395
- Income per person
- $44,071
- Households
- 8,652
- Average household size
- 3.13
- Median age
- 36.5
Source: Walk Score.
Disclosure: Community information and market data powered by Constellation Data Labs. Information is deemed reliable but not guaranteed.
Schools
- Elementary School
- Fishhawk Creek-HB
- Middle School
- Randall-HB
- High School
- Newsome-HB
Price & Status History
- Listing updated with changes from the MLS®
- Status changed to Closed
- Price changed to $1,025,000
Friends & Family
Similar Homes
For sale in Lithia, single family residence, within 20% of this price.
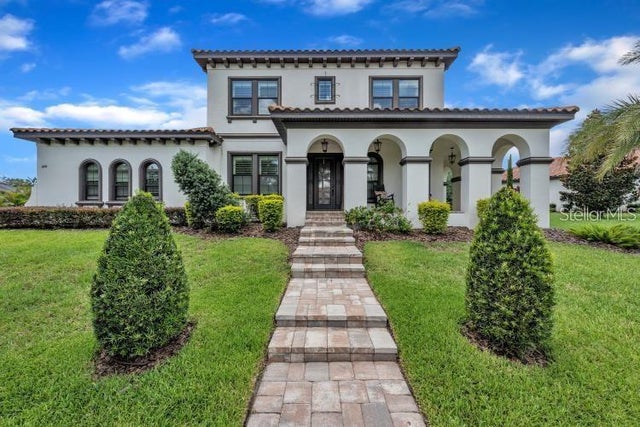 $1,049,000Single Family Residence SoldSold4Beds4Total Baths3,797Sqft14919 FISHHAWK PRESERVE DRIVELITHIA, FL 33547FISHHAWK RANCH - PRESERVE Subdivision
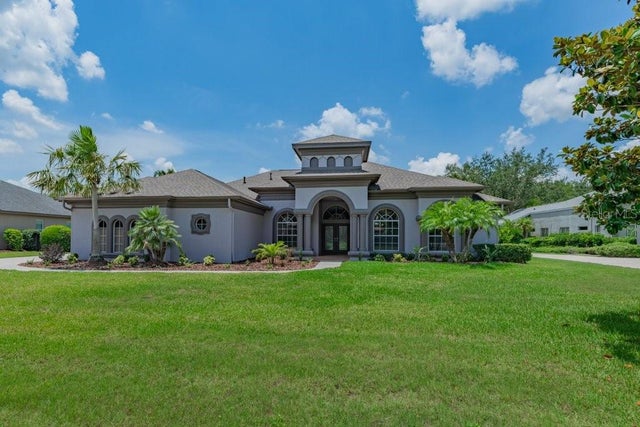 $1,050,000Single Family Residence SoldSold5Beds6Total Baths4,143Sqft5507 KEELER OAK STREETLITHIA, FL 33547FISH HAWK TRAILS Subdivision
 $1,100,000Single Family Residence SoldSold5Beds5Total Baths4,218Sqft10350 MEADOWRUN DRIVELITHIA, FL 33547CREEK RIDGE PRESERVE PHASE 1 LOT 3 BLOCK C Subdivision
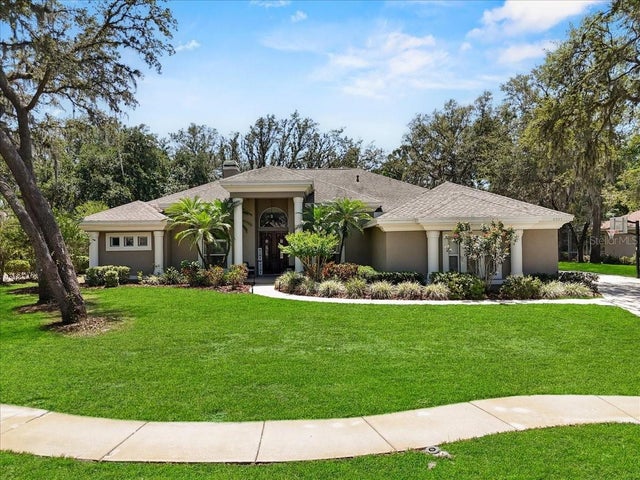 $1,100,000Single Family Residence SoldSold5Beds4Total Baths4,853Sqft6007 HAMMOCK HILL AVENUELITHIA, FL 33547FISH HAWK TRAILS UNIT 3 Subdivision