

SoldSingle Family ResidenceSold
5909 Watercolor Drive
Lithia, FL 33547
$755,000
- 4Beds
- 4Baths3 full, 1 half
- 3,437Sq Ft
- $220Per Sq Ft
- 0.17Acres
- 2015Built
- Subdivision
- Fishhawk Ranch West Ph 1b/1c
- County
- Hillsborough
- MLS®
- T3458318
Overview
AWARD WINNING MODEL! Welcome to your Dream Home! Just under 3500sqft of air conditioned living space with 4 bedrooms, 3.5 baths, Bonus Room, Home Office, Plus a ** 3 C A R - G A R A G E Located in the highly sought-after Fishhawk Ranch. This immaculate property is the epitome of luxurious living, boasting exceptional architectural design and an array of features that will enchant even the most discerning buyer. This Fabulous * POOL Home is a Must See in a Spectacular Resort Style Community with Top Rated Schools! This popular Endeavor model includes the larger bedrooms and storage that most families are looking for in a home. This beauty has it all dressed in wood look tile floors throughout, soaring 12’ ceilings with transom windows throughout offering a plethora of natural light, double French doors that opens to a large office, formal dining room,, butler’s pantry AND a huge walk-in pantry, a fantastic gourmet kitchen with espresso cabinetry with crown molding, quartz countertops, tile backsplash, expansive center island, stainless appliances, built-in microwave, double ovens, with breakfast nook overlooking the large pool, huge great room that leading out onto a screened in, travertine pavered patio through triple glass sliders. You will Love this private backyard boasting a sparkling salt water swimming pool w/ sun shelf, stacked stone steps, enchanting waterfalls and privacy hedge. Your primary bedroom suite is located on the first floor featuring views of the pool, his and hers vanities, walk-in shower and a ginormous walk-in closet. The plan also has another bedroom on the first floor! The perfect guest / in-law suite with an attached private bathroom. Explore the upstairs and discover generously sized secondary bedrooms, baths and large bonus room and a wonderful balcony overlooking the pristine community. Energy friendly home w/LOW utility bills. Fishhawk West offers On Site Top Rated Elementary and Middle Schools within walking or biking distance, plus Bus Service to Newsome High School. Amazing community amenities include a resort style community pool w/geothermal heated lap pool, splash park, hiking trails, dog park, playgrounds, extensive walking & biking trails. The Lake house offers gathering room, state-of-the-art fitness center & screened game room. The new residents will also Enjoy events and community functions on the lawn at Central Park! Don’t miss out on this Home! Call Today and schedule a showing! Room Feature: Linen Closet In Bath (Primary Bedroom).
Listing Snapshot
- Price
- $755,000
- Days On Site
- N/A
- Bedrooms
- 4
- Inside Area (SqFt)
- 3,437 sqft
- Total Baths
- 4
- Full Baths
- 3
- Partial Baths
- 1
- Lot Size
- 0.17 Acres
- Year Built
- 2015
- MLS® Number
- T3458318
- Status
- Sold
- Property Tax
- $10,629 (2022)
- HOA/Condo/Coop Fees
- $63 monthly
- Sq Ft Source
- Public Records
Property Details
General Features
17 items
- Acres
- 0.17
- Attached Garage
- Yes
- Direction Faces
- East
- Foundation
- Slab
- Garage
- Yes
- Garage Spaces
- 3
- Levels
- Two
- Parking
- Driveway, Garage Door Opener, Oversized, Tandem, Attached
- Pets
- Yes
- Property Sub Type
- Single Family Residence
- Security
- Security System Owned, Smoke Detector(s)
- Sewer
- Public Sewer
- SqFt Total
- 4,682
- Style
- Traditional
- Utilities
- Natural Gas Available, Cable Available, Electricity Connected, Natural Gas Connected, Sewer Connected, Underground Utilities, Water Connected
- Water Source
- Public
- Zoning
- PD
Interior Features
16 items
- Appliances
- Dishwasher, Disposal, Exhaust Fan, Gas Water Heater, Microwave, Range, Refrigerator
- Cooling
- Central Air
- Flooring
- Carpet, Ceramic Tile
- Furnished
- Unfurnished
- Heating
- Central
- Interior
- Built-in Features, Cathedral Ceiling(s), Eat-in Kitchen, High Ceilings, Open Floorplan, Stone Counters, Tray Ceiling(s), Vaulted Ceiling(s)
- Laundry Features
- Inside, Laundry Room
- Window Features
- Blinds, Double Pane Windows
Rooms
| Room | Dimensions | Level | Features |
|---|---|---|---|
| Bedroom 2 | 11x11 | First | |
| Bedroom 3 | 12x10 | Second | |
| Bedroom 4 | 12x11 | Second | |
| Den | 14x11 | First | |
| Dining Room | 14x12 | First | |
| Kitchen | 15x11 | First | Breakfast Bar, Pantry, Stone Counters |
| Living Room | 19x21 | First | |
| Master Bedroom | 18x13 | First | Ceiling Fan(s), Stone Counters |
Exterior Features
11 items
- Construction Details
- Block, Stucco
- Exterior
- Balcony
- Fencing
- Fenced
- Lot Features
- Paved
- Patio And Porch
- Deck, Patio, Porch, Screened
- Pool Features
- Gunite, In Ground, Salt Water, Screen Enclosure, Private
- Private Pool
- Yes
- Roof
- Shingle
- View
- Pool
- Waterview
- Pool
- Windows/Doors
- Blinds, Double Pane Windows
Community Features
8 items
- Association Amenities
- Clubhouse, Fitness Center, Park, Playground, Recreation Facilities, Security, Trail(s)
- Association Fee
- $63.0
- Association Fee Frequency
- Monthly
- Community Features
- Clubhouse, Fitness Center, Park, Playground, Pool, Sidewalks
- MLS Area
- 33547 - Lithia
- Township
- 30
- Financing Terms Available
- Cash, Conventional, FHA, VA Loan
- Roads
- Asphalt, Paved
Location
5909 Watercolor Drive, Lithia, FL 33547 · 33547 - Lithia


Neighborhood & Commute
ZIP Code 33547
- Median household income
- $116,395
- Income per person
- $44,071
- Households
- 8,652
- Average household size
- 3.13
- Median age
- 36.5
Source: Walk Score.
Disclosure: Community information and market data powered by Constellation Data Labs. Information is deemed reliable but not guaranteed.
Schools
- Elementary School
- Stowers Elementary
- Middle School
- Barrington Middle
- High School
- Newsome-HB
Price & Status History
- Listing updated with changes from the MLS®
- Status changed to Closed
- Price changed to $775,000
Friends & Family
Similar Homes
For sale in Lithia, single family residence, within 20% of this price.
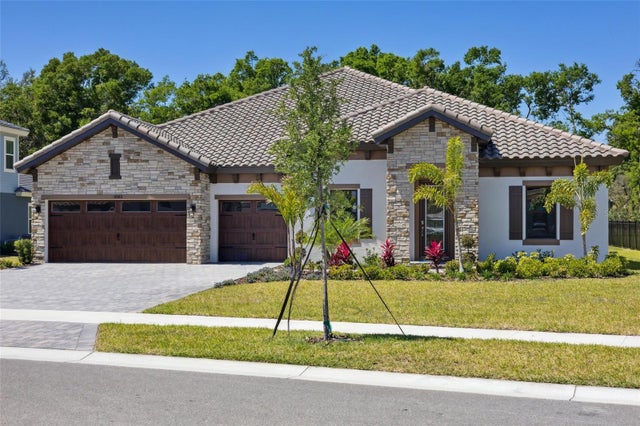 $810,000Single Family Residence SoldSold3Beds3Total Baths3,481Sqft10183 MEADOWRUN DRIVELITHIA, FL 33547CREEK RIDGE PRESERVE Subdivision
 $845,000Single Family Residence SoldSold5Beds4Total Baths4,090Sqft6106 KESTRELPARK DRIVELITHIA, FL 33547FISHHAWK RANCH PH 2 PARCELS Subdivision
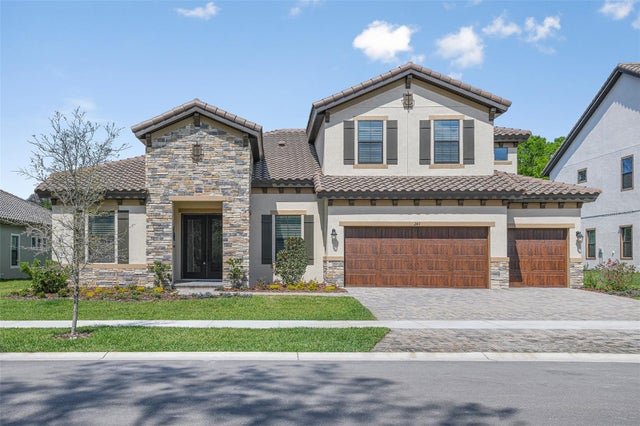 $845,500Single Family Residence SoldSold5Beds4Total Baths3,900Sqft14470 SWISS BRIDGE DRIVELITHIA, FL 33547HINTON HAWKSTONE PHASE 1B LOT 3 BLOCK 44 Subdivision
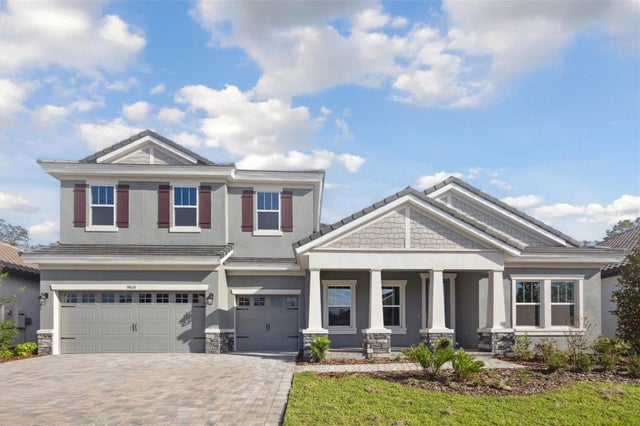 $850,000Single Family Residence SoldSold5Beds4Total Baths4,602Sqft14633 SWISS BRIDGE DRIVELITHIA, FL 33547HAWKSTONE Subdivision