

SoldSingle Family ResidenceSold
844 San Raphael St
Poinciana, FL 34759
$645,000
- 3Beds
- 4Baths3 full, 1 half
- 3,088Sq Ft
- $209Per Sq Ft
- 0.28Acres
- 2007Built
- Subdivision
- Solivita Ph 07c
- County
- Polk
- MLS®
- S5148627
Overview
Rare Riviera model located in the highly sought-after Portofino Estates, showcasing breathtaking WATER VIEWS and a true oasis-style lanai complete with a gorgeous GUNITE POOL. Step through a welcoming GATED COURTYARD and elegant LEADED GLASS DOUBLE DOORS into a home where jaw-dropping views greet you from nearly EVERY angle. A CLIMATE-CONTROLLED SUNROOM adds approximately 400 square feet of ADDITIONAL LIVING SPACE, featuring HURRICANE-RATED, DUAL-PANE SLIDING GLASS DOORS and a MINI SPLIT SYSTEM INSTALLED in 2021, allowing for efficient, year-round comfort and true indoor-outdoor living. The dining room impresses with DOUBLE TRAY CEILINGS and PLANTATION SHUTTERS, creating an elegant space for entertaining. The chef’s kitchen is a true showstopper, highlighted by a FRAMELESS PICTURE WINDOW framing serene water views. It features GRANITE COUNTERTOPS, TRAVERTINE STONE BACKSPLASH, a large island with STORAGE on both sides, STAINLESS STEEL APPLIANCES, 42-inch cabinetry WITH PULL-OUT SHELVES and a custom-shelved closet pantry. The adjoining breakfast nook with a BAY WINDOW BUMP-OUT offers seamless sight lines to the water and flows effortlessly into the sunroom and lanai. PRIMARY SUITE includes TRAY CEILING with crown molding, direct access to the sunroom, and TWO SPACIOUS WALK-IN CLOSETS with custom built-ins. ENSUITE BATH features a TILED WALK-IN SHOWER with decorative listello border, DUAL VANITIES with separate sink areas, and a dedicated vanity/makeup space. SPLIT BEDROOM floor plan provides privacy, with two additional bedrooms, EACH offering its own ENSUITE BATH with walk-in showers and GLASS BARN-STYLE DOORS. The front flex room, complete with a closet, offers versatility as an office, den, or optional fourth bedroom and features custom built-in cabinetry and is enhanced by plantation shutters. EXTENDED and SCREENED lanai showcases panoramic water views, a private pool oasis, and added privacy, with EXTERIOR LIGHTING creating an ideal setting for evening enjoyment or relaxation. Additional highlights include a LARGE laundry room with a STAINLESS STEEL SINK, WASHER AND DRYER INCLUDED, custom shelving in all closets, HVAC INSTALLED IN 2021 and a conveniently located HALF BATH. The garage features a 4-FOOT EXTENSION, ample storage, and a dedicated GOLF CART GARAGE. This exceptional home truly has it all—enjoy resort-style living right in your own backyard. Schedule your private showing today! The HOA: - maintains the LANDSCAPING & IRRIGATION systems in the common areas as well as at individual homesites - maintains the roads throughout the community - PROVIDES SECURITY with gate guards and mobile patrols including the Polk County Sheriff - allows AUTOMATED GATE ACCESS for residents via license plate readers - provides residents with Fiber Optic Internet & TV service.*Poinciana Lakes Plaza is a MAJOR NEW SHOPPING CENTER directly across from the Solivita Main Gate. It features Sprouts Grocery, TJ MAXX, Ross, Burlington, Rack Room Shoes, 5 Below, Ulta, Outback, First Watch, 5 Guys, Panda Express, Bojangles, Jersey Mike's Subs, 5 Guys, Papa John's Pizza, Burrito Bar, Cold Stone Creamery, Urgent Care, Dentist, Hand & Stone Massage, America's Best Eyeglasses, Crunch Fitness, Hair Cuttery, Petco, TD Bank, Verizon Mobile, PLUS MORE TO COME.*
Listing Snapshot
- Price
- $645,000
- Days On Site
- N/A
- Bedrooms
- 3
- Inside Area (SqFt)
- 3,088 sqft
- Total Baths
- 4
- Full Baths
- 3
- Partial Baths
- 1
- Lot Size
- 0.28 Acres
- Year Built
- 2007
- MLS® Number
- S5148627
- Status
- Sold
- Property Tax
- $6,554.27 (2025)
- HOA/Condo/Coop Fees
- $298.74 monthly
- Sq Ft Source
- Public Records
Property Details
General Features
16 items
- Acres
- 0.28
- Attached Garage
- Yes
- Direction Faces
- Southwest
- Foundation
- Slab
- Garage
- Yes
- Garage Spaces
- 2
- Levels
- One
- Parking
- Driveway, Garage Door Opener, Attached
- Pets
- Yes
- Property Sub Type
- Single Family Residence
- Security
- Gated Community, Smoke Detector(s)
- Sewer
- Public Sewer
- SqFt Total
- 4,297
- Style
- Mediterranean
- Utilities
- Electricity Connected, Sewer Connected, Underground Utilities, Water Connected
- Water Source
- Public
Interior Features
17 items
- Appliances
- Cooktop, Dishwasher, Disposal, Dryer, Electric Water Heater, Microwave, Refrigerator, Washer
- Cooling
- Central Air
- Flooring
- Carpet, Ceramic Tile
- Furnished
- Negotiable
- Heating
- Central, Heat Pump
- Interior
- Crown Molding, Eat-in Kitchen, High Ceilings, Open Floorplan, Stone Counters, Tray Ceiling(s), Walk-In Closet(s)
- Laundry Features
- Inside, Laundry Room
- Window Features
- Double Pane Windows, Shutters
Rooms
| Room | Dimensions | Level | Features |
|---|---|---|---|
| Balcony/Porch/Lanai | 34x54 | First | Description - Room9 |
| Bedroom 2 | 12.4x12.4 | First | Ceiling Fan(s), Description - Room5 |
| Bedroom 3 | 12.4x12.4 | First | Ceiling Fan(s), Description - Room6 |
| Bonus Room | 40x10 | First | Ceiling Fan(s), Description - Room8 |
| Dining Room | 11.8x15.6 | First | Description - Room2 |
| Great Room | 25.7x17 | First | Description - Room1 |
| Kitchen | 20x20 | First | Granite Counters, Kitchen Island, Pantry, Description - Room3 |
| Master Bedroom | 15.8x16.8 | First | Double Vanity, Description - Room4 |
| Office | 11.8x10.8 | First | Description - Room7 |
Exterior Features
13 items
- Construction Details
- Block, Stucco
- Exterior
- Lighting
- Lot Features
- Landscaped, Level, Paved, Private, Waterfront
- Patio And Porch
- Covered, Front Porch, Rear Porch
- Pool Features
- Gunite, In Ground, Screen Enclosure, Private
- Private Pool
- Yes
- Roof
- Tile
- Spa Features
- In Ground
- View
- Pond, Water
- Waterfront
- Yes
- Waterfront Features
- Pond
- Waterview
- Pond, Water
- Windows/Doors
- Double Pane Windows, Shutters
Community Features
9 items
- Association Amenities
- Basketball Court, Clubhouse, Elevator(s), Fitness Center, Gated, Golf Course, Park, Playground, Pool, Recreation Facilities, Sauna, Security, Shuffleboard Court, Spa/Hot Tub, Storage, Tennis Court(s), Trail(s)
- Association Fee
- $298.74
- Association Fee Frequency
- Monthly
- Community Features
- Gated, Clubhouse, Fitness Center, Golf, Park, Playground, Pool, Restaurant, Sidewalks, Tennis Court(s), Street Lights
- MLS Area
- 34759 - Kissimmee / Poinciana
- Senior Community
- Yes
- Township
- 27
- Financing Terms Available
- Cash, Conventional, FHA, VA Loan
- Roads
- Asphalt
Location
844 San Raphael St, Poinciana, FL 34759 · 34759 - Kissimmee / Poinciana


Neighborhood & Commute
ZIP Code 34759
- Median household income
- $61,109
- Income per person
- $31,199
- Households
- 16,299
- Average household size
- 2.87
- Median age
- 43.3
Source: Walk Score.
Disclosure: Community information and market data powered by Constellation Data Labs. Information is deemed reliable but not guaranteed.
Price & Status History
- Listing updated with changes from the MLS®
- Status changed to Closed
Friends & Family
Similar Homes
For sale in Poinciana, single family residence, within 20% of this price.
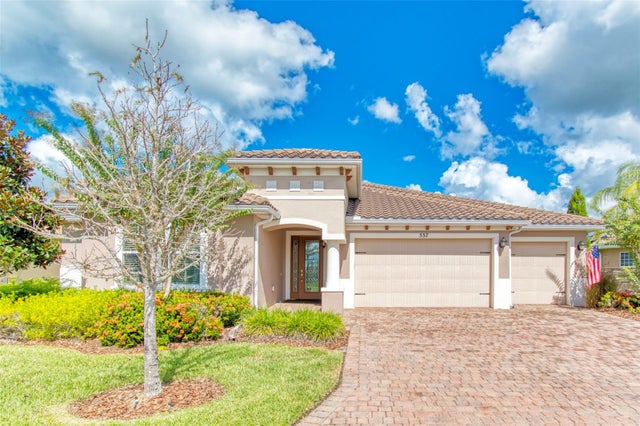 $655,000Single Family Residence SoldSold5Beds3Total Baths2,891Sqft537 TAPATIO LANEPOINCIANA, FL 34759SOLIVITA PH 5J Subdivision
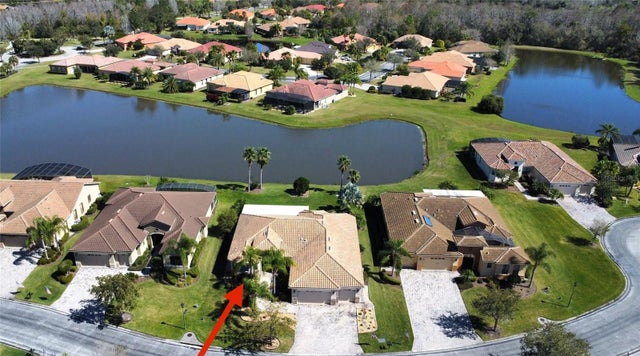 $632,500Single Family Residence SoldSold3Beds4Total Baths2,616Sqft128 LEMON GROVE DRIVEPOINCIANA, FL 34759SOLIVITA PH 07C Subdivision
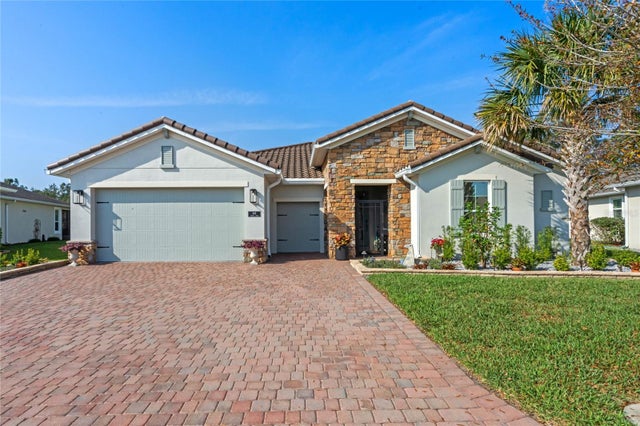 $660,000Single Family Residence SoldSold3Beds3Total Baths2,427Sqft442 TREVISO DRIVEPOINCIANA, FL 34759SOLIVITA PH 1-F UN 2 Subdivision
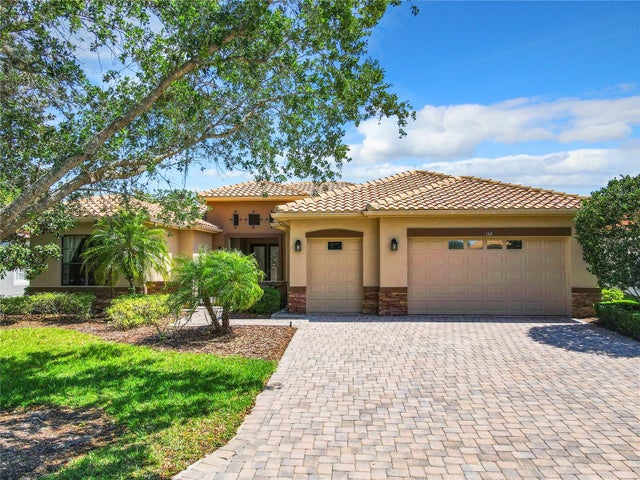 $630,000Single Family Residence SoldSold3Beds4Total Baths3,209Sqft152 TORINO LANEPOINCIANA, FL 34759SOLIVITA PH 01E Subdivision