

SoldSingle Family ResidenceSold
136 Casavista Drive
Poinciana, FL 34759
$815,000
- 3Beds
- 4Baths3 full, 1 half
- 3,272Sq Ft
- $249Per Sq Ft
- 0.25Acres
- 2012Built
- Subdivision
- Solivita Ph 1-H
- County
- Polk
- MLS®
- O6434442
Overview
Welcome to this one-of-a-kind, exceptional former Miami model home, thoughtfully redesigned with luxurious upgrades, and breathtaking views of Polk Lake and Bird Island. Every detail has been carefully curated to create a home that is both sophisticated and functional. The spacious floor plan has been enhanced by adding a stunning picture window in the dining room, allowing natural light to flood the living space while showcasing the picturesque water views. A private den with elegant glass pocket doors provides the perfect space for a home office, game room, or retreat. In front of the stone wall in the living room, a built-in cabinet with an electric fireplace creates a warm and inviting focal point.
The chef’s kitchen has been beautifully updated with a new refrigerator, built-in oven and microwave, dishwasher, disposal, under-cabinet lighting, and a stylish new backsplash. Custom pull-out drawers throughout the cabinets and walk-in pantry offer exceptional organization and convenience. New designer lighting complements the kitchen, dining room, and living room, while a new ceiling fan enhances the main living area.
The luxurious primary suite is a true sanctuary, featuring a cathedral ceiling with whitewashed decorative beams, elegant glass block windows, and an incredible 15’ x 20’ custom walk-in closet. The spa-inspired ensuite includes custom pull-out drawers in the vanity cabinets for added functionality. Guests will appreciate their own private suite complete with a full bathroom and walk-in closet. Plantation shutters throughout the home add timeless style and privacy. The well-appointed laundry room includes the washer, dryer, pedestals, and a convenient utility sink.
The casita with a private entrance offers exceptional flexibility and includes a full kitchen and bath, Murphy bed and television, making it ideal for overnight guests, a hobby room, or private office.
Outdoor living is simply spectacular as you relax in the screened lanai overlooking Polk Lake, entertain in the fully equipped outdoor kitchen, or enjoy evenings by the pool and hot tub featuring a new pump, heater, and filter, with additional solar heating for the pool and spa. The outdoor television and accent lighting create the perfect setting for year-round Florida entertaining. Even the front patio has been thoughtfully screened, providing an additional outdoor living space to enjoy.
Additional premium features include a durable tile roof, a golf cart garage, metal cabinets and overhead garage storage, a security system, digital door locks and countless model-home upgrades that make this residence truly one of a kind. This extraordinary waterfront home seamlessly combines luxury, comfort, and breathtaking views in one unforgettable property.
Located in Solivita, a premier gated 55+ community known for its golf cart-friendly lifestyle and world-class resort amenities. Residents enjoy access to 2 championship golf courses, 24+ pickleball courts, tennis and bocce courts, 2 resort-style fitness centers, an indoor pool, 15 community pools, restaurants, and over 300 social clubs. Simply hop in your golf cart and drive to everything this vibrant community has to offer.
Listing Snapshot
- Price
- $815,000
- Days On Site
- N/A
- Bedrooms
- 3
- Inside Area (SqFt)
- 3,272 sqft
- Total Baths
- 4
- Full Baths
- 3
- Partial Baths
- 1
- Lot Size
- 0.25 Acres
- Year Built
- 2012
- MLS® Number
- O6434442
- Status
- Sold
- Property Tax
- $7,626.52 (2026)
- HOA/Condo/Coop Fees
- $464.37 monthly
- Sq Ft Source
- Public Records
Property Details
General Features
17 items
- Acres
- 0.25
- Attached Garage
- Yes
- Direction Faces
- Northwest
- Foundation
- Slab
- Garage
- Yes
- Garage Spaces
- 2
- Levels
- One
- Parking
- Driveway, Garage Door Opener, Golf Cart Garage, Attached
- Pets
- Yes
- Property Sub Type
- Single Family Residence
- Security
- Gated Community, Security System, Security System Owned, Smoke Detector(s)
- Sewer
- Public Sewer
- SqFt Total
- 4,189
- Style
- Mediterranean
- Utilities
- Cable Available, Cable Connected, Electricity Connected, Sewer Connected, Underground Utilities, Water Connected
- Water Source
- Public
- Zoning
- 0182
Interior Features
17 items
- Appliances
- Cooktop, Dishwasher, Disposal, Dryer, Electric Water Heater, Microwave, Refrigerator, Washer
- Cooling
- Central Air
- Flooring
- Ceramic Tile
- Furnished
- Unfurnished
- Heating
- Heat Pump
- Interior
- Cathedral Ceiling(s), Crown Molding, Eat-in Kitchen, High Ceilings, Open Floorplan, Stone Counters, Walk-In Closet(s), In-Law Floorplan
- Laundry Features
- Inside, Laundry Room
- Spa
- Yes
- Window Features
- Window Coverings, Blinds, Double Pane Windows, Shutters, Window Treatments
Rooms
| Room | Dimensions | Level | Features |
|---|---|---|---|
| Balcony/Porch/Lanai | 48x30 | First | Ceiling Fan(s) |
| Bedroom 2 | 14x10 | First | Description - Room5 |
| Bedroom 3 | 22x18 | First | |
| Dining Room | 15x13 | First | Description - Room3 |
| Great Room | 24x18 | First | Ceiling Fan(s), Description - Room1 |
| Kitchen | 14x18 | First | Description - Room2 |
| Master Bedroom | 27x20 | First | Description - Room4 |
| Office | 14x10 | First | Description - Room6 |
Exterior Features
15 items
- Construction Details
- Block, Stucco
- Exterior
- Lighting, Outdoor Grill
- Fencing
- Fenced, Other
- Lot Features
- Level, Paved, Private, Waterfront
- Patio And Porch
- Front Porch, Rear Porch, Screened
- Pool Features
- In Ground, Salt Water, Screen Enclosure, Solar Heat, Private
- Private Pool
- Yes
- Roof
- Tile
- Spa
- Yes
- Spa Features
- Heated, In Ground
- View
- Pond, Water, Trees/Woods
- Waterfront
- Yes
- Waterfront Features
- Pond
- Waterview
- Pond, Water, Trees/Woods
- Windows/Doors
- Window Coverings, Blinds, Double Pane Windows, Shutters, Window Treatments
Community Features
9 items
- Association Amenities
- Basketball Court, Clubhouse, Elevator(s), Fitness Center, Gated, Golf Course, Park, Playground, Pool, Recreation Facilities, Sauna, Security, Shuffleboard Court, Spa/Hot Tub, Storage, Tennis Court(s), Trail(s)
- Association Fee
- $464.37
- Association Fee Frequency
- Monthly
- Community Features
- Gated, Fitness Center, Golf, Park, Playground, Pool, Sidewalks, Tennis Court(s), Street Lights
- MLS Area
- 34759 - Kissimmee / Poinciana
- Senior Community
- Yes
- Township
- 27
- Financing Terms Available
- Cash, Conventional, VA Loan
- Roads
- Asphalt
Location
136 Casavista Drive, Poinciana, FL 34759 · 34759 - Kissimmee / Poinciana


Neighborhood & Commute
ZIP Code 34759
- Median household income
- $61,109
- Income per person
- $31,199
- Households
- 16,299
- Average household size
- 2.87
- Median age
- 43.3
Source: Walk Score.
Disclosure: Community information and market data powered by Constellation Data Labs. Information is deemed reliable but not guaranteed.
Price & Status History
- Listing updated with changes from the MLS®
- Status changed to Closed
Friends & Family
Similar Homes
For sale in Poinciana, single family residence, within 20% of this price.
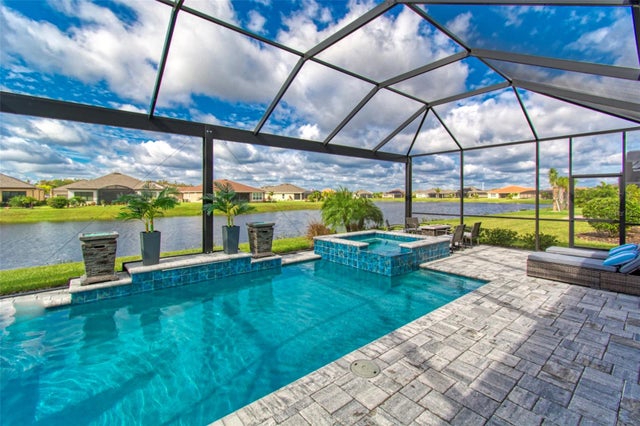 $714,999Single Family Residence SoldSold3Beds3Total Baths2,325Sqft4091 VIA TOLEDO COURTPOINCIANA, FL 34759SOLIVITA PH 5H UN 1 Subdivision
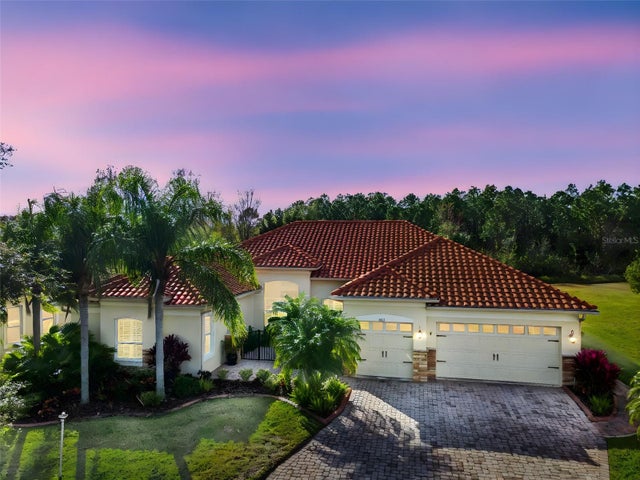 $665,000Single Family Residence SoldSold2Beds3Total Baths2,872Sqft1233 CAMBRIA BENDPOINCIANA, FL 34759SOLIVITA PH 04A Subdivision
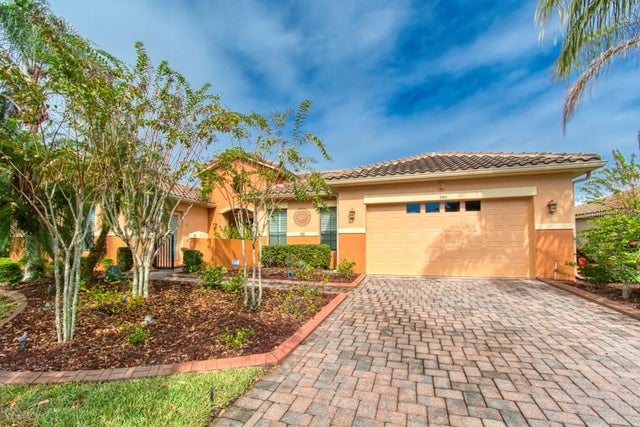 $662,000Single Family Residence SoldSold4Beds3Total Baths3,110Sqft940 SAN RAPHAEL STREETPOINCIANA, FL 34759SOLIVITA PH 07C Subdivision
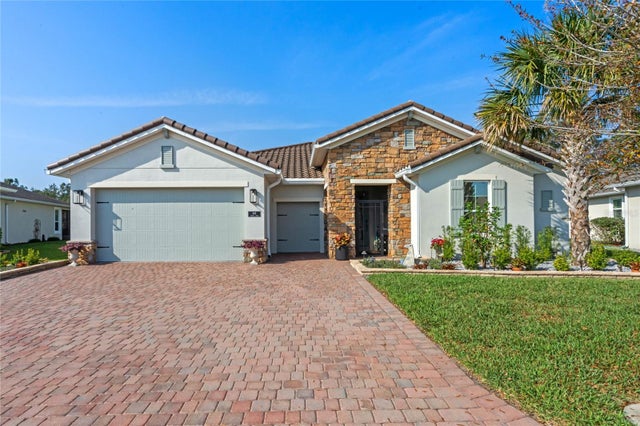 $660,000Single Family Residence SoldSold3Beds3Total Baths2,427Sqft442 TREVISO DRIVEPOINCIANA, FL 34759SOLIVITA PH 1-F UN 2 Subdivision