

SoldSingle Family ResidenceSold
442 Treviso Drive
Poinciana, FL 34759
$660,000
- 3Beds
- 3Baths2 full, 1 half
- 2,427Sq Ft
- $272Per Sq Ft
- 0.21Acres
- 2017Built
- Subdivision
- Solivita Ph 1-F Un 2
- County
- Polk
- MLS®
- O6277003
Overview
Luxurious WATERFRONT home with UNPARALLELED views – Move-In Ready! Welcome to your dream home, a breathtaking oasis that redefines luxury living. Nestled in the highly sought after Treviso neighborhood of Solivita, this one-of-a-kind property is a masterpiece of design and functionality - boasting upgrades that FAR surpass the original “Siena” Model Home. Over $60K in upgrades within the last two years. Step inside to discover an impeccably designed interior, where every detail has been thoughtfully curated for elegance and comfort such as the Grand Great Room coffered ceiling, custom-built lighted wall unit with electric fireplace, and enhanced atrium doors that bring the outdoors in. Gorgeous ceramic plank wood-look flooring throughout (no carpet), remote controllable electric window treatments, stylish ceiling fans, and recessed and pendant lighting complement the space. • Chef’s Kitchen: A culinary delight with 2023 stainless appliances including Hauslane professional range hood, gas cooktop with griddle insert, combo Microwave and wall oven, Café series dual drawer dishwasher, upgraded cabinetry with roll-out trays, top-level granite countertops, and a beverage center with a wine refrigerator, all making enteraining a pleasure. The Primary Suite is a true retreat offering serene water views, TWO walk-in closets with custom organizers, and an elegant spa-inspired bath featuring dual vanities, a glass walk-in shower with rain-head and handheld fixtures, and floor-to-ceiling decorative tile. A dedicated Office, along with a multi-functional Bedroom 3, doubling as a Murphy Bed guest suite with built-in desk, and shelving. Out back, is your private backyard sanctuary, designed for both relaxation and entertainment.• Resort-Style Pool Deck: Lounge on the tanning shelf inside the solar-heated pool or soak in the 8-person spa, both heated by solar and propane, or unwind by the gas fire pit with sparkling blue stones.• New outdoor Grill Gazebo with new deluxe gas island grill including beverage center, refrigerator cabinet, infrared side burner with Rotisserie and pizza oven attachment, outdoor sink with hot and cold water and WIFI controlled lighting • Enjoy spectacular sunsets over the golf course from the comfort of your covered lanai equipped with motorized sunshade screens. This home is loaded with thoughtful features:• Central Vacuum System with retractable room hoses for easy maintenance.• Whole house water softener and water treatment system• Laundry Room Upgrades: Premium washer (with lower washer drawer) and dryer, upgraded sink, and cabinetry.• Technology Features: ECOBEE thermostat, Ring Video doorbell, Ring floodlight camera on lanai and motion activated side floodlighting, REME Halo air sanitization in main HVAC, alarm system upgrades with new LCD touchpad, glass break detectors and carbon monoxide detectors• Exterior upgrades: 4’ paver driveway width extension, new gutters and leaders, paver landscape border around entire perimeter, updated landscaping including micro sprayer irrigation • Garage Galore: An expanded 2-car garage with a 4' extension, PLUS a golf cart garage houses a new Hybrid Water Heater, new Chamberlain belt drive door openers with WIFI access and video monitoring, custom storage racks, workbench, and cabinets. Additional insulation - including Core-Fill exterior concrete block and private-to public wall insulation - ensures comfort, energy efficiency, and privacy. Schedule your private showing today!
Listing Snapshot
- Price
- $660,000
- Days On Site
- N/A
- Bedrooms
- 3
- Inside Area (SqFt)
- 2,427 sqft
- Total Baths
- 3
- Full Baths
- 2
- Partial Baths
- 1
- Lot Size
- 0.21 Acres
- Year Built
- 2017
- MLS® Number
- O6277003
- Status
- Sold
- Property Tax
- $5,490 (2024)
- HOA/Condo/Coop Fees
- $441.65 monthly
- Sq Ft Source
- Public Records
Property Details
General Features
19 items
- Acres
- 0.21
- Attached Garage
- Yes
- Direction Faces
- East
- Foundation
- Slab
- Garage
- Yes
- Garage Spaces
- 3
- Green Energy Efficient
- Appliances, HVAC, Insulation, Water Heater, Windows
- Levels
- One
- Number Of Stories
- 1
- Parking
- Garage Door Opener, Golf Cart Garage, Attached
- Pets
- Yes
- Property Sub Type
- Single Family Residence
- Security
- Gated Community, Security Lights, Security System, Security System Owned
- Sewer
- Public Sewer
- SqFt Total
- 3,462
- Style
- Mediterranean
- Utilities
- Electricity Connected, Propane, Sewer Connected, Underground Utilities
- Water Source
- Public
- Zoning
- SFR
Interior Features
22 items
- Appliances
- Bar Fridge, Cooktop, Dishwasher, Dryer, Electric Water Heater, Microwave, Range Hood, Refrigerator, Washer, Water Softener, Wine Refrigerator
- Cooling
- Central Air
- Fireplace
- Yes
- Fireplace Features
- Electric, Family Room, Gas, Insert, Outside
- Flooring
- Ceramic Tile
- Heating
- Electric
- Interior
- Built-in Features, Coffered Ceiling(s), Crown Molding, Eat-in Kitchen, High Ceilings, Open Floorplan, Smart Home, Stone Counters, Tray Ceiling(s), Walk-In Closet(s)
- Laundry Features
- Electric Dryer Hookup, Inside, Laundry Room, Washer Hookup
- Spa
- Yes
- Window Features
- Window Coverings, ENERGY STAR Qualified Windows, Shutters, Tinted Windows, Window Treatments
Rooms
| Room | Dimensions | Level | Features |
|---|---|---|---|
| Balcony/Porch/Lanai | 14x26 | First | Ceiling Fan(s), Description - Room12 |
| Bathroom 2 | 6x10 | First | Description - Room9 |
| Bathroom 3 | 7x7 | First | Description - Room10 |
| Bedroom 2 | 12x14 | First | Ceiling Fan(s), Description - Room7 |
| Bedroom 3 | 12x12 | First | Ceiling Fan(s), Description - Room8 |
| Dinette | 12x14 | First | Description - Room3 |
| Great Room | 16x24 | First | Ceiling Fan(s), Description - Room1 |
| Kitchen | 13x15 | First | Granite Counters, Kitchen Island, Wet Bar, Description - Room2 |
| Laundry | 8x11 | First | Description - Room11 |
| Master Bathroom | 11x20 | First | Description - Room5 |
| Master Bedroom | 14x19 | First | Ceiling Fan(s), Description - Room4 |
| Office | 12x14 | First | Ceiling Fan(s), Description - Room6 |
Exterior Features
15 items
- Construction Details
- Block, Stucco
- Exterior
- Lighting, Outdoor Grill, Outdoor Kitchen
- Lot Features
- Landscaped, On Golf Course, Paved, Private, Waterfront
- Other Structures
- Outdoor Kitchen
- Patio And Porch
- Covered, Enclosed, Front Porch, Patio, Rear Porch, Screened
- Pool Features
- Gunite, Heated, In Ground, Salt Water, Screen Enclosure, Private
- Private Pool
- Yes
- Roof
- Tile
- Spa
- Yes
- Spa Features
- Heated, In Ground
- View
- Pond, Water, Golf Course
- Waterfront
- Yes
- Waterfront Features
- Pond
- Waterview
- Pond, Water, Golf Course
- Windows/Doors
- Window Coverings, ENERGY STAR Qualified Windows, Shutters, Tinted Windows, Window Treatments
Community Features
11 items
- Association Amenities
- Clubhouse, Gated, Golf Course, Park, Playground, Pool
- Association Fee
- $165.63
- Association Fee Frequency
- Monthly
- Additional Association Fee
- $276.02
- Additional Association Fee Frequency
- Monthly
- Community Features
- Gated, Clubhouse, Fitness Center, Park, Pool, Sidewalks
- MLS Area
- 34759 - Kissimmee / Poinciana
- Senior Community
- Yes
- Township
- 27
- Financing Terms Available
- Cash, Conventional, VA Loan
- Roads
- Asphalt
Location
442 Treviso Drive, Poinciana, FL 34759 · 34759 - Kissimmee / Poinciana


Neighborhood & Commute
ZIP Code 34759
- Median household income
- $61,109
- Income per person
- $31,199
- Households
- 16,299
- Average household size
- 2.87
- Median age
- 43.3
Source: Walk Score.
Disclosure: Community information and market data powered by Constellation Data Labs. Information is deemed reliable but not guaranteed.
Price & Status History
- Listing updated with changes from the MLS®
- Status changed to Closed
Friends & Family
Similar Homes
For sale in Poinciana, single family residence, within 20% of this price.
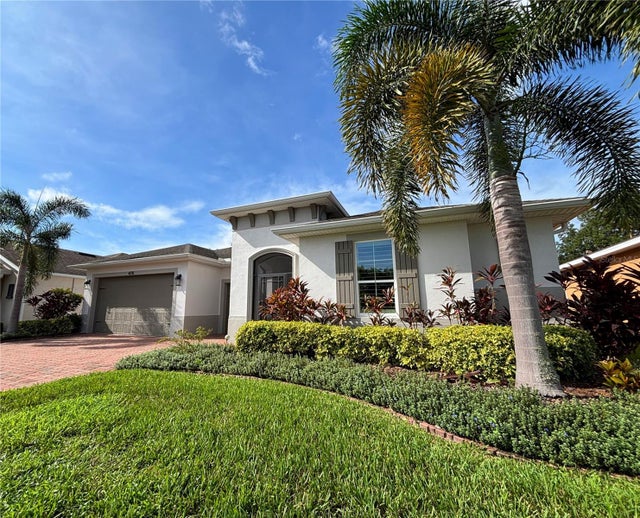 $660,000Single Family Residence SoldSold3Beds3Total Baths2,427Sqft478 TREVISO DRIVEPOINCIANA, FL 34759SOLIVITA PH 1-F UN 2 Subdivision
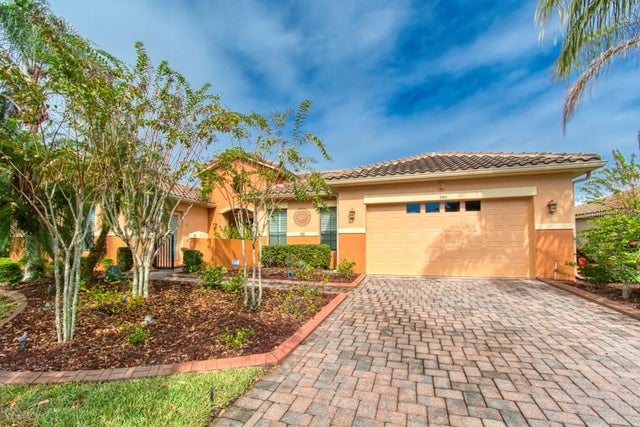 $662,000Single Family Residence SoldSold4Beds3Total Baths3,110Sqft940 SAN RAPHAEL STREETPOINCIANA, FL 34759SOLIVITA PH 07C Subdivision
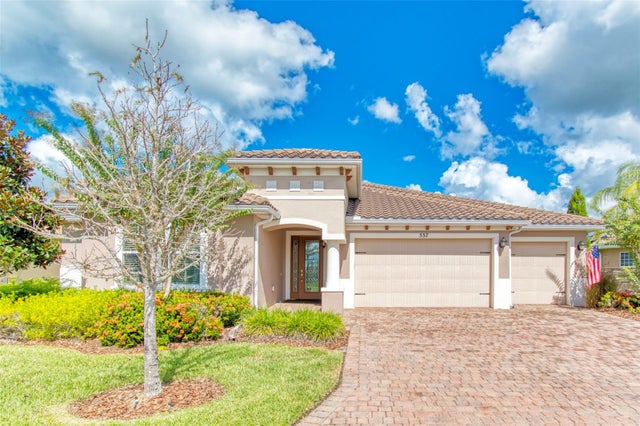 $655,000Single Family Residence SoldSold5Beds3Total Baths2,891Sqft537 TAPATIO LANEPOINCIANA, FL 34759SOLIVITA PH 5J Subdivision
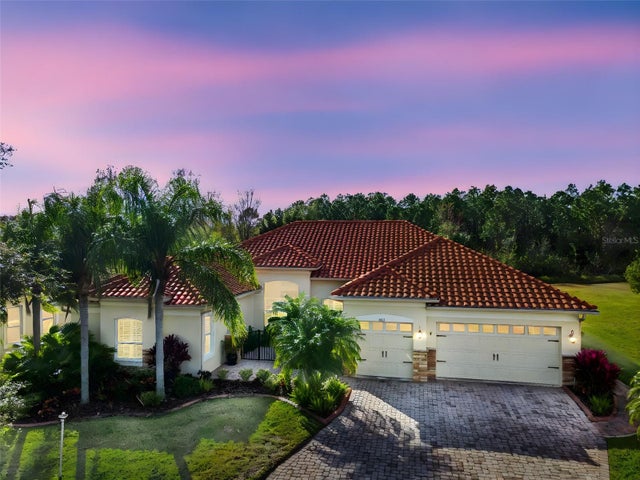 $665,000Single Family Residence SoldSold2Beds3Total Baths2,872Sqft1233 CAMBRIA BENDPOINCIANA, FL 34759SOLIVITA PH 04A Subdivision