

SoldSingle Family ResidenceSold
125 Rancho Mirage Drive
Poinciana, FL 34759
$627,000
- 3Beds
- 4Baths3 full, 1 half
- 2,563Sq Ft
- $245Per Sq Ft
- 0.26Acres
- 2013Built
- Subdivision
- Solivita Ph 07c
- County
- Polk
- MLS®
- S5100247
Overview
STUNNING CUSTOM Ocala model built in 2013 on a POND in the Portofino subdivision of Solivita. ONLY ONE of this modified layout built. See the MATTERPORT 3D TOUR on Tour Link 1. This ONE-OF-A-KIND EXECUTIVE home is LOADED WITH UPGRADES. 3 ZONE HVAC new in 2021 with extended warranty. 20" PORCELAIN tile ON THE DIAGONAL, DOUBLE PANE LOW E VINYL Frame WINDOW WORLD WINDOWS with PLANTATION SHUTTERS, 8' DOORS, 5 1/2" BASEBOARDS, UPGRADED DECORATOR LIGHT FIXTURES & UNIQUE CEILING FANS throughout the home. TWO CAR garage PLUS a separate GOLF CART garage. GRANITE COUNTERS in both kitchens, all four bathrooms & the laundry room. Front COURTYARD is screened & Front Door has a GLASS insert. Great Room has 12' CEILINGS, RECESSED lights, BUILT-IN SURROUND SOUND SPEAKERS & three sets of TINTED DOUBLE PANE SLIDERS leading to the Lanai. Dining Room has French Doors with Plantation Shutters leading to the front COURTYARD and an UPGRADED CHANDELIER. GOURMET KITCHEN features STAINLESS STEEL appliances including a French door refrigerator, BUILT-IN CONVECTION Microwave & oven, 5 BURNER PROPANE GAS COOKTOP with POP-UP DownDraft, SUPER-QUIET dishwasher, GRANITE COUNTERS, TILE BACKSPLASH with accent TRIM, RECESSED, PENDANT & UNDER-CABINET lighting, 42" UPPER cabinets with CROWN MOLDING & Light Rails, lower cabinets with heavy-duty metal PULL-OUT drawers and DOVETAILED SOFT-CLOSE drawers, an UNDERMOUNT 2 BOWL sink, an UPGRADED FAUCET, an APPLIANCE GARAGE and an extra large PANTRY. Primary Suite has a WALK-IN closet with BUILT-IN cabinets & drawers, recessed lights, two JEWELRY cabinets and a separate make-up closet with a GRANITE COUNTER & cabinetry. The Primary Bathroom has GRANITE COUNTERS, a WALK-IN SHOWER with a bench & LISTELLO accent trim, LARGE SOAKING TUB, RECESSED lights & a FANDELIER. Closet in Second Bedroom also has built-in cabinets and its bathroom has a granite counter, a tub with a shower and Listello tile accent trim. CASITA with FRENCH DOORS includes a bedroom, FULL KITCHEN with GRANITE counters & BACKSPLASH, 42" UPPER CABINETS with CROWN MOLDING & UNDER-CABINET lights, lower cabinets with POT DRAWERS, and STAINLESS STEEL appliances including a REFRIGERATOR, SLIDE-IN RANGE, MICROWAVE & DISHWASHER. CASITA also has RECESSED lights, UPGRADED CEILING FANS, a WALK-IN CLOSET and a bathroom with a WALK-IN shower with Listello tile trim & a safety bar, a GRANITE counter and a Medicine cabinet. Powder Room has a Granite Counter, a WATERFALL bamboo-style faucet & a storage closet. Laundry Room has a GRANITE counter, wash basin, UPPER & LOWER CABINETS and a storage closet. In addition to the Window World DOUBLE PANE windows & sliders, this ENERGY EFFICIENT home has ICYNENE spray foam in attic ceiling over the heated & cooled portions of the home as well as over the garage and lanai. In addition, there is Tailored Foam insulation in the exterior cinder block walls. LANAI has PANORAMIC VIEWS ACROSS & DOWN the pond. It is extended & screened and includes a HOT SPRINGS HOT TUB, a Stainless Steel BBQ grill island connected to the home's PROPANE TANK, 4 ceiling fans and surround sound speakers. Two-Car and separate Golf Cart garage floors are painted with EPOXY & CONFETTI CHIPS. The 2 car garage has a TANKLESS GAS WATER HEATER, 4 1,000 lb OVERHEAD storage racks, additional shelves and wall-mounted rails. Golf Cart garage has built in cabinets and a side door to the front courtyard. Rain Gutters at front and rear. Make this stunning, custom built home yours!
Listing Snapshot
- Price
- $627,000
- Days On Site
- N/A
- Bedrooms
- 3
- Inside Area (SqFt)
- 2,563 sqft
- Total Baths
- 4
- Full Baths
- 3
- Partial Baths
- 1
- Lot Size
- 0.26 Acres
- Year Built
- 2013
- MLS® Number
- S5100247
- Status
- Sold
- Property Tax
- $5,464.71 (2023)
- HOA/Condo/Coop Fees
- $262.04 monthly
- Sq Ft Source
- Public Records
Property Details
General Features
17 items
- Acres
- 0.26
- Attached Garage
- Yes
- Direction Faces
- Southeast
- Foundation
- Slab
- Garage
- Yes
- Garage Spaces
- 2
- Levels
- One
- Parking
- Golf Cart Garage, Attached
- Pets
- Yes
- Property Sub Type
- Single Family Residence
- Security
- Gated Community, Smoke Detector(s)
- Sewer
- Public Sewer
- SqFt Total
- 3,639
- Style
- Mediterranean
- Utilities
- Cable Available, Cable Connected, Electricity Connected, Propane, Sewer Connected, Underground Utilities, Water Connected
- Water Source
- Public
- Zoning
- SFR WATERFRONT
Interior Features
15 items
- Appliances
- Convection Oven, Cooktop, Dishwasher, Disposal, Microwave, Refrigerator, Tankless Water Heater
- Cooling
- Central Air, Zoned
- Flooring
- Tile
- Heating
- Heat Pump, Zoned
- Interior
- Eat-in Kitchen, High Ceilings, Open Floorplan, Stone Counters, Walk-In Closet(s)
- Laundry Features
- Electric Dryer Hookup, Laundry Room, Washer Hookup
- Spa
- Yes
- Window Features
- Window Coverings, Aluminum Frames, Blinds, Double Pane Windows, Insulated Windows, Shutters, Tinted Windows, Window Treatments
Rooms
| Room | Dimensions | Level | Features |
|---|---|---|---|
| Balcony/Porch/Lanai | 19.75x46.33 | First | |
| Bedroom 2 | 11.75x11.17 | First | Description - Room6 |
| Dinette | 10.33x15.83 | First | Description - Room4 |
| Dining Room | 12.33x11.83 | First | Description - Room2 |
| Great Room | 23x21.66 | First | Description - Room1 |
| Kitchen | 11.5x15.83 | First | Description - Room3 |
| Master Bedroom | 16.66x13.58 | First | Description - Room5 |
Exterior Features
12 items
- Construction Details
- Block, Stucco
- Exterior
- Lighting, Outdoor Grill, Rain Gutters
- Lot Features
- Level, Paved, Private, Waterfront
- Patio And Porch
- Covered, Front Porch, Rear Porch, Screened
- Roof
- Tile
- Spa
- Yes
- Spa Features
- Above Ground, Heated
- View
- Pond, Water
- Waterfront
- Yes
- Waterfront Features
- Pond
- Waterview
- Pond, Water
- Windows/Doors
- Window Coverings, Aluminum Frames, Blinds, Double Pane Windows, Insulated Windows, Shutters, Tinted Windows, Window Treatments
Community Features
9 items
- Association Amenities
- Basketball Court, Clubhouse, Elevator(s), Fitness Center, Gated, Golf Course, Park, Playground, Pool, Recreation Facilities, Sauna, Security, Shuffleboard Court, Spa/Hot Tub, Storage, Tennis Court(s), Trail(s)
- Association Fee
- $262.04
- Association Fee Frequency
- Monthly
- Community Features
- Gated, Clubhouse, Fitness Center, Golf, Park, Pool, Restaurant, Sidewalks, Tennis Court(s)
- MLS Area
- 34759 - Kissimmee / Poinciana
- Senior Community
- Yes
- Township
- 27
- Financing Terms Available
- Cash, Conventional, FHA, VA Loan
- Roads
- Asphalt
Location
125 Rancho Mirage Drive, Poinciana, FL 34759 · 34759 - Kissimmee / Poinciana


Neighborhood & Commute
ZIP Code 34759
- Median household income
- $61,109
- Income per person
- $31,199
- Households
- 16,299
- Average household size
- 2.87
- Median age
- 43.3
Source: Walk Score.
Disclosure: Community information and market data powered by Constellation Data Labs. Information is deemed reliable but not guaranteed.
Price & Status History
- Listing updated with changes from the MLS®
- Status changed to Closed
Friends & Family
Similar Homes
For sale in Poinciana, single family residence, within 20% of this price.
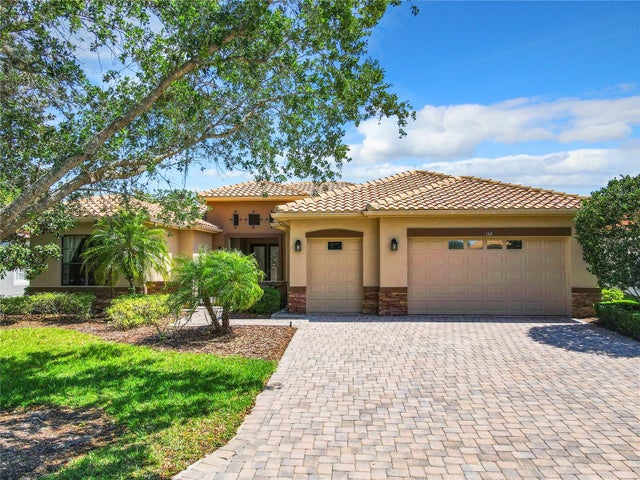 $630,000Single Family Residence SoldSold3Beds4Total Baths3,209Sqft152 TORINO LANEPOINCIANA, FL 34759SOLIVITA PH 01E Subdivision
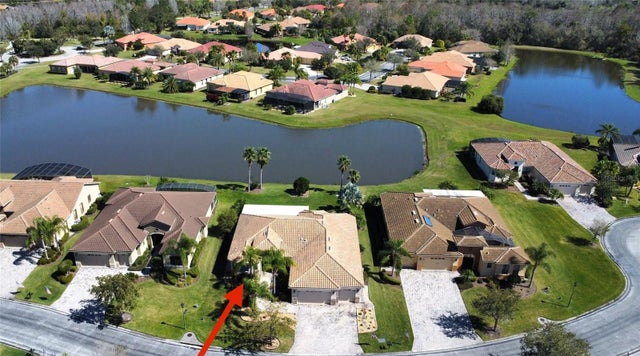 $632,500Single Family Residence SoldSold3Beds4Total Baths2,616Sqft128 LEMON GROVE DRIVEPOINCIANA, FL 34759SOLIVITA PH 07C Subdivision
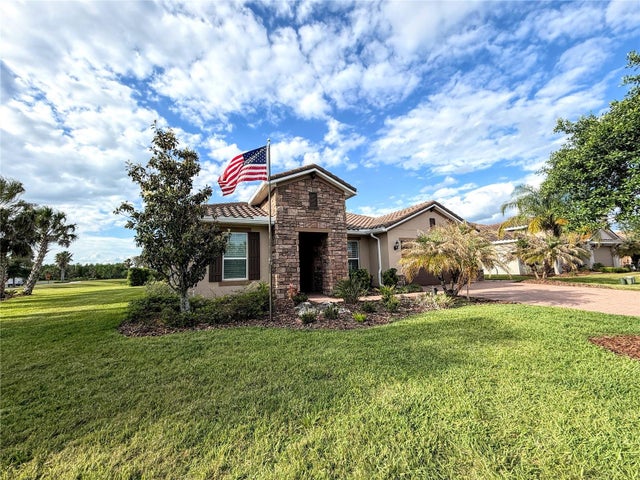 $615,000Single Family Residence SoldSold3Beds3Total Baths2,430Sqft611 SAN RAPHAEL STREETPOINCIANA, FL 34759SOLIVITA PH 51 Subdivision
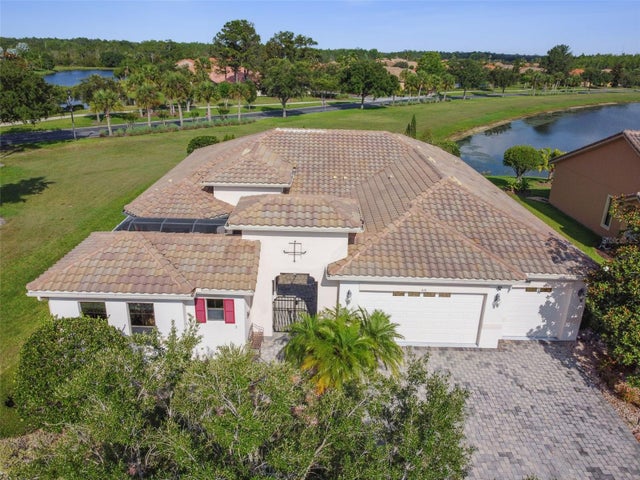 $615,000Single Family Residence SoldSold4Beds4Total Baths2,917Sqft618 TAPATIO LANEPOINCIANA, FL 34759SOLIVITA PH 07C Subdivision