

SoldSingle Family ResidenceSold
537 Tapatio Lane
Poinciana, FL 34759
$655,000
- 5Beds
- 3Baths3 full
- 2,891Sq Ft
- $227Per Sq Ft
- 0.23Acres
- 2015Built
- Subdivision
- Solivita Ph 5j
- County
- Polk
- MLS®
- S5112592
Overview
Come Home to LUXURY LIVING to a rarely available PORTOFINO Estates home located within SOLIVITA, a 55 PLUS Master Planned Community! This SPECTACULAR MARSALA is a 5 BEDROOM, 3 FULL BATH, LARGE 3 CAR GARAGE Home with 2,900 Sq. Ft of living space, for your desired lifestyle! Need DUAL OFFICES to work from home? OR MULTI-GEN/In-Law arrangements? Great! THIS home has options! On a quiet cul-de-sac street, with full 180+ DEGREE WATER AND CONSERVATION VIEW and 80’ of direct water frontage. The OUTDOOR LIVING SPACE is incredible, providing a perfect balance of covered and open air, fully screened and additional POWERED remote privacy screens allowing year-round use; the lanai surface is upgraded to painted concrete with integral drainage. From this sanctuary, enjoy striking sunsets, and ample space for ENTERTAINING friends and family. The center of the home is a gem. A large, covered PORTICO ENTRY brings you to a leaded glass front door with sidelight beckoning you into a generous open LAYOUT with stunning WATER AND CONSERVATION VIEW upon entry! The GOURMET KITCHEN features a LARGE ISLAND – lit with PENDANT LIGHTING, granite counters, tiled backsplash, 42” Cabinets w/Crown Molding, soft close drawers, double lower pull outs, DOUBLE OVENS & cook top. The integral dining space is large with sliders right to the massive lanai. The LARGE EXTENDED Primary Bedroom Suite can accommodate a king -sized bed and oversized furnishings. A Luxurious ensuite, this bath offers Quartz vanity tops, dual sinks, large vanity, framed mirrors, a redesigned oversized accessible shower that is thoughtfully integrated, as well as a generous walk-in closet with customized racking. Additional customization allows this home to be fully accessible, from a low barrier entry, through enlarged doorways, and shower in the owner’s suite. Luxury living continues with a total of 4 additional bedrooms (one originally designated as a flex/den), 2 other full baths, a convenient ‘drop zone’ off the garage entry, 42” cabinets, upgraded tiles laid on a diagonal and MORE. Need an EN-SUITE LAYOUT? THIS ONE CAN WORK. 2 bedrooms share a bath off the kitchen; create a privacy area by adding a door in the vestibule. The large 3-car garage is epoxy finished with pull down attic stairs with upgraded attic decking, and room for a second fridge. The foyer display unit, dual access shared bath for bedrooms 2 and 3, laundry cabinets in the laundry entry drop zone all contribute to complete this outstanding grand estate home! Solivita is an amazing resort style guard gated 55 Plus community with 14 community pools, 2 golf courses, village center, pharmacy and sundries store, 3 restaurants, softball field, tennis and pickleball courts, 2 awesome amenity centers, medical spa, lifestyles management, concierge, AND over 250 social clubs to join, spanning over 4200 acres of natural beauty! The HOA includes lawn service, landscaping maintenance, recycled water irrigation AND high-speed fiber connection providing streaming TV and 1Gbps High Speed Internet. Added convenience is HCA Florida’s Poinciana Hospital directly across from Solivita along with a 42,000 square-foot medical office building. Opening across the street is the new Poinciana Lakes Plaza, featuring Sprouts Farmers Market, Petco, Rack Room Shoes, Ulta, TJ Maxx, TD Bank, Hair Cuttery, Outback, First Watch, Coldstone and MORE; along with current Walgreens, Wells Fargo, and others! This home is available for a flexible closing date!
Listing Snapshot
- Price
- $655,000
- Days On Site
- N/A
- Bedrooms
- 5
- Inside Area (SqFt)
- 2,891 sqft
- Total Baths
- 3
- Full Baths
- 3
- Partial Baths
- 0
- Lot Size
- 0.23 Acres
- Year Built
- 2015
- MLS® Number
- S5112592
- Status
- Sold
- Property Tax
- $5,704 (2023)
- HOA/Condo/Coop Fees
- $262.04 monthly
- Sq Ft Source
- Public Records
Property Details
General Features
17 items
- Acres
- 0.23
- Attached Garage
- Yes
- Direction Faces
- Southeast
- Foundation
- Slab
- Garage
- Yes
- Garage Spaces
- 3
- Levels
- One
- Parking
- Garage Door Opener, Oversized, Attached
- Pets
- Breed Restrictions, Size Limit, Yes
- Property Sub Type
- Single Family Residence
- Security
- Gated Community, Secured Garage/Parking, Security System, Smoke Detector(s)
- Sewer
- Public Sewer
- SqFt Total
- 3,945
- Style
- Mediterranean
- Utilities
- Electricity Connected, Sewer Connected, Underground Utilities, Water Connected
- Water Source
- Public
- Zoning
- RES
Interior Features
18 items
- Appliances
- Cooktop, Dishwasher, Disposal, Dryer, Electric Water Heater, Microwave, Refrigerator, Washer, Water Softener
- Cooling
- Central Air
- Flooring
- Concrete, Laminate, Tile
- Heating
- Central, Electric, Heat Pump
- Interior
- Built-in Features, High Ceilings, Open Floorplan, Stone Counters, Tray Ceiling(s), Walk-In Closet(s)
- Laundry Features
- Inside, Laundry Room
- Window Features
- Window Coverings, Blinds, Insulated Windows, Low Emissivity Windows, Window Treatments
Rooms
| Room | Dimensions | Level | Features |
|---|---|---|---|
| Balcony/Porch/Lanai | 20x60 | First | Ceiling Fan(s) |
| Bedroom 2 | 11x13 | First | |
| Bedroom 3 | 11x14 | First | |
| Bedroom 4 | 11x14 | First | |
| Bedroom 5 | 11x15 | First | |
| Dining Room | 12x12 | First | |
| Great Room | 17x18 | First | Ceiling Fan(s) |
| Kitchen | 15x12 | First | Stone Counters |
| Laundry | 8x10 | First | |
| Master Bathroom | 10x12 | First | |
| Master Bedroom | 14x18 | First | Ceiling Fan(s) |
Exterior Features
10 items
- Construction Details
- Block, ICFs (Insulated Concrete Forms), Stucco
- Exterior
- Rain Gutters
- Lot Features
- Level, Waterfront
- Patio And Porch
- Covered, Rear Porch, Screened
- Roof
- Concrete, Tile
- View
- Pond, Water, Trees/Woods
- Waterfront
- Yes
- Waterfront Features
- Pond
- Waterview
- Pond, Water, Trees/Woods
- Windows/Doors
- Window Coverings, Blinds, Insulated Windows, Low Emissivity Windows, Window Treatments
Community Features
10 items
- Accessibility Features
- Accessible Entrance, Accessible Approach with Ramp, Accessible Bedroom, Accessible Full Bath, Grip-Accessible Features
- Association Amenities
- Clubhouse, Elevator(s), Fitness Center, Gated, Golf Course, Park, Pool, Recreation Facilities, Sauna, Security, Shuffleboard Court, Spa/Hot Tub, Tennis Court(s)
- Association Fee
- $262.04
- Association Fee Frequency
- Monthly
- Community Features
- Gated, Fitness Center, Golf, Park, Playground, Pool, Restaurant, Sidewalks, Tennis Court(s)
- MLS Area
- 34759 - Kissimmee / Poinciana
- Senior Community
- Yes
- Township
- 27
- Financing Terms Available
- Cash, Conventional, VA Loan
- Roads
- Asphalt, Paved
Location
537 Tapatio Lane, Poinciana, FL 34759 · 34759 - Kissimmee / Poinciana


Neighborhood & Commute
ZIP Code 34759
- Median household income
- $61,109
- Income per person
- $31,199
- Households
- 16,299
- Average household size
- 2.87
- Median age
- 43.3
Source: Walk Score.
Disclosure: Community information and market data powered by Constellation Data Labs. Information is deemed reliable but not guaranteed.
Price & Status History
- Listing updated with changes from the MLS®
- Status changed to Closed
- Price changed to $679,000
Friends & Family
Similar Homes
For sale in Poinciana, single family residence, within 20% of this price.
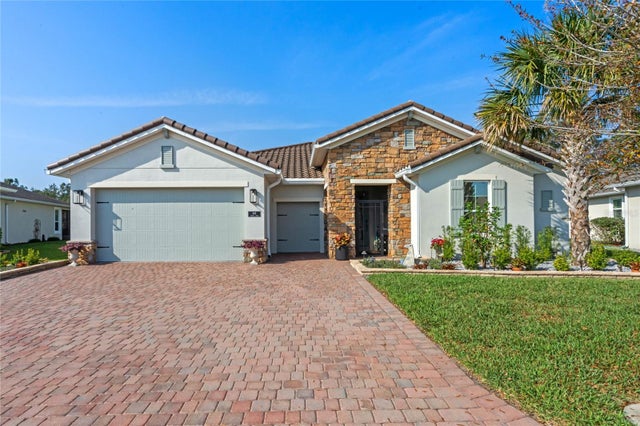 $660,000Single Family Residence SoldSold3Beds3Total Baths2,427Sqft442 TREVISO DRIVEPOINCIANA, FL 34759SOLIVITA PH 1-F UN 2 Subdivision
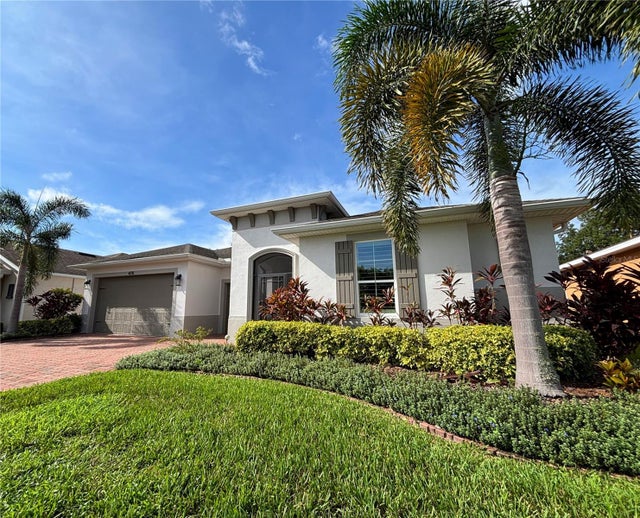 $660,000Single Family Residence SoldSold3Beds3Total Baths2,427Sqft478 TREVISO DRIVEPOINCIANA, FL 34759SOLIVITA PH 1-F UN 2 Subdivision
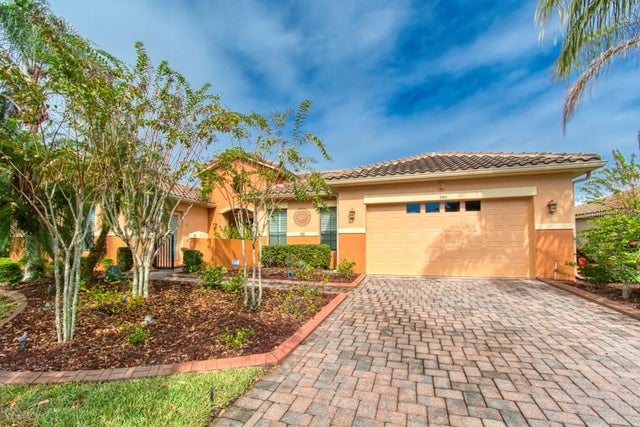 $662,000Single Family Residence SoldSold4Beds3Total Baths3,110Sqft940 SAN RAPHAEL STREETPOINCIANA, FL 34759SOLIVITA PH 07C Subdivision
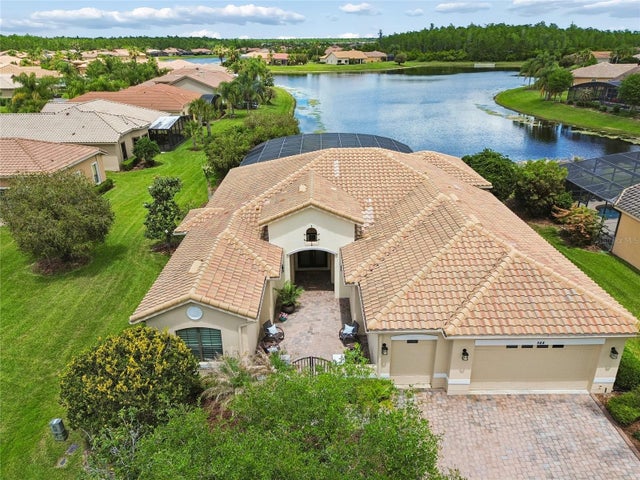 $645,000Single Family Residence SoldSold3Beds4Total Baths3,088Sqft844 SAN RAPHAEL STPOINCIANA, FL 34759SOLIVITA PH 07C Subdivision