

SoldSingle Family ResidenceSold
128 Lemon Grove Drive
Poinciana, FL 34759
$632,500
- 3Beds
- 4Baths3 full, 1 half
- 2,616Sq Ft
- $242Per Sq Ft
- 0.3Acres
- 2006Built
- Subdivision
- Solivita Ph 07c
- County
- Polk
- MLS®
- S5099797
Overview
STUNNING Venetian model on a beautiful POND in Portofino Estates subdivision of Solivita. See the FULL LENGTH VIDEO on Tour Link 1. TONS OF UPGRADES: HVAC new in 2019. 50 gallon Water Heater new in 2020. EXTERIOR was painted in 2022, Barrel Tile Roof, 12' CEILINGS in Great Room, Kitchen & Breakfast Nook. CERAMIC tile ON THE DIAGONAL in main living areas, CARPET in Primary Suite and LAMINATE flooring in bedrooms 2 & 3. 8' doors, ROUNDED CORNERS, 5 1/2" baseboards, DOUBLE PANE windows & sliders, PLANTATION SHUTTERS, CROWN MOLDING and ceiling fans throughout. Custom decorative ACCENT WALLS in Great Room, Breakfast Nook and bedrooms 2 & 3. Stone Edging around flower beds at front and rear of the home. Front paver walkway was widened and extended to the right side. Landscaping was replaced & a WATER FOUNTAIN installed at the front with two types & colors of stones in the flower beds. ARCHITECTURAL STONE accent at front. French Doors with glass inserts & built-in blinds at entry. GOURMET KITCHEN remodeled in 2022 with QUARTZ counters, tile BACKSPLASH, STAINLESS STEEL appliances including BUILT-IN DOUBLE OVEN and COOKTOP new in 2022, 42" upper cabinets with CROWN MOLDING and ABOVE & UNDER cabinet lighting, lower cabinets with PULL OUT & POT drawers, a DEEP DOUBLE BOWL sink, CUSTOM PANTRY with PULL-OUT drawers, RECESSED LIGHTING, PRE-WIRED for PENDANT lights and new garbage disposal. SOLAR SHADES with remote control at breakfast nook. Great Room has SURROUND SOUND & RECESSED lights. Dining Room has a DOUBLE TRAY ceiling with Crown Molding & Chair Rail. All 3 Bedrooms have CUSTOM BUILT-IN CLOSET systems. Primary Suite has a TRAY ceiling, an ACCORDION blind at slider and TWO WALK IN CLOSETS. Primary Bathroom was remodeled with QUARTZ counters, additional cabinets, WALK-IN shower with SEAMLESS GLASS, tile accents and soap niche, upgraded light fixtures, linen closet & medicine & jewelry cabinets. Laundry Room has a stainless steel built in sink & cabinets. THREE CAR GARAGE floor is painted with epoxy & is covered with mats, it has a side entry service door, custom cabinets & shelves, PULL-DOWN stairs into the attic with flooring, and a WATER SOFTENER system. Lanai faces EAST & was EXTENDED, COVERED & SCREENED. It has FIVE ceiling fans with remotes. PLUS custom KITCHEN with BBQ grill and cabinets w/ bar area. Rain GUTTERS 360 degrees around house. Whole House SURGE PROTECTION from Duke Energy. **** Solivita is an active adult 55+ community located in Poinciana, Florida. It is approx. 50 minutes from Disney World & Orlando International Airport. There are over 5,200 homes that have been built. Enjoy your active years in this piece of paradise we call Solivita. Solivita's amenities include: * - a manicured SOFTBALL diamond & field - 36 holes of CHAMPIONSHIP GOLF that can be played by joining the Stonegate Golf Club or paying as you go - 2 STATE of the Art AMENITY centers with updated exercise equipment, yoga studio & meeting rooms - 3 restaurants - 14 HEATED POOLS - 17 PICKLEBALL courts - 9 TENNIS courts - 4 BOCCE BALL courts - 4 SHUFFLEBOARD courts - 3 HORSESHOE pits - a BILLIARDS room - miles of bike paths - 2 DOG PARKS - Corn Hole - Tot Lot PLAYGROUND - COMMUNITY GARDEN - over 250 resident clubs. The HOA: * - maintains the LANDSCAPING & IRRIGATION systems in the individual homesites . PROVIDES SECURITY with gate guards AUTOMATED GATE ACCESS for residents. INTERNET & television service. Make this YOUR home today!
Listing Snapshot
- Price
- $632,500
- Days On Site
- N/A
- Bedrooms
- 3
- Inside Area (SqFt)
- 2,616 sqft
- Total Baths
- 4
- Full Baths
- 3
- Partial Baths
- 1
- Lot Size
- 0.3 Acres
- Year Built
- 2006
- MLS® Number
- S5099797
- Status
- Sold
- Property Tax
- $5,293.42 (2023)
- HOA/Condo/Coop Fees
- $262.04 monthly
- Sq Ft Source
- Public Records
Property Details
General Features
17 items
- Acres
- 0.3
- Attached Garage
- Yes
- Direction Faces
- West
- Foundation
- Slab
- Garage
- Yes
- Garage Spaces
- 3
- Levels
- One
- Parking
- Garage Door Opener, Attached
- Pets
- Yes
- Property Sub Type
- Single Family Residence
- Security
- Gated Community, Smoke Detector(s)
- Sewer
- Public Sewer
- SqFt Total
- 3,751
- Style
- Mediterranean
- Utilities
- Cable Available, Cable Connected, Electricity Connected, Sewer Connected, Underground Utilities, Water Connected
- Water Source
- Public
- Zoning
- SFR WATERFRONT
Interior Features
15 items
- Appliances
- Cooktop, Dishwasher, Disposal, Dryer, Electric Water Heater, Microwave, Refrigerator, Washer, Water Softener
- Cooling
- Central Air
- Flooring
- Carpet, Ceramic Tile, Laminate
- Heating
- Heat Pump
- Interior
- Crown Molding, Eat-in Kitchen, High Ceilings, Open Floorplan, Stone Counters, Tray Ceiling(s), Walk-In Closet(s)
- Laundry Features
- Inside, Laundry Room
- Window Features
- Window Coverings, Aluminum Frames, Blinds, Double Pane Windows, Insulated Windows, Shutters, Window Treatments
Rooms
| Room | Dimensions | Level | Features |
|---|---|---|---|
| Balcony/Porch/Lanai | 37.5x14.75 | First | Description - Room9 |
| Bedroom 2 | 12.33x12.33 | First | Description - Room6 |
| Bedroom 3 | 14.66x11.83 | First | Description - Room7 |
| Den | 11x12 | First | Description - Room4 |
| Dining Room | 11.5x11.66 | First | Description - Room2 |
| Great Room | 21.33x16.25 | First | Description - Room1 |
| Kitchen | 13x12.5 | First | Description - Room3 |
| Master Bedroom | 13.33x16.66 | First | Description - Room5 |
Exterior Features
10 items
- Construction Details
- Block, Stucco
- Exterior
- Lighting, Rain Gutters
- Lot Features
- Cul-De-Sac, Level, Paved, Private, Waterfront
- Patio And Porch
- Covered, Front Porch, Rear Porch, Screened
- Roof
- Tile
- View
- Pond, Water
- Waterfront
- Yes
- Waterfront Features
- Pond
- Waterview
- Pond, Water
- Windows/Doors
- Window Coverings, Aluminum Frames, Blinds, Double Pane Windows, Insulated Windows, Shutters, Window Treatments
Community Features
9 items
- Association Amenities
- Basketball Court, Clubhouse, Elevator(s), Fitness Center, Gated, Golf Course, Park, Playground, Pool, Recreation Facilities, Sauna, Security, Shuffleboard Court, Spa/Hot Tub, Storage, Tennis Court(s), Trail(s)
- Association Fee
- $262.04
- Association Fee Frequency
- Monthly
- Community Features
- Gated, Clubhouse, Fitness Center, Golf, Park, Pool, Restaurant, Sidewalks, Tennis Court(s)
- MLS Area
- 34759 - Kissimmee / Poinciana
- Senior Community
- Yes
- Township
- 27
- Financing Terms Available
- Cash, Conventional, FHA, VA Loan
- Roads
- Asphalt
Location
128 Lemon Grove Drive, Poinciana, FL 34759 · 34759 - Kissimmee / Poinciana


Neighborhood & Commute
ZIP Code 34759
- Median household income
- $61,109
- Income per person
- $31,199
- Households
- 16,299
- Average household size
- 2.87
- Median age
- 43.3
Source: Walk Score.
Disclosure: Community information and market data powered by Constellation Data Labs. Information is deemed reliable but not guaranteed.
Price & Status History
- Listing updated with changes from the MLS®
- Status changed to Closed
Friends & Family
Similar Homes
For sale in Poinciana, single family residence, within 20% of this price.
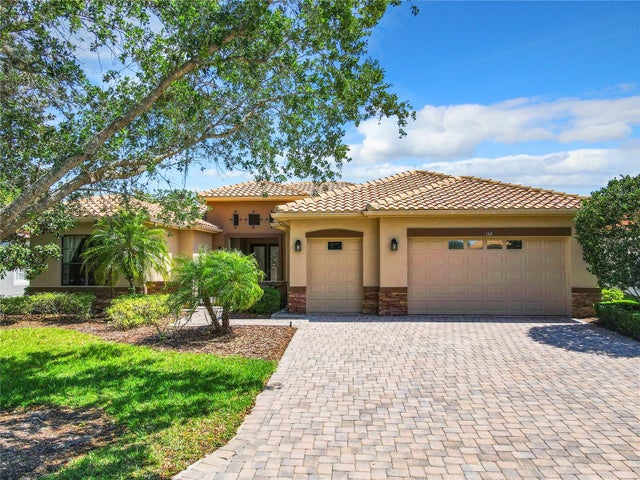 $630,000Single Family Residence SoldSold3Beds4Total Baths3,209Sqft152 TORINO LANEPOINCIANA, FL 34759SOLIVITA PH 01E Subdivision
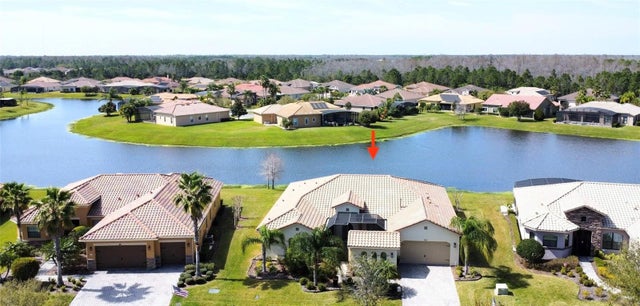 $627,000Single Family Residence SoldSold3Beds4Total Baths2,563Sqft125 RANCHO MIRAGE DRIVEPOINCIANA, FL 34759SOLIVITA PH 07C Subdivision
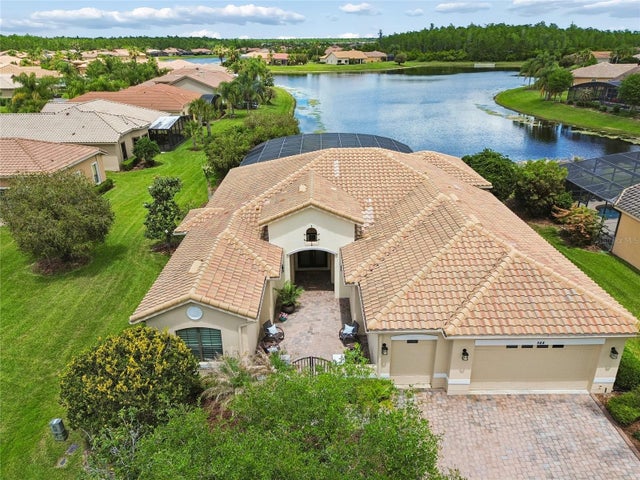 $645,000Single Family Residence SoldSold3Beds4Total Baths3,088Sqft844 SAN RAPHAEL STPOINCIANA, FL 34759SOLIVITA PH 07C Subdivision
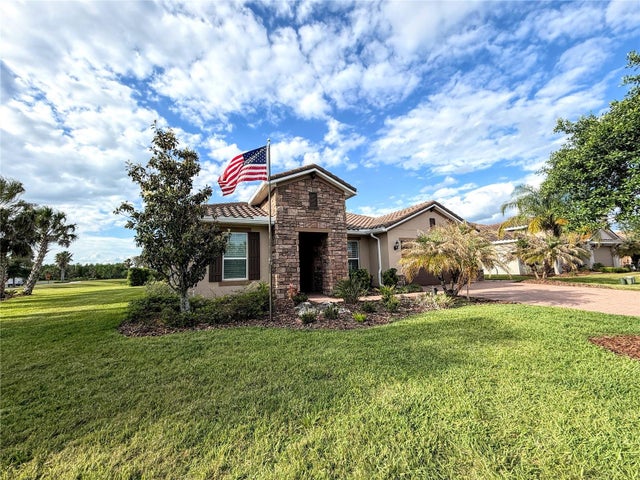 $615,000Single Family Residence SoldSold3Beds3Total Baths2,430Sqft611 SAN RAPHAEL STREETPOINCIANA, FL 34759SOLIVITA PH 51 Subdivision