

SoldSingle Family ResidenceSold
500 Tapatio Lane
Kissimmee, FL 34759
$700,000
- 3Beds
- 4Baths3 full, 1 half
- 3,069Sq Ft
- $228Per Sq Ft
- 0.48Acres
- 2003Built
- Subdivision
- Solivita Ph 04a
- County
- Polk
- MLS®
- S5106101
Overview
This outstanding Portofino Estates home in Solivita is sure to impress! Situated on one of the most private and spacious home sites, this 3069 SF BARCELONA Model is a PRIVATE OASIS! The WATER AND CONSERVATION VIEW is breathtaking! Outdoor living at it's best includes a custom HEATED SALT WATER POOL AND SPA, large covered seating area with additional side area great for storing the pool toys! The lanai flooring is a quality RUBBER DECKING for easy maintenance and comfort. Pull up to this stately home at the end of a private cul-de-sac street and be impressed with the custom STACKED STONE FACADE, and Grand double door foyer and UPPER TRANSOM WINDOW. Step into the GRAND Open Concept layout with VOLUME CEILINGS, CROWN MOLDING THROUGHOUT, RECENT CUSTOM INTERIOR PAINT and PORCELAIN TILE placed on a diagonal and grout recently cleaned. The PRIMARY bedroom suite was recently updated. It has a beautiful tray ceiling, sliders to the lanai, new shower, jetted tub, dual sinks with vanity, custom dual walk-in closets and additional linen closet, separate vanity area and granite counters. Virtually walk through this amazing home by viewing the attached MATTERPORT 3D TOUR! The KITCHEN layout is terrific for entertaining and can easily sit 6 chairs at the breakfast bar. The large skylights add sunlight as well. There are two additional sun tubes near the garage passage door and bathroom 2. Bedroom 2 has a custom walk-in closet and shares a full tub/shower bath with the large study with french doors. The third bedroom has an en-suite with full shower and can be conveniently accessed from the pool area! In addition there is a GUEST BATH with full vanity. All toilets are newer, elongated and soft close lids. The tile roof has been well maintained. The GARAGE is totally awesome!! This FULL 3 CAR GARAGE has a SIX FOOT EXTENSION!! It also includes overhead storage shelves, additional storage racks, utility sink and brand new EPOXY FINISH! The attic over the garage is easy to access, has plywood flooring for extra storage and extra insulation! ATHE SLIDERS AND PICTURE WINDOW WERE INSTALLED IN 2022 AND THE REMAINING WINDOWS WERE INSTALLED 2023!! The HOT WATER HEATER is BRAND NEW! The whole house WATER SOFTENER is also BRAND NEW! The HVAC SYSTEM was replaced in 2017 and is still under warranty and has an infra-red light attached. There are lightening rods on the roof and whole house surge protection. The sun filters through this home beautifully and there are plenty of recessed and accent lighting. You will love the CENTRAL VAC SYSTEM! The laundry room includes BRAND NEW front loader washer and dryer on pedestals! Equipped with plenty of ceiling fans and multiple new sliding doors allow for great air flow. The rounded wall corners avoid chipped corners. There are plantation shutters on all windows with the exception of remote shades on the dinette area sliders. All bedrooms and study have new waterproof laminate flooring. FURNITURE CAN BE PURCHASED SEPARATE. This is a totally amazing home! Start living your new lifestyle in this award winning 55 Plus community with over 250 social clubs to join, full Lifestyles staff, Concierge, on site village center with sundries/pharmacy store, 2 golf courses, 14 pools, 2 huge amenity centers with ongoing fitness classes, on site medical spa, 3 restaurants, guard gated, plenty of pickleball and tennis courts, softball field, walking paths, golf cart friendly and so much more nestled on over 4200 acres of natural beauty!
Listing Snapshot
- Price
- $700,000
- Days On Site
- N/A
- Bedrooms
- 3
- Inside Area (SqFt)
- 3,069 sqft
- Total Baths
- 4
- Full Baths
- 3
- Partial Baths
- 1
- Lot Size
- 0.48 Acres
- Year Built
- 2003
- MLS® Number
- S5106101
- Status
- Sold
- Property Tax
- $5,230.75 (2023)
- HOA/Condo/Coop Fees
- $262 monthly
- Sq Ft Source
- Owner
Property Details
General Features
19 items
- Acres
- 0.48
- Attached Garage
- Yes
- Direction Faces
- Northwest
- Foundation
- Block, Slab
- Garage
- Yes
- Garage Spaces
- 3
- Green Energy Efficient
- Insulation, Lighting, Water Heater, Windows
- Levels
- One
- Number Of Stories
- 1
- Parking
- Driveway, Garage Door Opener, Oversized, Workshop in Garage, Attached
- Pets
- Breed Restrictions, Cats OK, Dogs OK, Number Limit, Size Limit
- Property Sub Type
- Single Family Residence
- Security
- Gated Community, Key Card Entry, Security Gate, Security Lights, Security System, Smoke Detector(s)
- Sewer
- Public Sewer
- SqFt Total
- 4,337
- Style
- Ranch, Mediterranean
- Utilities
- Cable Available, Cable Connected, Electricity Connected, Phone Available, Sewer Connected, Underground Utilities, Water Connected
- Water Source
- Public
- Zoning
- SFR
Interior Features
24 items
- Appliances
- Dishwasher, Disposal, Dryer, Electric Water Heater, Microwave, Range, Refrigerator, Washer
- Cooling
- Central Air
- Flooring
- Brick, Laminate, Other, Tile
- Furnished
- Negotiable
- Heating
- Electric, Heat Pump
- Interior
- Cathedral Ceiling(s), Crown Molding, High Ceilings, Open Floorplan, Stone Counters, Walk-In Closet(s)
- Laundry Features
- Inside, Laundry Room
- Spa
- Yes
- Window Features
- Skylight(s), Window Coverings, Double Pane Windows, Low Emissivity Windows, Shutters, Window Treatments
Rooms
| Room | Dimensions | Level | Features |
|---|---|---|---|
| Balcony/Porch/Lanai | 38.8x34 | First | Ceiling Fan(s) |
| Bathroom 1 | 16.9x21.1 | First | Granite Counters |
| Bathroom 2 | 9.3x6.1 | First | |
| Bathroom 3 | 15x6.5 | First | Granite Counters |
| Bathroom 4 | 4.1x6 | First | Granite Counters |
| Bedroom 2 | 18.5x14 | First | Ceiling Fan(s) |
| Bedroom 3 | 14.11x13 | First | Ceiling Fan(s) |
| Den | 11x13.9 | First | Ceiling Fan(s) |
| Dinette | 12x14.4 | First | |
| Dining Room | 26x12.11 | First | |
| Florida Room | 20.11x13 | First | Ceiling Fan(s) |
| Kitchen | 26.11x19.1 | First | Breakfast Bar, Granite Counters, Pantry |
| Living Room | 24x14.5 | First | Ceiling Fan(s) |
| Master Bedroom | 13.8x18.6 | First | Ceiling Fan(s) |
| Utility Room | 10x8 | First |
Exterior Features
14 items
- Construction Details
- Block, Stone, Stucco
- Exterior
- Lighting, Rain Gutters
- Lot Features
- Cul-De-Sac, Landscaped, Level, Private, Paved, Waterfront
- Patio And Porch
- Covered, Front Porch, Rear Porch, Screened
- Pool Features
- Gunite, Heated, In Ground, Salt Water, Private
- Private Pool
- Yes
- Roof
- Concrete, Tile
- Spa
- Yes
- Spa Features
- Heated, In Ground
- View
- Pond, Water, Pool, Trees/Woods
- Waterfront
- Yes
- Waterfront Features
- Pond
- Waterview
- Pond, Water, Pool, Trees/Woods
- Windows/Doors
- Skylight(s), Window Coverings, Double Pane Windows, Low Emissivity Windows, Shutters, Window Treatments
Community Features
9 items
- Association Amenities
- Basketball Court, Cable TV, Clubhouse, Elevator(s), Fitness Center, Gated, Golf Course, Maintenance, Playground, Pool, Recreation Facilities, Sauna, Security, Shuffleboard Court, Spa/Hot Tub, Tennis Court(s)
- Association Fee
- $262.0
- Association Fee Frequency
- Monthly
- Community Features
- Gated, Clubhouse, Fitness Center, Golf, Playground, Pool, Restaurant, Sidewalks, Tennis Court(s)
- MLS Area
- 34759 - Kissimmee / Poinciana
- Senior Community
- Yes
- Township
- 27
- Financing Terms Available
- Cash, Conventional
- Roads
- Asphalt, Paved
Location
500 Tapatio Lane, Kissimmee, FL 34759 · 34759 - Kissimmee / Poinciana


Neighborhood & Commute
ZIP Code 34759
- Median household income
- $61,109
- Income per person
- $31,199
- Households
- 16,299
- Average household size
- 2.87
- Median age
- 43.3
Source: Walk Score.
Disclosure: Community information and market data powered by Constellation Data Labs. Information is deemed reliable but not guaranteed.
Price & Status History
- Listing updated with changes from the MLS®
- Status changed to Closed
Friends & Family
Similar Homes
For sale in Kissimmee, single family residence, within 20% of this price.
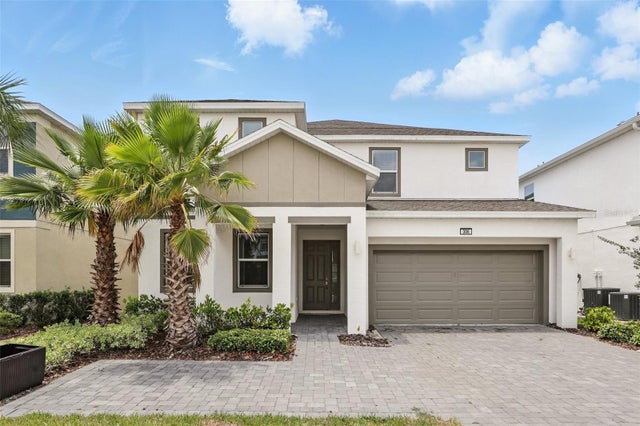 $710,000Single Family Residence SoldSold8Beds6Total Baths3,805Sqft306 MARCELLO BOULEVARDKISSIMMEE, FL 34746BELLAVIDA PH 2C Subdivision
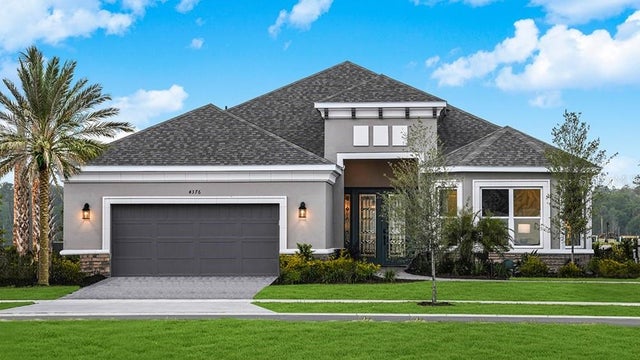 $765,000Single Family Residence SoldSold3Beds3Total Baths3,115Sqft4376 CURACAO PLACEKISSIMMEE, FL 34758ESPLANADE AT WESTVIEW Subdivision
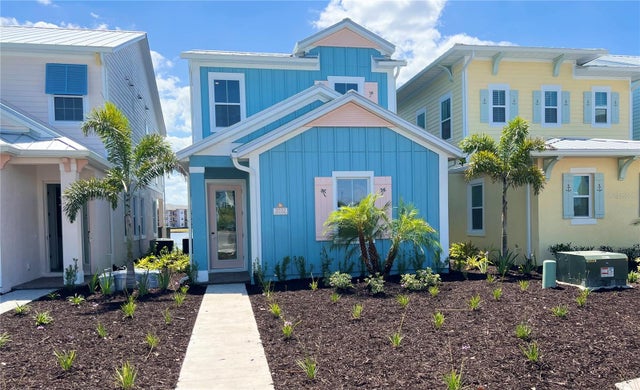 $790,000Single Family Residence SoldSold3Beds3Total Baths1,787Sqft3032 PARROT HEAD PLACEKISSIMMEE, FL 34747ROLLING OAKS PH 5A Subdivision
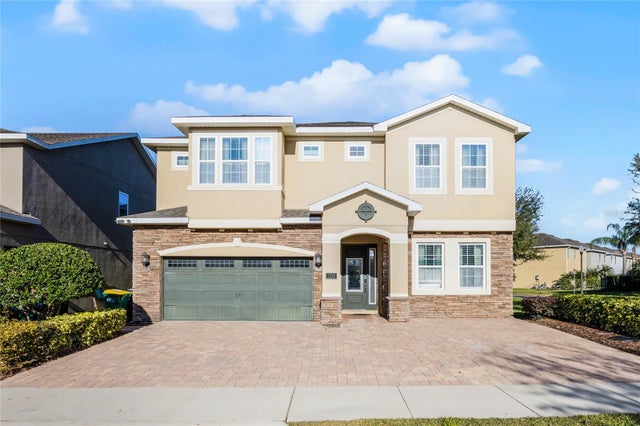 $795,000Single Family Residence SoldSold11Beds10Total Baths4,723Sqft7623 BROOKHURST LANEKISSIMMEE, FL 34747REUNION WEST PH 1 WEST & AMENT CTR RPLT Subdivision