

SoldSingle Family ResidenceSold
7623 Brookhurst Lane
Kissimmee, FL 34747
$795,000
- 11Beds
- 10Baths10 full
- 4,723Sq Ft
- $168Per Sq Ft
- 0.23Acres
- 2015Built
- Subdivision
- Reunion West Ph 1 West & Ament Ctr Rplt
- County
- Osceola
- MLS®
- O6266501
Overview
You don’t want to miss this STUNNING, TURN KEY, FULLY FURNISHED LUXURY investment property located in the exquisite guard gated Encore Resort. Your rental possibilities are endless with this spacious home that sleeps 26. GROSS RENTS FOR 2023 $136,002; 2024 GROSS RENTS $107,392 with an OCCUPANCY RATE OF 45% and an AVERAGE NIGHTLY RATE OF $650+ makes this a must-see investment property. This original 10-bedroom floor plan was converted into a 11 bedroom. There are 10 baths, 9 of which are full ensuite, including 1 accessible bath on the first floor. This home includes 5 lightly themed bedrooms upstairs including Mickey and Minnie, Finding Nemo, Star Wars, Disney Princesses, and Marvel. The open floor plan is very spacious and there is plenty of room for everyone. Just out the sliding glass doors is a tropical oasis that awaits your guests. The beautiful heated pool and spa is perfect to enjoy a beautiful Florida day. The upstairs loft area is great for a quiet space to relax and unwind after a busy day at the parks. The themed garage has been transformed into a game room, decked out with several arcade games, a sofa and TV. It is the ideal place for your guests to make memories with family and friends. Guests will enjoy the amenities at the Encore at Reunion Resort including a spectacular clubhouse, award winning restaurant, a Water Park, full-service spa, two playgrounds, state-of-the-art gym, basketball, volleyball & tennis courts. The HOA fee covers 24-hour gated entrances & roaming security, trash pickup, & an annual exterior house cleaning. A concierge desk is available at the clubhouse to assist with booking tickets, meals, airline check ins, resort provided shuttles to parks, & more. Enjoy being minutes away from three golf courses and in the heart of attractions, shopping, dining and more. Call us today to schedule your private tour!
Listing Snapshot
- Price
- $795,000
- Days On Site
- N/A
- Bedrooms
- 11
- Inside Area (SqFt)
- 4,723 sqft
- Total Baths
- 10
- Full Baths
- 10
- Partial Baths
- 0
- Lot Size
- 0.23 Acres
- Year Built
- 2015
- MLS® Number
- O6266501
- Status
- Sold
- Property Tax
- $14,946.52 (2023)
- HOA/Condo/Coop Fees
- $777 monthly
- Sq Ft Source
- Public Records
Property Details
General Features
18 items
- Acres
- 0.23
- Attached Garage
- Yes
- Direction Faces
- Southwest
- Foundation
- Slab
- Garage
- Yes
- Garage Spaces
- 2
- Levels
- Two
- Number Of Stories
- 2
- Parking
- Driveway, Other, Attached
- Pets
- Yes
- Property Sub Type
- Single Family Residence
- Security
- Gated Community, Security Gate, Smoke Detector(s)
- Sewer
- Public Sewer
- SqFt Total
- 5,773
- Style
- Florida
- Utilities
- Cable Available, Electricity Connected, Phone Available, Water Connected
- Water Source
- Public
- Zoning
- X
Interior Features
20 items
- Appliances
- Dishwasher, Disposal, Dryer, Electric Water Heater, Freezer, Microwave, Range, Refrigerator, Washer
- Cooling
- Central Air
- Flooring
- Carpet, Ceramic Tile
- Furnished
- Furnished
- Heating
- Central, Electric
- Interior
- Dry Bar, High Ceilings, Open Floorplan, Walk-In Closet(s)
- Laundry Features
- Inside, Laundry Closet, Laundry Room, Upper Level
- Spa
- Yes
- Window Features
- Blinds, Drapes
Rooms
| Room | Dimensions | Level | Features |
|---|---|---|---|
| Additional Bedroom | 13x10 | Second | |
| Bedroom 1 | 11x12 | First | |
| Bedroom 3 | 12x13 | First | |
| Bedroom 4 | 11x13 | Second | |
| Bedroom 5 | 17x14 | Second | |
| Dining Room | 17x22 | First | |
| Kitchen | 10x19 | First | Breakfast Bar, Granite Counters |
| Laundry | 9x6 | Second | |
| Living Room | 15x15 | First | |
| Loft | 14x11 | Second | |
| Master Bedroom | 12x13 | First |
Exterior Features
11 items
- Construction Details
- Block, Concrete, Stucco
- Exterior
- Lighting
- Fencing
- Other
- Lot Features
- Corner Lot, Irregular Lot, Landscaped, Paved, Private
- Patio And Porch
- Covered, Rear Porch
- Pool Features
- Heated, In Ground, Private
- Private Pool
- Yes
- Roof
- Shingle
- Spa
- Yes
- Spa Features
- Heated, In Ground
- Windows/Doors
- Blinds, Drapes
Community Features
9 items
- Accessibility Features
- Visitor Bathroom
- Association Amenities
- Basketball Court, Clubhouse, Fitness Center, Gated, Park, Playground, Pool, Recreation Facilities, Tennis Court(s)
- Association Fee
- $777.0
- Association Fee Frequency
- Monthly
- Community Features
- Gated, Clubhouse, Fitness Center, Park, Playground, Pool, Restaurant, Sidewalks, Tennis Court(s)
- MLS Area
- 34747 - Kissimmee/Celebration
- Township
- 25S
- Financing Terms Available
- Cash, Conventional
- Roads
- Paved
Location
7623 Brookhurst Lane, Kissimmee, FL 34747 · 34747 - Kissimmee/Celebration


Neighborhood & Commute
ZIP Code 34747
- Median household income
- $79,890
- Income per person
- $42,204
- Households
- 15,043
- Average household size
- 2.45
- Median age
- 35.4
Source: Walk Score.
Disclosure: Community information and market data powered by Constellation Data Labs. Information is deemed reliable but not guaranteed.
Price & Status History
- Listing updated with changes from the MLS®
- Status changed to Closed
Friends & Family
Similar Homes
For sale in Kissimmee, single family residence, within 20% of this price.
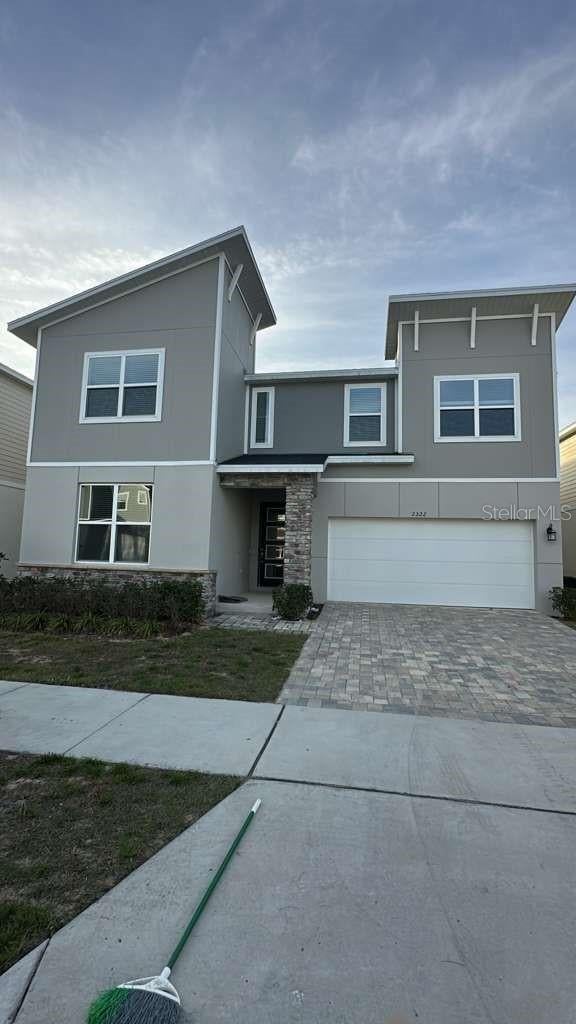 $820,000Single Family Residence SoldSold9Beds7Total Baths4,363Sqft2322 SEA ROCK ROSE TRAIL 2322KISSIMMEE, FL 34747SOLARA PH 3 REP Subdivision
 $860,000Single Family Residence SoldSold5Beds4Total Baths3,291Sqft2816 SAND CRANE LANEKISSIMMEE, FL 34744KENLEIGH OAKS Subdivision
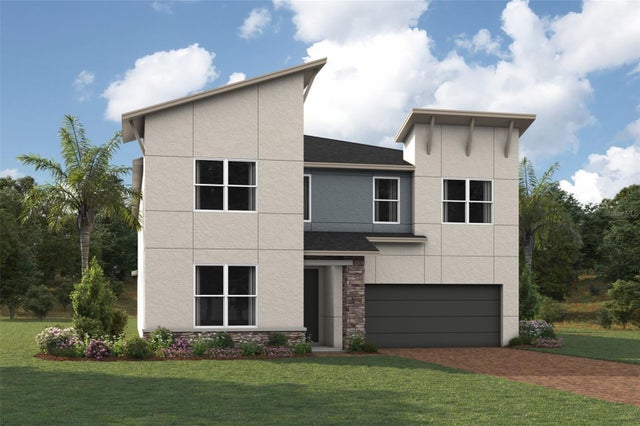 $874,743Single Family Residence SoldSold9Beds7Total Baths4,378Sqft9179 BREEZE MIST TERRACEKISSIMMEE, FL 34747SOLARA PHASE 3 Subdivision
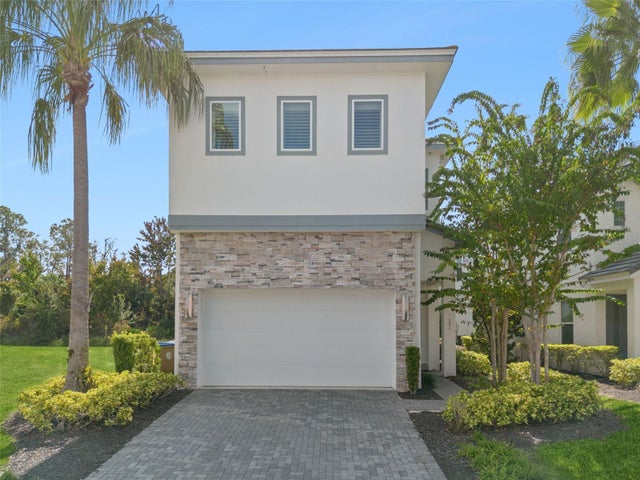 $885,000Single Family Residence SoldSold5Beds6Total Baths3,377Sqft884 DESERT MOUNTAIN COURTKISSIMMEE, FL 34747REUNION, REUNION WEST Subdivision