SoldSingle Family ResidenceSold
501 Muirfield Loop
Reunion, FL 34747
$6,725,000
- 9Beds
- 13Baths8 full, 5 half
- 10,637Sq Ft
- $632Per Sq Ft
- 0.43Acres
- 2021Built
- Subdivision
- Reunion West Vlgs North
- County
- Osceola
- MLS®
- O6246055
Overview
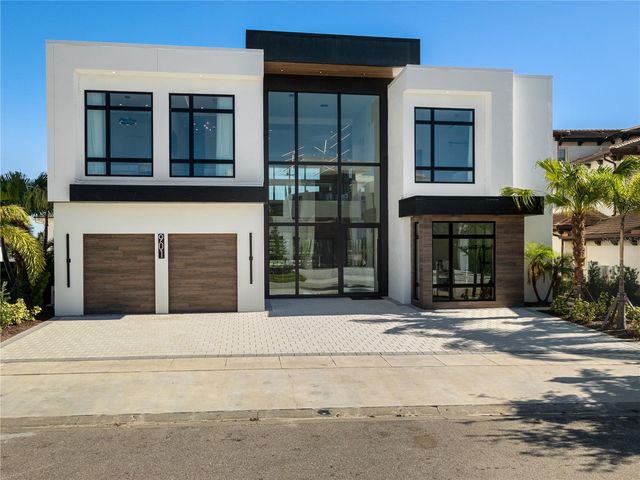
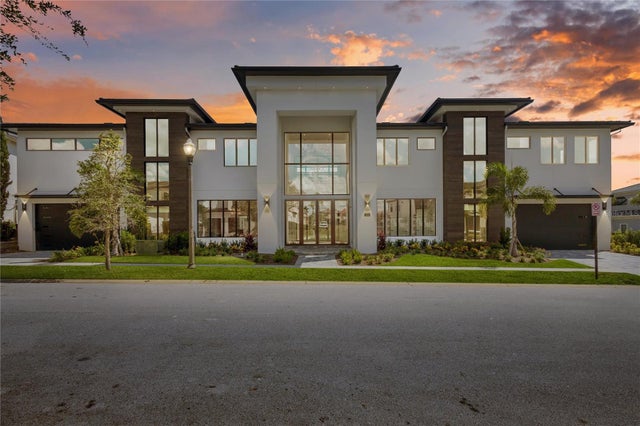
THE MAGICAL MANSION – Dreams really do come TRUE!! Welcome to Reunion Resort, and one of the most iconic properties in the world. This 9 bedroom, 13 bathroom custom built masterpiece is a playground for all ages. Located in Reunion Resort, this destination property can also be that turn-key investment property for you and your family. You won’t need a magic wand to enter this special place, but the towering glass entry will surely make you feel like your entering a magical destination. The MASSIVE open Florida floor plan is just the start of the adventure. The lounging space stretches throughout the first-floor entry, drawing you outside to the amazing 75ft long custom pool and lanai area. This home boasts one of the LARGEST POOLS in REUNION. Have your meal prepared in the custom high-end kitchen that is filled with Wolf appliances, a custom Sub-Zero fridge, and eye catching granite waterfall island. The home’s first floor continues with 2 master en-suites that are custom designed for your high-end guest experience and two private baths. The formal regal suite, also on the first floor, is the glamorous oasis that you are looking for and provides private access to the oversized outdoor living space. A private gym and a custom gaming room means there is always an opportunity to carve out some “me” time. The celebration continues on the first floor at the full-service bar area that is accented by the accordion glass window servicing cool drinks from inside to the lanai, perfect for those large party get togethers. Exploring the home reveals arguably the BEST THEMED ROOM in the world! Once you and your children experience it you will never forget it! You and your guests will be amazed to Infinity and Beyond! - The kids TWO-STORY themed room makes you feel like you are on a Pixar movie set and the size of an army man. You catch yourself looking for Buzz and Woody. A private firework show is broadcast on the ceiling while the little ones live the dream in the custom bunk beds. The entertainment and theming for this house seems to never end; “Mirror Mirror on the wall”, you say, find out if you’re the fairest one of all.. Every detail is meticulously thought out making you feel like a kid again and appreciate this one of kind creation. This property is like owning your own private theme-park. The second floor continues to amaze with four more master suites and themed bedrooms. Twelve reclining seats line a private theater room that is set up for private viewings. For others, explore the upstairs bar or oversized balcony that overlooks the pool area and the 14th hole of the Signature Jack Nicklaus golf course. This homes custom-designed pool is west facing, showcasing a 10-person spill over spa. The 70+ ft pool is lined with LED lights making the STARS always out at night. This home is sure to delight and create lasting memories you and your family will share for a lifetime. One-of-a-kind opportunity which cannot be replicated. Reunion Resort is located just 6 miles from Walt Disney World and centrally located to all the other great entertainment venues in Central Florida. REUNION RESORT ACTIVE MEMBERSHIP AVAILABLE Come for a weekend or stay for a lifetime..
Listing Snapshot
- Price
- $6,725,000
- Days On Site
- N/A
- Bedrooms
- 9
- Inside Area (SqFt)
- 10,637 sqft
- Total Baths
- 13
- Full Baths
- 8
- Partial Baths
- 5
- Lot Size
- 0.43 Acres
- Year Built
- 2021
- MLS® Number
- O6246055
- Status
- Sold
- Property Tax
- $58,475.4 (2023)
- HOA/Condo/Coop Fees
- $721 monthly
- Sq Ft Source
- Public Records
Property Details
General Features
16 items
- Acres
- 0.43
- Attached Garage
- Yes
- Direction Faces
- Northeast
- Foundation
- Slab
- Garage
- Yes
- Garage Spaces
- 3
- Levels
- Two
- Number Of Stories
- 2
- Parking
- Attached
- Pets
- Yes
- Property Sub Type
- Single Family Residence
- Sewer
- Public Sewer
- SqFt Total
- 13,580
- Utilities
- Cable Available, Cable Connected, Electricity Connected
- Water Source
- None
- Zoning
- OPUD
Interior Features
11 items
- Appliances
- Dishwasher, Disposal, Dryer, Microwave, Range, Range Hood, Refrigerator
- Cooling
- Central Air
- Fireplace
- Yes
- Flooring
- Carpet, Tile
- Heating
- Central
- Interior
- Cathedral Ceiling(s), Crown Molding, High Ceilings
- Laundry Features
- Inside
- Spa
- Yes
Rooms
| Room | Dimensions | Level | Features |
|---|---|---|---|
| Great Room | First | ||
| Kitchen | First | ||
| Master Bedroom | First |
Exterior Features
6 items
- Construction Details
- Block
- Pool Features
- Heated, In Ground, Private
- Private Pool
- Yes
- Roof
- Slate
- Spa
- Yes
- Spa Features
- In Ground
Community Features
7 items
- Association Fee
- $720.0
- Association Fee Frequency
- Monthly
- Additional Association Fee
- $1.0
- Additional Association Fee Frequency
- Monthly
- MLS Area
- 34747 - Kissimmee/Celebration
- Township
- 25S
- Roads
- Asphalt
Location
501 Muirfield Loop, Reunion, FL 34747 · 34747 - Kissimmee/Celebration


Neighborhood & Commute
ZIP Code 34747
- Median household income
- $79,890
- Income per person
- $42,204
- Households
- 15,043
- Average household size
- 2.45
- Median age
- 35.4
Source: Walk Score.
Disclosure: Community information and market data powered by Constellation Data Labs. Information is deemed reliable but not guaranteed.
Price & Status History
- Listing updated with changes from the MLS®
- Status changed to Closed
Friends & Family
Similar Homes
For sale in Reunion, single family residence, within 20% of this price.