SoldSingle Family ResidenceSold
901 Golden Bear Drive
Reunion, FL 34747
$7,125,000
- 11Beds
- 14Baths11 full, 3 half
- 10,436Sq Ft
- $683Per Sq Ft
- 0.3Acres
- 2024Built
- Subdivision
- Reunion West Village North
- County
- Osceola
- MLS®
- O6350383
Overview
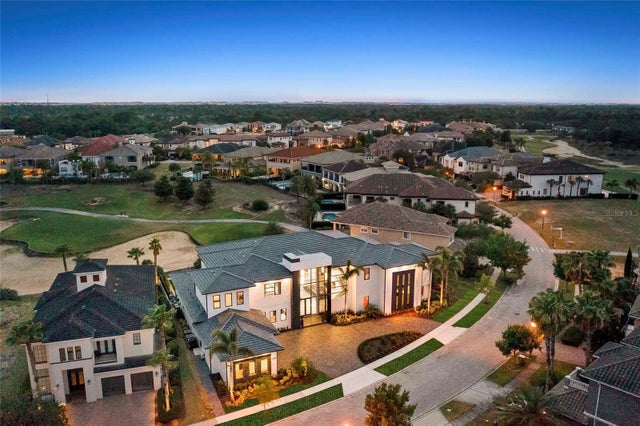
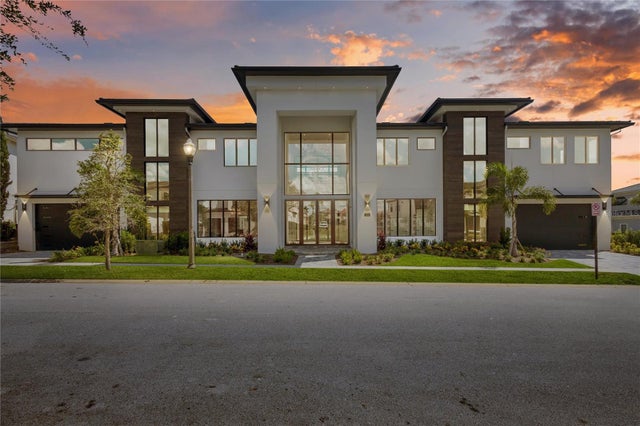
Experience true luxury living in one of Reunion’s most striking custom-built homes — crafted by Trophy Custom Homes and showcasing one of the community’s very first modern flat roof designs. This 11-bedroom, 11 full bath, and 3 half bath residence combines sleek contemporary architecture with resort-style amenities and breathtaking golf course views of the Nicklaus 15th green and 16th tee. Step through the storefront-style Jeld-Wen glass entryway into a light-filled interior featuring custom Brazilian cabinetry by Dell Anno, floating glass staircase, and interior and exterior glass balconies with matte black hardware. Every inch of this home has been curated with precision — from WAC lighting details to integrated home automation by Control4. Entertainment abounds with a Full Swing golf simulator, movie theater, and a garage arcade equipped with its own mini-split A/C system for year-round comfort. The loft-level bar includes an under-counter fridge and ice maker, offering the perfect gathering space for guests. Outdoor living reaches new heights with a resort-style lanai featuring Infratech heaters, outdoor fireplace, and dual fire pits — one in the cabana and another built into the pool. Enjoy an outdoor kitchen with a 54” Wolf BBQ grill, under-counter refrigerator, and ice maker, plus a cabana bar with ice trough and beverage fridge. The outdoor theater and sound system create the ultimate setting for movie nights under the stars, enhanced by custom landscape lighting and Artistic Shellock pavers surrounding the pool deck. Unique touches include a camping-themed bedroom and playroom, designed to inspire imagination and family fun. The home is being offered fully furnished, making it an exceptional turnkey investment opportunity for those seeking a premier vacation rental property or luxury retreat in Reunion Resort. Luxury, innovation, and lifestyle come together seamlessly in this one-of-a-kind home — where every detail reflects craftsmanship, comfort, and modern elegance.
Listing Snapshot
- Price
- $7,125,000
- Days On Site
- N/A
- Bedrooms
- 11
- Inside Area (SqFt)
- 10,436 sqft
- Total Baths
- 14
- Full Baths
- 11
- Partial Baths
- 3
- Lot Size
- 0.3 Acres
- Year Built
- 2024
- MLS® Number
- O6350383
- Status
- Sold
- Property Tax
- $11,570 (2024)
- HOA/Condo/Coop Fees
- $749 monthly
- Sq Ft Source
- Builder
Property Details
General Features
14 items
- Acres
- 0.3
- Direction Faces
- Northwest
- Foundation
- Slab
- Levels
- Three Or More
- Number Of Stories
- 3
- Pets
- Yes
- Property Condition
- Under Construction
- Property Sub Type
- Single Family Residence
- Sewer
- Public Sewer
- SqFt Total
- 12,198
- Style
- Contemporary
- Utilities
- Cable Available, Natural Gas Available, Cable Connected, Electricity Available, Electricity Connected, Natural Gas Connected, Sewer Available, Sewer Connected, Underground Utilities, Water Available, Water Connected
- Water Source
- Public
- Zoning
- OPUD
Interior Features
19 items
- Appliances
- Bar Fridge, Dishwasher, Disposal, Dryer, Exhaust Fan, Freezer, Ice Maker, Microwave, Other, Range, Range Hood, Refrigerator, Tankless Water Heater, Wine Refrigerator
- Cooling
- Central Air
- Fireplace
- Yes
- Fireplace Features
- Outside
- Flooring
- Carpet, Tile
- Furnished
- Furnished
- Heating
- Heat Pump
- Interior
- Built-in Features, Coffered Ceiling(s), Eat-in Kitchen, High Ceilings, Open Floorplan, Smart Home, Walk-In Closet(s), Wet Bar
- Laundry Features
- Inside, Laundry Room
- Spa
- Yes
- Window Features
- Aluminum Frames, Double Pane Windows, Insulated Windows, Low Emissivity Windows, Wood Frames
Rooms
| Room | Dimensions | Level | Features |
|---|---|---|---|
| Bedroom 1 | 15x15 | First | |
| Bedroom 2 | 15x14 | First | |
| Dining Room | 18x16 | First | |
| Gym | 13x12 | First | |
| Kitchen | 20x18 | First | |
| Living Room | 27x25 | First | |
| Master Bathroom | 15x14 | First | |
| Master Bedroom | 21x14 | First |
Exterior Features
13 items
- Construction Details
- Block, Concrete, Frame
- Exterior
- Balcony, Lighting, Outdoor Grill, Outdoor Kitchen, Outdoor Shower, Rain Gutters, Storage
- Lot Features
- Cleared, On Golf Course, Paved
- Other Structures
- Cabana
- Patio And Porch
- Covered, Other
- Pool Features
- Gunite, Heated, In Ground, Tile, Private
- Private Pool
- Yes
- Roof
- Other
- Spa
- Yes
- Spa Features
- Heated, In Ground
- View
- Golf Course
- Waterview
- Golf Course
- Windows/Doors
- Aluminum Frames, Double Pane Windows, Insulated Windows, Low Emissivity Windows, Wood Frames
Community Features
8 items
- Accessibility Features
- Accessible Entrance, Accessible Bedroom, Accessible Full Bath
- Association Fee
- $749.0
- Association Fee Frequency
- Monthly
- Community Features
- Gated, Clubhouse, Fitness Center, Restaurant, Tennis Court(s), Street Lights
- MLS Area
- 34747 - Kissimmee/Celebration
- Township
- 25
- Financing Terms Available
- Cash, Conventional
- Roads
- Asphalt
Location
901 Golden Bear Drive, Reunion, FL 34747 · 34747 - Kissimmee/Celebration


Neighborhood & Commute
ZIP Code 34747
- Median household income
- $79,890
- Income per person
- $42,204
- Households
- 15,043
- Average household size
- 2.45
- Median age
- 35.4
Source: Walk Score.
Disclosure: Community information and market data powered by Constellation Data Labs. Information is deemed reliable but not guaranteed.
Price & Status History
- Listing updated with changes from the MLS®
- Status changed to Closed
Friends & Family
Similar Homes
For sale in Reunion, single family residence, within 20% of this price.