

SoldSingle Family ResidenceSold
1020 Jack Nicklaus Court
Kissimmee, FL 34747
$2,604,320
- 8Beds
- 11Baths8 full, 3 half
- 6,680Sq Ft
- $390Per Sq Ft
- 0.18Acres
- 2024Built
- Subdivision
- Reunion West
- County
- Osceola
- MLS®
- O6239321
Overview
SELLER TO GIVE A FURNITURE ALLOWANCE UP TO $200k. Brand new Home/never lived in with breath taking views of the Jack Nicklaus -18th fairway golf course in Reunion. This spacious home is on an oversized homesite behind the gates of the Bear's Den and features 8 bedrooms with 8 full baths and 3 half baths, game rooms, movie theater, bar, pool and spa and summer kitchen. Amazing views from the 3rd floor of the golf course, master suite with multiple balconies to enjoy your morning coffee. Whether you want to use your home as primary for family and friends or a luxury rental property, this home offers many options. The Interior architectural details stand out on this home. Two first floor suites for guests or extended family. Spacious suites feature en-suites attached bathrooms on each level. Beautiful porcelain flooring in all common areas on the first level, wood on the 2nd floor stairs and hallway. Gourmet kitchen, two islands with quartz countertops and a built-in pantry and plenty of storage throughout the home. The second Floor includes a game room for entertaining with 6 bedrooms of which 4 are en-suites. Wander up to the 3rd floor for more entertainment in the flex room, movie theater. Watch the Sunsets on the balcony or relax in the spa in the evening. Reunion Resort is a World Class destination just 10 minutes away from Walt Disney World with access to 3 signature golf courses, 6 tennis courts, pickle ball courts, a water park with lazy river, as well as 6 restaurants within the community. The impressive clubhouse at Bears Den features a restaurant, pro shop, men's and women's locker rooms. Call today to schedule a private showing. This is a Jack Nicklaus Licensed community with Reunion Gold or Platinum Membership available. Check out our video Link!
Listing Snapshot
- Price
- $2,604,320
- Days On Site
- N/A
- Bedrooms
- 8
- Inside Area (SqFt)
- 6,680 sqft
- Total Baths
- 11
- Full Baths
- 8
- Partial Baths
- 3
- Lot Size
- 0.18 Acres
- Year Built
- 2024
- MLS® Number
- O6239321
- Status
- Sold
- Property Tax
- $7,175.86 (2024)
- HOA/Condo/Coop Fees
- $1,000 monthly
- Sq Ft Source
- Builder
Property Details
General Features
18 items
- Acres
- 0.18
- Attached Garage
- Yes
- Direction Faces
- South
- Foundation
- Slab
- Garage
- Yes
- Garage Spaces
- 2
- Green Energy Efficient
- Thermostat
- Home Warranty
- Yes
- Levels
- Three Or More
- Parking
- Driveway, Attached
- Pets
- Breed Restrictions
- Property Sub Type
- Single Family Residence
- Security
- Fire Sprinkler System, Gated Community
- Sewer
- Public Sewer
- SqFt Total
- 9,153
- Utilities
- Natural Gas Available, Natural Gas Connected
- Water Source
- Public
- Zoning
- RESI
Interior Features
19 items
- Appliances
- Convection Oven, Cooktop, Dishwasher, Disposal, Dryer, Microwave, Range Hood, Refrigerator, Washer
- Cooling
- Central Air
- Flooring
- Hardwood, Tile
- Furnished
- Unfurnished
- Heating
- Central, Heat Pump, Natural Gas
- Interior
- Cathedral Ceiling(s), High Ceilings, Open Floorplan, Walk-In Closet(s)
- Laundry Features
- Laundry Room
- Spa
- Yes
Rooms
| Room | Dimensions | Level | Features |
|---|---|---|---|
| Additional Bedroom | 16.8x12.1 | Second | |
| Bedroom 2 | 11.8x13.8 | First | |
| Bedroom 3 | 11.8x17.1 | Second | |
| Bedroom 4 | 14.11x11.11 | Second | |
| Bedroom 5 | 14.11x18.1 | Second | |
| Dining Room | 18.8x15.1 | First | |
| Game Room | 23.1x28.7 | Second | Bar |
| Great Room | 18.8x24 | First | |
| Kitchen | 16x19.8 | First | |
| Master Bedroom | 13.1x12.1 | First | |
| Primary Bedroom 2 | 12.1x18.7 | Second |
Exterior Features
13 items
- Construction Details
- Block, Frame
- Exterior
- Balcony, Lighting, Outdoor Grill, Storage
- Fencing
- Fenced
- Lot Features
- On Golf Course
- Other Structures
- Cabana, Outdoor Kitchen
- Patio And Porch
- Covered
- Pool Features
- Heated, In Ground, Private
- Private Pool
- Yes
- Roof
- Concrete
- Spa
- Yes
- Spa Features
- Heated, In Ground
- View
- Golf Course
- Waterview
- Golf Course
Community Features
8 items
- Association Amenities
- Cable TV, Clubhouse, Gated, Golf Course, Tennis Court(s), Trail(s)
- Association Fee
- $1000.0
- Association Fee Frequency
- Monthly
- Community Features
- Gated, Clubhouse, Golf, Park, Playground, Sidewalks
- MLS Area
- 34747 - Kissimmee/Celebration
- Township
- 25
- Financing Terms Available
- Cash, Conventional
- Roads
- Paved
Location
1020 Jack Nicklaus Court, Kissimmee, FL 34747 · 34747 - Kissimmee/Celebration


Neighborhood & Commute
ZIP Code 34747
- Median household income
- $79,890
- Income per person
- $42,204
- Households
- 15,043
- Average household size
- 2.45
- Median age
- 35.4
Source: Walk Score.
Disclosure: Community information and market data powered by Constellation Data Labs. Information is deemed reliable but not guaranteed.
Schools
- Elementary School
- Harmony Community School (K-5)
- Middle School
- Horizon Middle
- High School
- Poinciana High School
Price & Status History
- Listing updated with changes from the MLS®
- Status changed to Closed
- Price changed to $2,929,000
Friends & Family
Similar Homes
For sale in Kissimmee, single family residence, within 20% of this price.
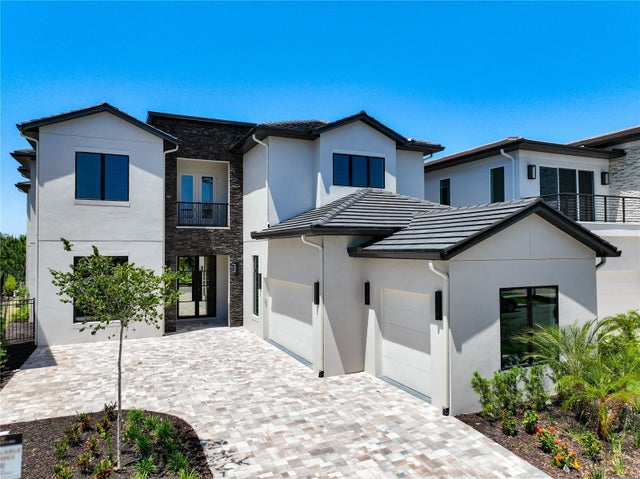 $2,675,000Single Family Residence SoldSold7Beds9Total Baths6,705Sqft1080 E JACK NICKLAUS COURTKISSIMMEE, FL 34747REUNION WEST Subdivision
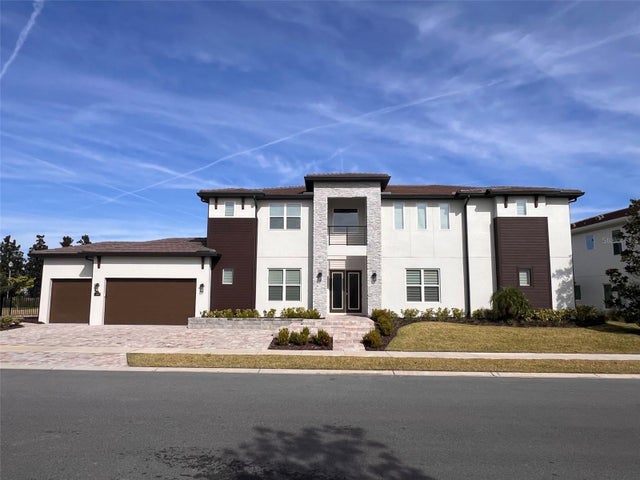 $2,500,000Single Family Residence SoldSold6Beds8Total Baths4,883Sqft7933 JACKS CLUB COURTKISSIMMEE, FL 34747REUNION WEST 17TH & 18TH FAIRW Subdivision
 $2,500,000Single Family Residence SoldSold7Beds10Total Baths5,791Sqft1038 JACK NICKLAUS COURTKISSIMMEE, FL 34747REUNION WEST FAIRWAYS 17 & 18 REP Subdivision
 $2,500,000Single Family Residence SoldSold7Beds10Total Baths5,791Sqft7905 JACKS CLUB DRIVEKISSIMMEE, FL 34747REUNION WEST 17TH & 18TH FAIRWAYS PH 2 Subdivision