

SoldSingle Family ResidenceSold
530 Muirfield Loop
Reunion, FL 34747
$4,000,000
- 9Beds
- 11Baths10 full, 1 half
- 9,886Sq Ft
- $405Per Sq Ft
- 0.2Acres
- 2013Built
- Subdivision
- Reunion West Vlgs North
- County
- Osceola
- MLS®
- S5093650
Overview
Truly exceptional, large 9 bed custom property, with Reunion transferable membership. Spanning 9,886 square feet over a double lot in the desirable Legends Corner area of this fabulous community. The property welcomes you with a circular driveway and an elegant pillared entry, setting the tone for the grandeur that waits within. The double height foyer with a sweeping staircase immediately captures your attention. The formal living room has a fireplace and views out to the expansive pool deck and lanai. There is also a formal dining area and bar, for extra special entertaining. The first floor master suite is luxurious in size and features, with a fireplace, gym & sauna, & views out to the pool and conservation at the rear. There is a his and hers master bathroom an exceptionally large master closet which adds to the opulence. The kitchen is equipped with Thermador & Sub Zero appliances, granite counters, custom cabinetry. It features a large breakfast bar and dining area that seamlessly flows into the open family room, with 90 degree sliders which open to the shaded lanai. The private outside space has a beautiful area which provides covered shade to relax & enjoy al-fresco dining and huge sunny pool deck to make the most of the outdoor life style Florida provides all year. At the top of the sweeping staircase is a beautiful loft space with more entertainment areas & a spectactular cinema room which seats 18 comfortably. Themed bedrooms are a joy for any child staying in this magical home, & theres also an electronic arcade room to entertain all ages. Reunion has three championship golf courses, multi million dollar water park, tennis courts, restaurants, two club houses, & a Starbucks! Being located just 7 miles from Disney adds to the properties allure. This property is suitable as a short term rental vacation home, or a primary residence. Please call me to schedule your viewing.
Listing Snapshot
- Price
- $4,000,000
- Days On Site
- N/A
- Bedrooms
- 9
- Inside Area (SqFt)
- 9,886 sqft
- Total Baths
- 11
- Full Baths
- 10
- Partial Baths
- 1
- Lot Size
- 0.2 Acres
- Year Built
- 2013
- MLS® Number
- S5093650
- Status
- Sold
- Property Tax
- $31,846.06 (2022)
- HOA/Condo/Coop Fees
- $764 monthly
- Sq Ft Source
- Builder
Property Details
General Features
18 items
- Acres
- 0.2
- Attached Garage
- Yes
- Direction Faces
- West
- Foundation
- Slab
- Garage
- Yes
- Garage Spaces
- 4
- Levels
- Two
- Parking
- Circular Driveway, Garage Door Opener, Golf Cart Garage, Attached
- Pets
- Yes
- Property Condition
- New Construction
- Property Sub Type
- Single Family Residence
- Security
- Gated Community, Key Card Entry, Security System Owned
- Sewer
- Public Sewer
- SqFt Total
- 13,787
- Style
- Custom
- Utilities
- Cable Available, Electricity Connected
- Water Source
- Public
- Zoning
- OPUD
Interior Features
20 items
- Appliances
- Bar Fridge, Convection Oven, Dishwasher, Disposal, Dryer, Gas Water Heater, Microwave, Range, Range Hood, Refrigerator, Wine Refrigerator
- Cooling
- Central Air
- Fireplace
- Yes
- Fireplace Features
- Gas, Living Room
- Flooring
- Carpet, Marble, Wood
- Furnished
- Furnished
- Heating
- Central, Heat Pump
- Interior
- Built-in Features, Crown Molding, Dry Bar, Eat-in Kitchen, Elevator, Open Floorplan, Sauna
- Spa
- Yes
- Window Features
- Blinds
Rooms
| Room | Dimensions | Level | Features |
|---|---|---|---|
| Bonus Room | 22x27 | Second | |
| Den | 15x14 | First | |
| Dining Room | 17x12 | Second | |
| Family Room | 20x24 | First | |
| Game Room | 22x19 | Second | |
| Great Room | 20x20 | First | |
| Kitchen | 15x20 | First | Breakfast Bar |
| Master Bathroom | First | Bidet | |
| Master Bedroom | 21x15 | First | |
| Media Room | 22x27 | Second |
Exterior Features
11 items
- Construction Details
- Block, Stone, Stucco
- Exterior
- Balcony, Rain Gutters, Storage
- Fencing
- Fenced
- Other Structures
- Storage
- Patio And Porch
- Enclosed, Screened
- Pool Features
- Heated, In Ground, Screen Enclosure, Tile, Private
- Private Pool
- Yes
- Roof
- Tile
- Spa
- Yes
- Spa Features
- In Ground
- Windows/Doors
- Blinds
Community Features
8 items
- Association Amenities
- Fitness Center, Gated
- Association Fee
- $764.0
- Association Fee Frequency
- Monthly
- Community Features
- Gated, Fitness Center, Golf, Pool, Tennis Court(s)
- MLS Area
- 34747 - Kissimmee/Celebration
- Township
- 25
- Financing Terms Available
- Cash, Conventional
- Roads
- Asphalt
Location
530 Muirfield Loop, Reunion, FL 34747 · 34747 - Kissimmee/Celebration


Neighborhood & Commute
ZIP Code 34747
- Median household income
- $79,890
- Income per person
- $42,204
- Households
- 15,043
- Average household size
- 2.45
- Median age
- 35.4
Source: Walk Score.
Disclosure: Community information and market data powered by Constellation Data Labs. Information is deemed reliable but not guaranteed.
Price & Status History
- Listing updated with changes from the MLS®
- Status changed to Closed
Friends & Family
Similar Homes
For sale in Reunion, single family residence, within 20% of this price.
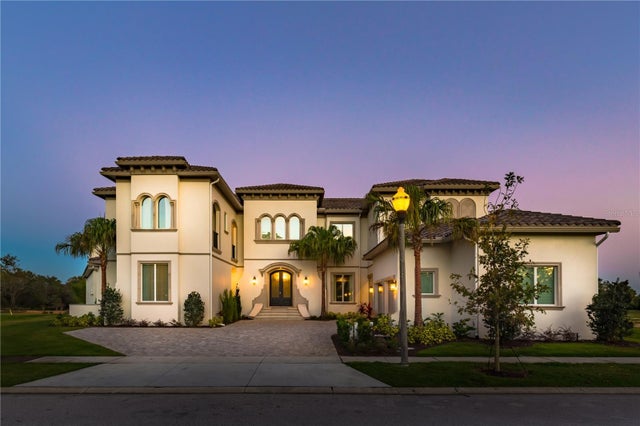 $4,200,000Single Family Residence SoldSold12Beds17Total Baths12,602Sqft925 DESERT MOUNTAIN COURTREUNION, FL 34747REUNION WEST VILLAGE 3A Subdivision
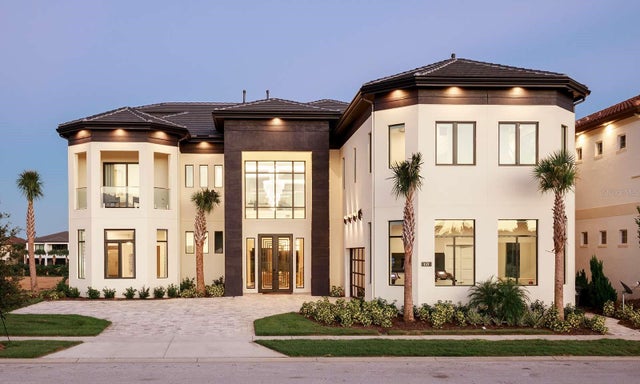 $4,500,000Single Family Residence SoldSold9Beds12Total Baths10,541Sqft1121 GRAND TRAVERSE PARKWAYREUNION, FL 34747REUNION WEST VILLAGE 03A Subdivision
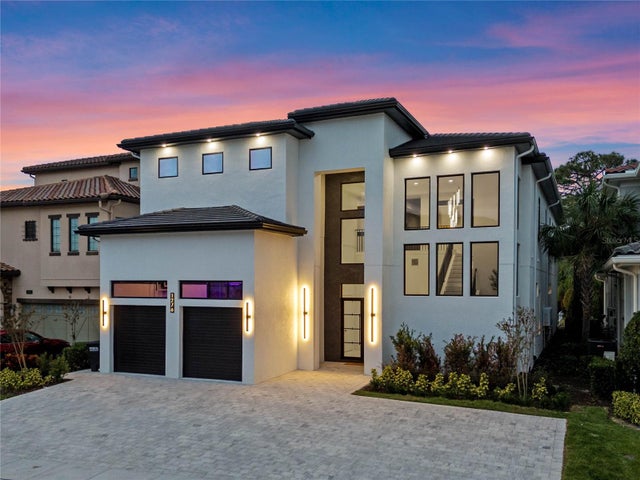 $3,375,000Single Family Residence SoldSold9Beds12Total Baths6,385Sqft1276 GRAND TRAVERSE PARKWAYREUNION, FL 34747REUNION WEST VILLAGE 3B Subdivision
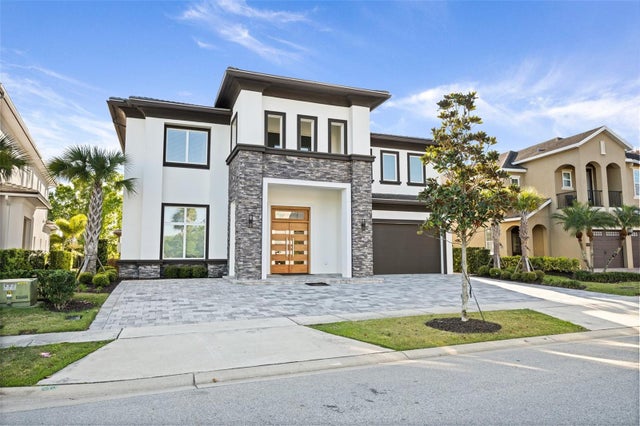 $3,300,000Single Family Residence SoldSold10Beds12Total Baths8,676Sqft804 DESERT MOUNTAIN COURTREUNION, FL 34747REUNION WEST VILLAGE 3A Subdivision