

SoldSingle Family ResidenceSold
118 Rancho Mirage Drive
Kissimmee, FL 34759
$710,000
- 3Beds
- 4Baths3 full, 1 half
- 3,015Sq Ft
- $235Per Sq Ft
- 0.29Acres
- 2010Built
- Subdivision
- Solivita Ph 07c
- County
- Polk
- MLS®
- S5112360
Overview
A REMARKABLE 3015 sqft. RIVIERA model home is ready for YOU! This grand estate home backs to conservation on a quiet cul de sac street. This home was built for LUXURY LIVING and ENTERTAINING! Take the VIRTUAL TOUR to experience YOUR personal paradise! Enter a GATED COURTYARD to custom LEADED GLASS DOUBLE DOORS. Enter a wide foyer with CUSTOM INLAY in the PORCELAIN TILE FLOOR, elegant large light fixture, and a view into the great room and lanai. Built to exacting specifications, find 8’ DOORS highlighting 10’ and 12’ CEILINGS, CUSTOM TRIM, neutral palette, LED lighting with BLUETOOTH CONTROL. The great room has a custom ENTERTAINMENT WALL, can lighting, SURROUND SOUND, in-floor outlets and large sliders to the lanai. This extends into the massive GOURMET KITCHEN with solid wood raised panel cabinetry, with lighting above and below, LARGE ISLAND, double wall ovens and cooktop, QUARTZ counters, generous eating area, ALSO sliders to the lanai! A large more FORMAL DINING space with DOUBLE TRAY CEILING is in front. 2 bedrooms, both with WALK-IN CLOSETS and PRIVATE BATH, large laundry room with loads of cabinetry and custom GRANITE sink is off the garage entry. The OWNERS SUITE is a haven! Enter through double doors and see the TRAY CEILING, and sliders providing you with a wonderful view of nature. BATH is SPA LIKE; huge with dual sinks, large walk-in shower, and GARDEN TUB. Find double walk-in closets, and an entry into the OWNER'S RETREAT; an office, exercise room, lounge? your discretion! The yard is landscaped with MATURE plantings, curbing (can you find the ‘hidden Mickey’s’??). THE BEST feature of this home is the generous extended, screened LANAI – over 750 sq. ft., with CATHEDRAL extended ROOF with pendant lighting, poured concrete floor with low slip finish, and unique BUILT-IN OUTDOOR KITCHEN featuring a FIREMAGIC E660 ECHELON series GRILLING and PREP STATION with matching DUAL SIDE BURNERS, dual tank storage, and large double bowl custom PREP SINK with HOT AND COLD WATER! Lit from wall sconces, transom style window, and space for a large outdoor table completes this oasis. The extras make this home a KNOCKOUT – Wi-Fi enabled 21 SEER high efficiency heat pump AC installed in 2020, Apco-X air treatment system in 2024, Wi-Fi enabled HIGH EFFICIENCY HOT WATER HEATER in 2020, Wi-Fi enabled Lift Master garage door openers WITH BATTERY BACKUP in 2021. Front and rear Landscaping has lighting, and fresh EXTERIOR PAINT in 2024! This home has so many features, you MUST SEE. ENJOY the life you have always dreamed of, ENJOYING SOLIVITA’s amenities this award winning 55 Plus community offers: 2 fitness facilities, 14 community pools, dining options, walking paths, full-time concierge, 200+ social clubs, a village center with pharmacy and pro shop and 2 golf courses! Nestled on 4300 acres of natural beauty south of Kissimmee, within 30 miles of central Florida’s tourist areas and international airport. HCA Florida Poinciana Hospital is directly across Cypress along with a medical office building, and under construction – new Poinciana Lakes Plaza! With a range of shops and services, the convenience is awesome – Sprouts Farmers Market, Petco, Rack Room Shoes, 5 Below, Ulta, TJ Maxx, Ross, Burlington, TD Bank, Hair Cuttery, Outback, First Watch, Five Guys, Popeyes, Bojangles, Coldstone, Finishing soon, along with Walgreens, Wells Fargo, McDonalds and more! HOA includes lawn service, irrigation AND high-speed fiber connection!
Listing Snapshot
- Price
- $710,000
- Days On Site
- N/A
- Bedrooms
- 3
- Inside Area (SqFt)
- 3,015 sqft
- Total Baths
- 4
- Full Baths
- 3
- Partial Baths
- 1
- Lot Size
- 0.29 Acres
- Year Built
- 2010
- MLS® Number
- S5112360
- Status
- Sold
- Property Tax
- $5,602.43 (2023)
- HOA/Condo/Coop Fees
- $437.69 monthly
- Sq Ft Source
- Public Records
Property Details
General Features
18 items
- Acres
- 0.29
- Attached Garage
- Yes
- Direction Faces
- West
- Foundation
- Slab
- Garage
- Yes
- Garage Spaces
- 2
- Levels
- One
- Number Of Stories
- 1
- Parking
- Driveway, Garage Door Opener, Golf Cart Garage, Attached
- Pets
- Breed Restrictions
- Property Sub Type
- Single Family Residence
- Security
- Fire Alarm, Gated Community, Secured Garage/Parking, Smoke Detector(s)
- Sewer
- Public Sewer
- SqFt Total
- 4,100
- Style
- Mediterranean
- Utilities
- Electricity Connected, Sewer Connected, Underground Utilities, Water Connected
- Water Source
- Public
- Zoning
- SFR
Interior Features
18 items
- Appliances
- Convection Oven, Cooktop, Dishwasher, Disposal, Dryer, Electric Water Heater, Microwave, Range Hood, Refrigerator, Washer
- Cooling
- Central Air, Humidity Control
- Flooring
- Carpet, Tile
- Furnished
- Negotiable
- Heating
- Central, Heat Pump
- Interior
- Built-in Features, Crown Molding, Eat-in Kitchen, High Ceilings, Open Floorplan, Smart Home, Stone Counters, Tray Ceiling(s), Walk-In Closet(s)
- Laundry Features
- Inside, Laundry Room
- Window Features
- Window Coverings, Aluminum Frames, Double Pane Windows, Insulated Windows, Window Treatments
Rooms
| Room | Dimensions | Level | Features |
|---|---|---|---|
| Balcony/Porch/Lanai | 20x39 | First | Wet Bar |
| Bedroom 2 | 12x12 | First | |
| Bedroom 3 | 12x12 | First | |
| Den | 11x10 | First | Ceiling Fan(s) |
| Dining Room | 11x15 | First | |
| Great Room | 25x17 | First | Ceiling Fan(s) |
| Kitchen | 20x20 | First | |
| Laundry | 10x12 | First | |
| Master Bathroom | 10x20 | First | |
| Master Bedroom | 15x16 | First | Ceiling Fan(s) |
Exterior Features
9 items
- Construction Details
- Block, Concrete, Stucco
- Exterior
- Courtyard, Gray Water System, Lighting, Outdoor Kitchen
- Lot Features
- Cul-De-Sac, Landscaped, Level, Paved
- Other Structures
- Outdoor Kitchen
- Patio And Porch
- Covered, Screened
- Roof
- Tile
- View
- Garden, Trees/Woods
- Waterview
- Garden, Trees/Woods
- Windows/Doors
- Window Coverings, Aluminum Frames, Double Pane Windows, Insulated Windows, Window Treatments
Community Features
9 items
- Association Amenities
- Basketball Court, Clubhouse, Elevator(s), Fitness Center, Gated, Golf Course, Park, Playground, Pool, Recreation Facilities, Sauna, Security, Shuffleboard Court, Spa/Hot Tub, Tennis Court(s), Trail(s)
- Association Fee
- $437.69
- Association Fee Frequency
- Monthly
- Community Features
- Gated, Clubhouse, Fitness Center, Golf, Park, Playground, Pool, Restaurant, Tennis Court(s)
- MLS Area
- 34759 - Kissimmee / Poinciana
- Senior Community
- Yes
- Township
- 27
- Financing Terms Available
- Cash, Conventional, VA Loan
- Roads
- Asphalt, Paved
Location
118 Rancho Mirage Drive, Kissimmee, FL 34759 · 34759 - Kissimmee / Poinciana


Neighborhood & Commute
ZIP Code 34759
- Median household income
- $61,109
- Income per person
- $31,199
- Households
- 16,299
- Average household size
- 2.87
- Median age
- 43.3
Source: Walk Score.
Disclosure: Community information and market data powered by Constellation Data Labs. Information is deemed reliable but not guaranteed.
Price & Status History
- Listing updated with changes from the MLS®
- Status changed to Closed
Friends & Family
Similar Homes
For sale in Kissimmee, single family residence, within 20% of this price.
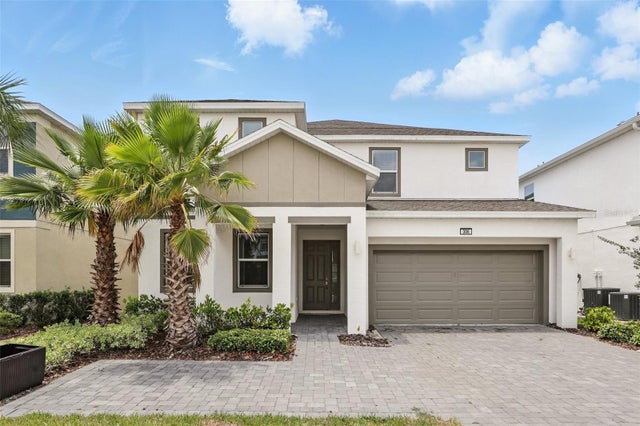 $710,000Single Family Residence SoldSold8Beds6Total Baths3,805Sqft306 MARCELLO BOULEVARDKISSIMMEE, FL 34746BELLAVIDA PH 2C Subdivision
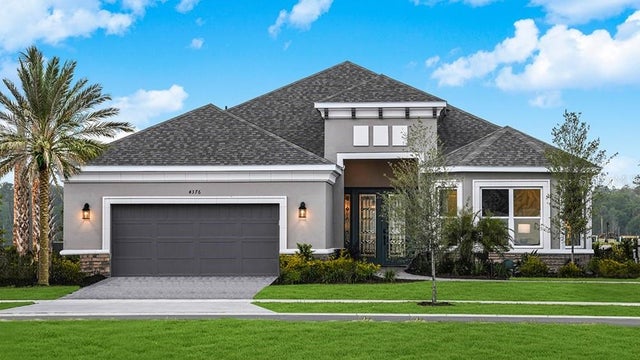 $765,000Single Family Residence SoldSold3Beds3Total Baths3,115Sqft4376 CURACAO PLACEKISSIMMEE, FL 34758ESPLANADE AT WESTVIEW Subdivision
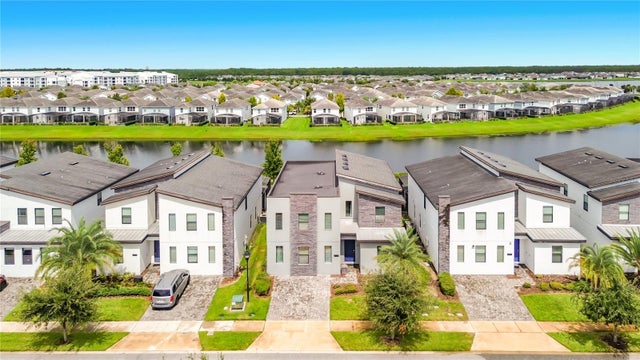 $800,000Single Family Residence SoldSold8Beds5Total Baths4,303Sqft2925 FABLE STREETKISSIMMEE, FL 34746STOREY LAKE PH 3 Subdivision
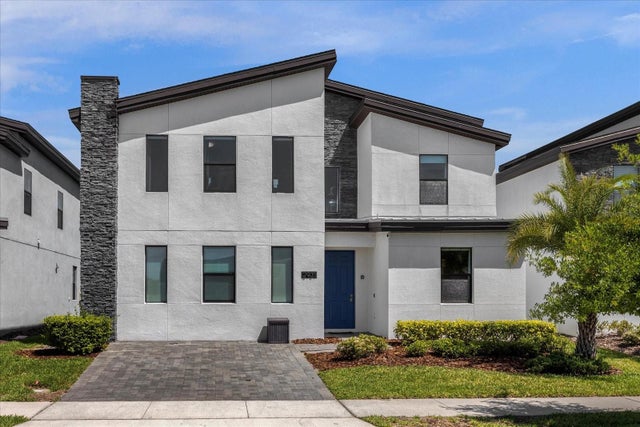 $800,000Single Family Residence SoldSold9Beds5Total Baths4,289Sqft2931 FABLE STREETKISSIMMEE, FL 34746STOREY LAKE PH 3 Subdivision