

SoldSingle Family ResidenceSold
1233 Cambria Bend
Poinciana, FL 34759
$665,000
- 2Beds
- 3Baths2 full, 1 half
- 2,872Sq Ft
- $232Per Sq Ft
- 0.38Acres
- 2004Built
- Subdivision
- Solivita Ph 04a
- County
- Polk
- MLS®
- G5107071
Overview
One of Solivita’s Most Exceptional Estate Homes- Offering Unmatched Privacy, Unique Upgrades, & Turnkey Luxury. Located in the prestigious Portofino Estates, this meticulously upgraded residence sits on a rare, oversized, over 1/3 acre PRIVATE lot, backing to BOTH CONSERVATION and WATER- offering complete privacy. (New Tile Roof: 2023) **This home is offered TURNKEY and fully furnished* With over 2,800 sq ft of interior living space and an additional 1,000 sq ft covered and screened lanai, this home delivers an unparalleled indoor-outdoor lifestyle. Walk through your gated front entry & double glass front entry doors, & be welcomed with soaring 12-ft ceilings, elegant architectural details, tray ceilings, crown molding, 5¼” baseboards, custom wall molding, and plantation shutters throughout. The designed interior features 24” porcelain tile throughout the main living areas, rich hardwood in the private office/study, & ultra-plush carpet in the primary and en-suite bedroom. The open living room showcases a custom stone accent wall, large picture windows overlooking the private WATER views, & French doors with built-in interior shades leading to the lanai. The chef’s kitchen features granite countertops, custom tile backsplash, crown-molded cabinetry, under & over-cabinet lighting, & a tremendous picture window overlooking the lanai & private conservation views. The oversized custom island includes a prep sink, wine refrigerator, & abundant counter space, creating a true entertaining hub. The primary suite offers stunning private views & a spa-inspired bath featuring two oversized walk in closets - one being a custom California walk-in closet (measuring an impressive 12’ x 10’), separate & spacious dual granite vanities with unique lighting, garden tub with chandelier, and a tiled Roman walk-in shower with glass partition. The second bedroom includes a private en-suite bath with upgraded tiled shower and large walk-in closet. This home also includes a large custom laundry room with additional cabinetry, sink, closet, and folding space, plus a conveniently located half bath between living areas. Step outside to a fully appointed 1,000 sq ft outdoor living retreat featuring a bar area, designer lighting, outdoor TV, luxury seating, dining space, motorized shades, and electrical already in place for a hot tub. Beyond the lanai is an additional paved patio area overlooking water and conservation. There is also ample space for a future pool. Major upgrades include a 2023 barrel tile roof, impact windows & doors, newer HVAC, new refrigerator, & a full three-car garage with epoxy floors and stand up attic storage. Every detail of this home has been thoughtfully curated—custom, refined, and unlike anything else in the community. From molding and cabinetry to lighting, finishes, and layout, this residence reflects an exceptional level of craftsmanship and care. Solivita offers endless amenities including 14 heated swimming pools, indoor pool & indoor walking track, state of the art fitness centers, 17 pickleball courts, lighted tennis courts, two 18-hole Championship golf courses, over 250+ clubs to join, 3 community restaurants, Farmers Markets every Monday and Friday, and so much more! Poinciana Lakes Plaza is a MAJOR NEW SHOPPING CENTER that features so many restaurants and shopping. This is a rare opportunity to own one of the most upgraded, private, and distinctive estate homes in Solivita—offered fully furnished and move-in ready.
Listing Snapshot
- Price
- $665,000
- Days On Site
- N/A
- Bedrooms
- 2
- Inside Area (SqFt)
- 2,872 sqft
- Total Baths
- 3
- Full Baths
- 2
- Partial Baths
- 1
- Lot Size
- 0.38 Acres
- Year Built
- 2004
- MLS® Number
- G5107071
- Status
- Sold
- Property Tax
- $5,669 (2025)
- HOA/Condo/Coop Fees
- $298 monthly
- Sq Ft Source
- Public Records
Property Details
General Features
18 items
- Acres
- 0.38
- Attached Garage
- Yes
- Direction Faces
- East
- Foundation
- Slab
- Garage
- Yes
- Garage Spaces
- 3
- Levels
- One
- Number Of Stories
- 1
- Parking
- Garage Door Opener, Oversized, Attached
- Pets
- Cats OK, Dogs OK, Number Limit, Size Limit, Yes
- Property Sub Type
- Single Family Residence
- Security
- Gated Community, Smoke Detector(s)
- Sewer
- Public Sewer
- SqFt Total
- 3,986
- Style
- Mediterranean, Traditional
- Utilities
- Cable Available, Cable Connected, Electricity Connected, Phone Available, Sewer Connected, Underground Utilities, Water Connected
- Water Source
- Public
- Zoning
- SFR
Interior Features
18 items
- Appliances
- Bar Fridge, Convection Oven, Cooktop, Dishwasher, Disposal, Dryer, Electric Water Heater, Exhaust Fan, Microwave, Refrigerator, Washer, Wine Refrigerator
- Cooling
- Central Air
- Flooring
- Carpet, Concrete, Hardwood, Tile, Wood
- Furnished
- Furnished
- Heating
- Central, Electric, Heat Pump
- Interior
- Built-in Features, Crown Molding, Eat-in Kitchen, High Ceilings, Open Floorplan, Tray Ceiling(s), Vaulted Ceiling(s), Walk-In Closet(s), Wet Bar
- Laundry Features
- Inside, Laundry Room
- Window Features
- Window Coverings, Display Window(s), Storm Window(s), Window Treatments
Rooms
| Room | Dimensions | Level | Features |
|---|---|---|---|
| Balcony/Porch/Lanai | 30x20 | First | Ceiling Fan(s) |
| Bedroom 2 | 13.9x15.1 | First | |
| Den | 10.4x13.4 | First | |
| Dining Room | 11.8x14.7 | First | |
| Family Room | 13x18 | First | |
| Kitchen | 12.8x14.7 | First | Breakfast Bar, Stone Counters |
| Living Room | 14.8x26.8 | First | |
| Master Bathroom | 28x15 | First | Double Vanity, Stone Counters |
| Master Bedroom | 15x18 | First | |
| Utility Room | 14.8x7.4 | First | Pantry, Stone Counters |
Exterior Features
10 items
- Construction Details
- Block, Concrete, Stucco
- Exterior
- Courtyard, Garden, Lighting, Private Yard, Rain Gutters
- Lot Features
- Cul-De-Sac, Greenbelt, Landscaped, Level, Private, Waterfront
- Patio And Porch
- Covered, Front Porch, Patio, Porch, Rear Porch, Screened
- Roof
- Membrane, Other, Tile
- View
- Pond, Water, Trees/Woods
- Waterfront
- Yes
- Waterfront Features
- Pond
- Waterview
- Pond, Water, Trees/Woods
- Windows/Doors
- Window Coverings, Display Window(s), Storm Window(s), Window Treatments
Community Features
9 items
- Association Amenities
- Basketball Court, Clubhouse, Elevator(s), Fitness Center, Gated, Golf Course, Other, Park, Playground, Pool, Recreation Facilities, Sauna, Security, Shuffleboard Court, Spa/Hot Tub, Storage, Tennis Court(s), Trail(s)
- Association Fee
- $298.0
- Association Fee Frequency
- Monthly
- Community Features
- Gated, Clubhouse, Fitness Center, Golf, Park, Playground, Pool, Restaurant, Sidewalks, Tennis Court(s), Street Lights
- MLS Area
- 34759 - Kissimmee / Poinciana
- Senior Community
- Yes
- Township
- 27
- Financing Terms Available
- Cash, Conventional, FHA, VA Loan
- Roads
- Paved
Location
1233 Cambria Bend, Poinciana, FL 34759 · 34759 - Kissimmee / Poinciana


Neighborhood & Commute
ZIP Code 34759
- Median household income
- $61,109
- Income per person
- $31,199
- Households
- 16,299
- Average household size
- 2.87
- Median age
- 43.3
Source: Walk Score.
Disclosure: Community information and market data powered by Constellation Data Labs. Information is deemed reliable but not guaranteed.
Price & Status History
- Listing updated with changes from the MLS®
- Status changed to Closed
- Price changed to $665,000
Friends & Family
Similar Homes
For sale in Poinciana, single family residence, within 20% of this price.
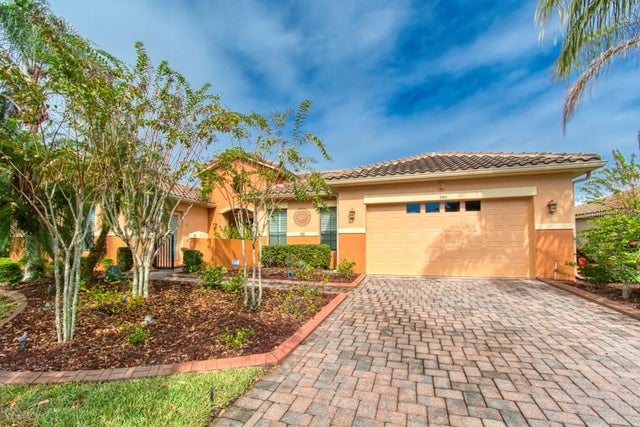 $662,000Single Family Residence SoldSold4Beds3Total Baths3,110Sqft940 SAN RAPHAEL STREETPOINCIANA, FL 34759SOLIVITA PH 07C Subdivision
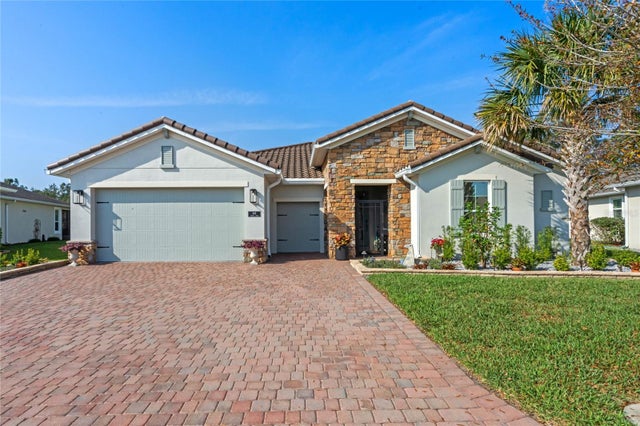 $660,000Single Family Residence SoldSold3Beds3Total Baths2,427Sqft442 TREVISO DRIVEPOINCIANA, FL 34759SOLIVITA PH 1-F UN 2 Subdivision
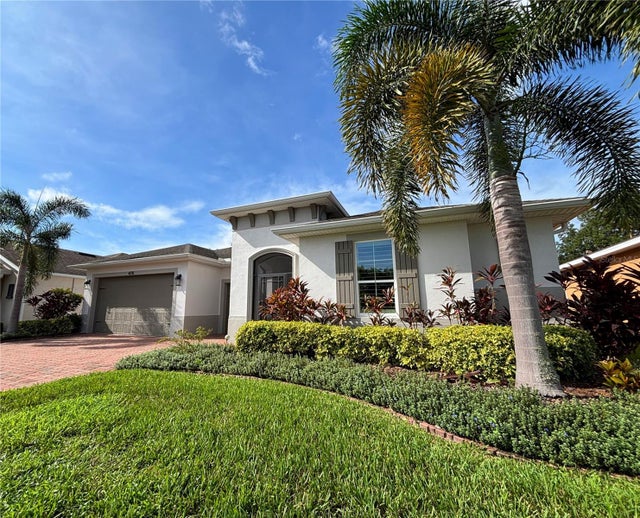 $660,000Single Family Residence SoldSold3Beds3Total Baths2,427Sqft478 TREVISO DRIVEPOINCIANA, FL 34759SOLIVITA PH 1-F UN 2 Subdivision
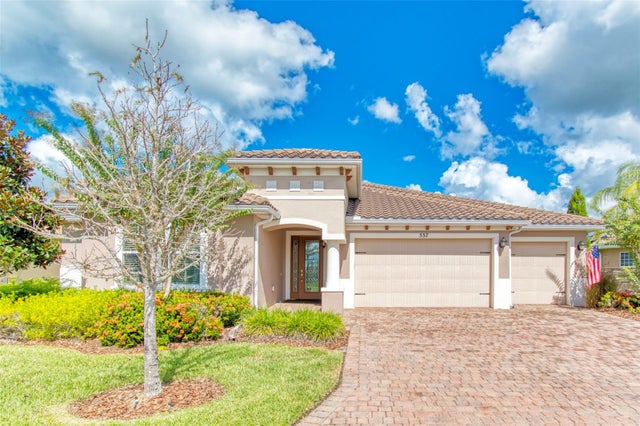 $655,000Single Family Residence SoldSold5Beds3Total Baths2,891Sqft537 TAPATIO LANEPOINCIANA, FL 34759SOLIVITA PH 5J Subdivision