

SoldSingle Family ResidenceSold
4265 Cypress Drive
Saint Cloud, FL 34772
$800,000
- 4Beds
- 3Baths2 full, 1 half
- 2,380Sq Ft
- $336Per Sq Ft
- 4.65Acres
- 2001Built
- Subdivision
- Seminole Land & Inv Co
- County
- Osceola
- MLS®
- S5099914
Overview
ONE OF A KIND CUSTOM-BUILT HOME Still searching for the perfect Property? This property has it all. Relax, get away and bring your horses to this 4.65-acre Paradise. THIS METICOUSLY MAINTAINED HOME'S Features include: WRAP AROUND PORCH and METAL ROOF. Fenced, sectioned and gated pastures with five (5) STABLES. Recently painted barn which provides five stalls, tack and feed rooms. There is a 30'x30' detached Metal Work Shop with water. No need to move your power tools around as there are at least 8 electrical outlets. Also, there is an outdoor 220 power outlet. Need a place to park your RV, boat, jet skis or tractor? Next to the five stalls is a covered RV pad and adjacent to the workshop is a boat pad. Each area has access to water for cleaning your toys after use. In addition, there is a covered concrete deck between the stable and Recreational Vehicle Pad. The covered RV PAD is provided near the stable and an uncovered BOAT PAD is provided adjacent to the workshop. Stables and workshop have access to several water spigots. You can clean-up in an outdoor shower. Once you enter this Beautiful Custom-Built Home you will be greeted with soaring wood ceilings and dormers to let in lots of natural sunlight. GORGEOUS CUSTOM BUILT HICKORY KITCHEN CABINETS, some with glass doors that are a rare find! New LG Dishwasher installed never used. Kitchen has a stone island which contains the sink, dishwasher and additional cabinet storage space as well as a counter top work area. Cuddle up in front of the floor to ceiling wood burning STONE FIRE PLACE. Primary Bedroom on first floor with Primary Bath walk in shower, closet and CLAWFOOT BATHTUB! Upstairs you will find three bedrooms, one with a dormer window, another window and two closets. This room may be used as a 4th Bedroom, Office, Arts & Crafts, or Game/Media room! All other bedrooms are very generous in size with walk in closets! Wrap around porch with wood swing bench, lots of space to entertain or just enjoy the privacy of it all. Pond in the back is great for fishing. No rear Neighbors! This property is very special. Approximately 5 min drive to the Florida Turnpike, close to schools, shopping and restaurants. House and stables have been treated for termites with a ten-year warranty. Septic system was pumped three years ago. Perfectly maintained WELL for refreshing water. A water well house shelter was also built to protect well equipment from the weather. Semi-private porch wrapping around entire house. DID YOU ASK ABOUT CAR PARKING? Two (2) cars can be parked in the paved carport next to the kitchen door. Three (3) can be parked on the other side of the carport in an unpaved area. Two (2) can be parked inside the rear workshop/garage and one (1) on the outside of the rear workshop on a paved driveway. Rear garage is located near the barn and pond. Cars can also be parked in RV slot which is partially covered. The paved lane next to the RV parking can accommodate two (2) vehicles. Total parking spaces: Eleven - 11, (8 paved and 3 unpaved). Schedule your appointment today! House and barn are maintained for termites. Sale of house includes transfer of termite treatment guarantee providing coverage for house and barn. Enjoy Country Living with close proximity to area attractions, Lake Nona Medical Center, Saint Clouds very popular Lakefront Park and East and West Coast beaches.
Listing Snapshot
- Price
- $800,000
- Days On Site
- N/A
- Bedrooms
- 4
- Inside Area (SqFt)
- 2,380 sqft
- Total Baths
- 3
- Full Baths
- 2
- Partial Baths
- 1
- Lot Size
- 4.65 Acres
- Year Built
- 2001
- MLS® Number
- S5099914
- Status
- Sold
- Property Tax
- $622 (2023)
- HOA/Condo/Coop Fees
- N/A
- Sq Ft Source
- Public Records
Property Details
General Features
14 items
- Acres
- 4.65
- Carport
- 2
- Direction Faces
- South
- Foundation
- Slab
- Levels
- Two
- Parking
- Driveway
- Pets
- Breed Restrictions, Yes
- Property Sub Type
- Single Family Residence
- Sewer
- Septic Tank
- SqFt Total
- 3,902
- Style
- Custom
- Utilities
- Cable Available
- Water Source
- Private, Well
- Zoning
- OAC
Interior Features
18 items
- Appliances
- Dishwasher, Electric Water Heater, Microwave, Range, Refrigerator
- Cooling
- Central Air
- Fireplace
- Yes
- Fireplace Features
- Family Room, Wood Burning
- Flooring
- Carpet, Ceramic Tile
- Furnished
- Unfurnished
- Heating
- Central, Electric
- Interior
- Cathedral Ceiling(s), Eat-in Kitchen, High Ceilings, Open Floorplan
- Laundry Features
- Inside
- Window Features
- Blinds, Shutters
Rooms
| Room | Dimensions | Level | Features |
|---|---|---|---|
| Bedroom 2 | 16x11 | Second | Ceiling Fan(s) |
| Bedroom 3 | 16x12 | Second | Ceiling Fan(s) |
| Bedroom 4 | 16x12 | Second | Ceiling Fan(s) |
| Dining Room | 15x13 | First | Ceiling Fan(s) |
| Kitchen | 10x11 | First | Breakfast Bar |
| Living Room | 26x15 | First | Ceiling Fan(s) |
| Master Bathroom | First | ||
| Master Bedroom | 15x19 | First | Ceiling Fan(s) |
Exterior Features
11 items
- Exterior
- Lighting
- Fencing
- Cross Fenced, Fenced
- Lot Features
- Landscaped, Level, Pasture, Paved, Waterfront
- Other Structures
- Barn(s), Shed(s), Storage, Workshop
- Patio And Porch
- Covered, Wrap Around
- Roof
- Metal
- View
- Pond, Water, Trees/Woods
- Waterfront
- Yes
- Waterfront Features
- Pond
- Waterview
- Pond, Water, Trees/Woods
- Windows/Doors
- Blinds, Shutters
Community Features
4 items
- MLS Area
- 34772 - St Cloud (Narcoossee Road)
- Township
- 26
- Financing Terms Available
- Cash, Conventional, FHA, VA Loan
- Roads
- Paved
Location
4265 Cypress Drive, Saint Cloud, FL 34772 · 34772 - St Cloud (Narcoossee Road)


Neighborhood & Commute
ZIP Code 34772
- Median household income
- $70,917
- Income per person
- $29,929
- Households
- 16,421
- Average household size
- 3.01
- Median age
- 37.9
Source: Walk Score.
Disclosure: Community information and market data powered by Constellation Data Labs. Information is deemed reliable but not guaranteed.
Price & Status History
- Listing updated with changes from the MLS®
- Status changed to Closed
Friends & Family
Similar Homes
For sale in Saint Cloud, single family residence, within 20% of this price.
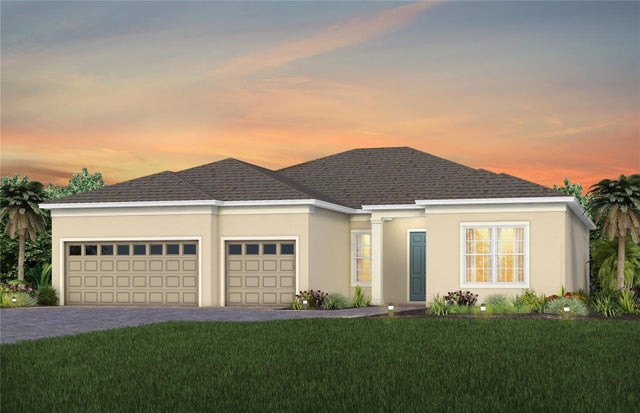 $799,000Single Family Residence SoldSold3Beds3Total Baths2,483Sqft2404 PINE PRESERVE COURTSAINT CLOUD, FL 34771DEL WEBB SUNBRIDGE Subdivision
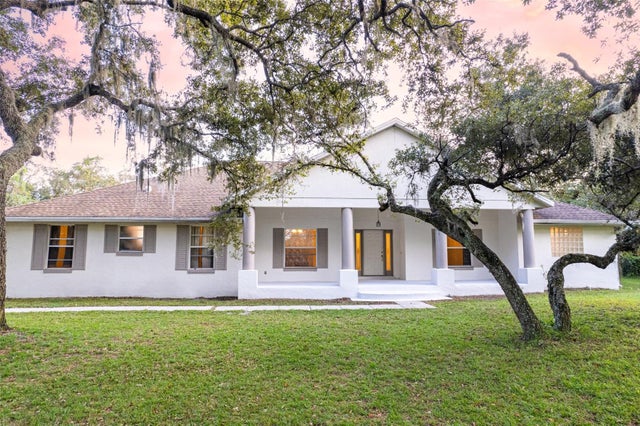 $775,000Single Family Residence SoldSold4Beds4Total Baths2,558Sqft6000 MARTHAS LANESAINT CLOUD, FL 34771NARCOOSSEE NEW MAP OF Subdivision
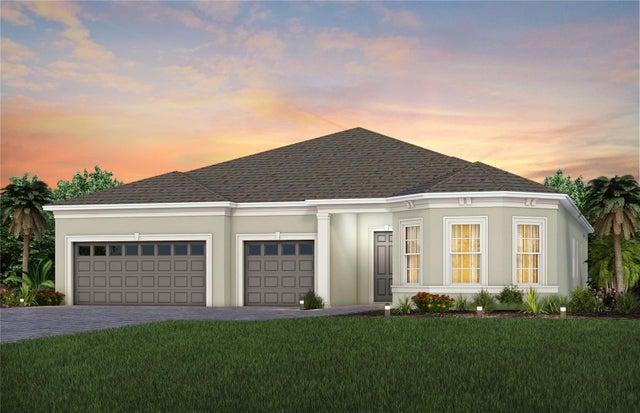 $838,321Single Family Residence SoldSold3Beds4Total Baths2,808Sqft2441 PINE PRESERVE COURTSAINT CLOUD, FL 34771DEL WEBB SUNBRIDGE Subdivision
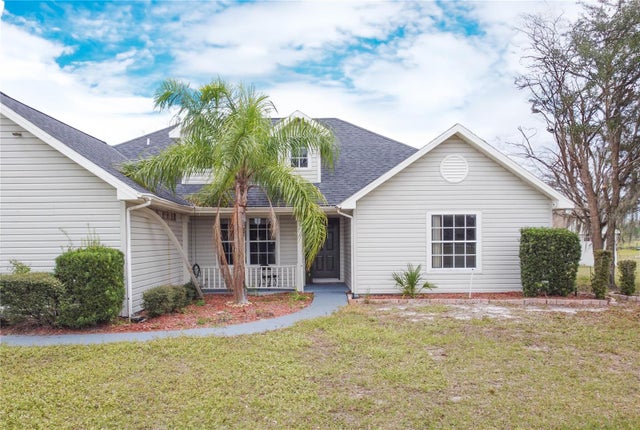 $850,000Single Family Residence SoldSold4Beds2Total Baths1,934Sqft2501 ABSHER ROADSAINT CLOUD, FL 34771NARCOOSSEE NEW MAP Subdivision