

SoldSingle Family ResidenceSold
7254 SE 12th Circle
Ocala, FL 34480
$1,625,000
- 5Beds
- 5Baths4 full, 1 half
- 5,214Sq Ft
- $312Per Sq Ft
- 1Acre
- 2007Built
- Subdivision
- Country Club/Ocala Un 02
- County
- Marion
- MLS®
- OM710164
Overview
Welcome to this stunning custom-built two-story 5 bedroom/4.5 bath home in the Country Club of Ocala. Built in 2007 and thoughtfully enhanced in 2017 with a sparkling pool, spa, and screen enclosure, this home is perfect for soaking up the Florida sunshine. And the best part? The backyard overlooks a horse farm, so you’ll have those peaceful country views every day. Step into the inviting foyer, where you’ll find a formal dining room and a spacious family room with soaring two-story ceilings, a cozy gas fireplace and plenty of natural light. The family room flows seamlessly into the kitchen, complete with a breakfast bar and eat-in nook that’s great for casual mornings or entertaining. The first floor primary suite is roomy and features a sitting area, two walk-in closets with custom built-ins and a spa-like bath with a jacuzzi tub and separate shower. There is a small bonus space as part of the master that could be perfect for a small office or workout room. An additional bedroom and bath, conveniently doubling as a pool bath, round out the main floor. Head upstairs and you’ll find a large loft-style living space with built-in cabinetry and a bar fridge perfect for just hanging out. Movie nights are easy in the media room, complete with theater seating and equipment. The second floor also offers a spacious guest suite with a private bath and balcony access, plus two more bedrooms that share a Jack-and-Jill bath. The upstairs balcony stretches across the back of the home, overlooking the pool and backyard.The outdoor living space is where this home truly shines—an oversized rectangular pool with a sun shelf and water features is the centerpiece, complemented by a summer kitchen, built-in grill, beverage fridge and a stone fire pit with built-in seating. Whether hosting friends or relaxing with family, you’ll love this private backyard oasis. Additional features include a 3-car garage and plenty of thoughtful details throughout.
Listing Snapshot
- Price
- $1,625,000
- Days On Site
- N/A
- Bedrooms
- 5
- Inside Area (SqFt)
- 5,214 sqft
- Total Baths
- 5
- Full Baths
- 4
- Partial Baths
- 1
- Lot Size
- 1 Acres
- Year Built
- 2007
- MLS® Number
- OM710164
- Status
- Sold
- Property Tax
- $11,872.5 (2024)
- HOA/Condo/Coop Fees
- $203.46 monthly
- Sq Ft Source
- Public Records
Property Details
General Features
16 items
- Acres
- 1
- Attached Garage
- Yes
- Direction Faces
- East
- Foundation
- Block
- Garage
- Yes
- Garage Spaces
- 3
- Levels
- Two
- Number Of Stories
- 2
- Parking
- Attached
- Pets
- Cats OK, Dogs OK, Yes
- Property Sub Type
- Single Family Residence
- Sewer
- Septic Tank
- SqFt Total
- 7,058
- Utilities
- Cable Available, Electricity Connected, Phone Available, Underground Utilities
- Water Source
- Private, Well
- Zoning
- R1
Interior Features
13 items
- Appliances
- Cooktop, Dishwasher, Dryer, Microwave, Refrigerator, Washer
- Cooling
- Central Air
- Fireplace
- Yes
- Fireplace Features
- Gas, Living Room
- Flooring
- Carpet, Wood
- Furnished
- Unfurnished
- Heating
- Central, Electric
- Interior
- Built-in Features, Coffered Ceiling(s), Crown Molding, Eat-in Kitchen, High Ceilings, Open Floorplan, Stone Counters, Walk-In Closet(s)
- Laundry Features
- Inside, Laundry Room
- Spa
- Yes
Rooms
| Room | Dimensions | Level | Features |
|---|---|---|---|
| Kitchen | First | ||
| Living Room | First | ||
| Master Bedroom | First |
Exterior Features
7 items
- Construction Details
- Block, Stucco
- Exterior
- Balcony, Outdoor Kitchen, Outdoor Shower
- Pool Features
- Gunite, In Ground, Private
- Private Pool
- Yes
- Roof
- Concrete, Tile
- Spa
- Yes
- Spa Features
- In Ground
Community Features
6 items
- Association Fee
- $2441.56
- Association Fee Frequency
- Annually
- Community Features
- Gated, Golf, Street Lights
- MLS Area
- 34480 - Ocala
- Township
- 16S
- Roads
- Paved
Location
7254 SE 12th Circle, Ocala, FL 34480 · 34480 - Ocala


Neighborhood & Commute
ZIP Code 34480
- Median household income
- $71,491
- Income per person
- $39,085
- Households
- 9,031
- Average household size
- 2.60
- Median age
- 42.0
Source: Walk Score.
Disclosure: Community information and market data powered by Constellation Data Labs. Information is deemed reliable but not guaranteed.
Schools
- Elementary School
- Shady Hill Elementary School
- Middle School
- Belleview Middle School
- High School
- Belleview High School
Price & Status History
- Listing updated with changes from the MLS®
- Status changed to Closed
Friends & Family
Similar Homes
For sale in Ocala, single family residence, within 20% of this price.
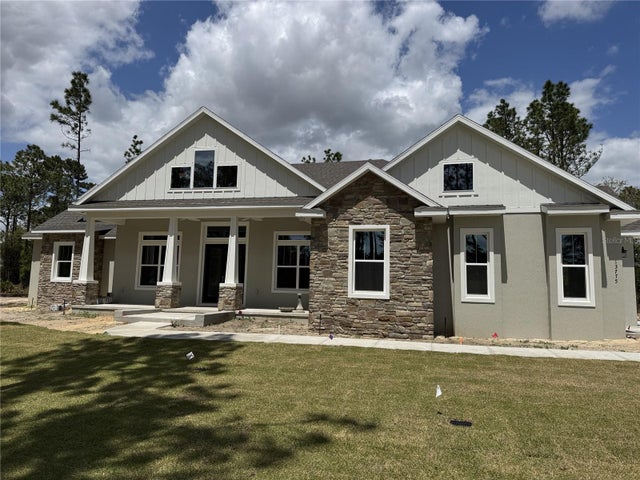 $1,626,464Single Family Residence SoldSold3Beds2Total Baths1,131Sqft13775 SW 27TH TERRACEOCALA, FL 34473MARION OAKS UN 01 Subdivision
 $1,590,000Single Family Residence SoldSold4Beds3Total Baths4,800Sqft1150 SW 43RD PLACEOCALA, FL 34471POLO LANE Subdivision
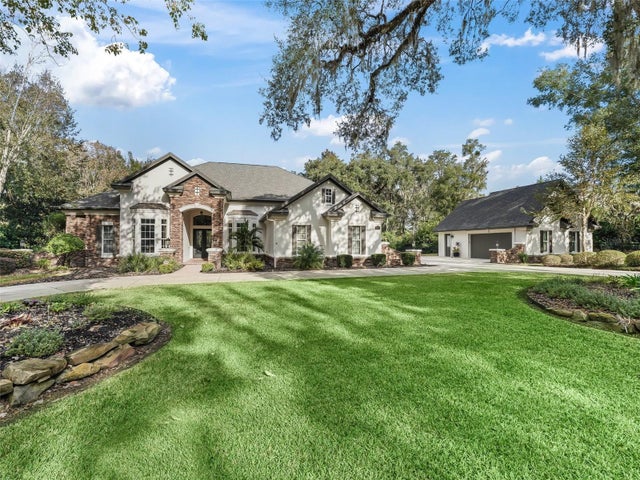 $1,690,000Single Family Residence SoldSold4Beds4Total Baths4,419Sqft1435 SE 73RD PLACEOCALA, FL 34480COUNTRY CLUB/OCALA UN 01 Subdivision
 $1,555,000Single Family Residence SoldSold5Beds4Total Baths4,065Sqft7121 NE 22ND COURT ROADOCALA, FL 34479SUMMERHILL Subdivision