

SoldSingle Family ResidenceSold
976 SE 69th Place
Ocala, FL 34480
$2,050,000
- 4Beds
- 5Baths4 full, 1 half
- 5,108Sq Ft
- $401Per Sq Ft
- 1.17Acres
- 2001Built
- Subdivision
- Country Club/Ocala Un 11 A 09
- County
- Marion
- MLS®
- OM688038
Overview
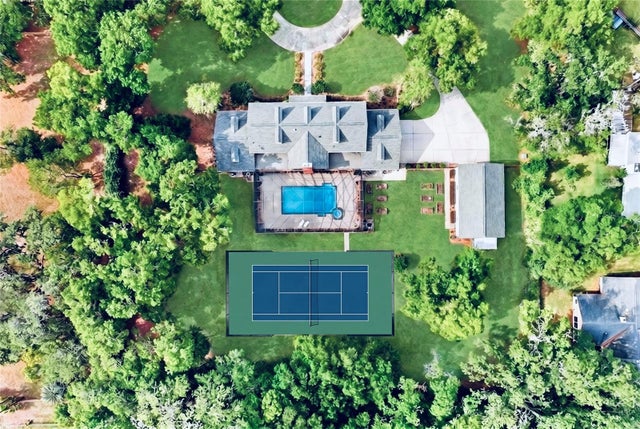
Step into luxury living with this stunning 5,108 sq. ft. residence nestled in a full golf course community. This expansive four-bedroom, four-and-a-half-bath home offers an array of premium amenities, including a refreshing pool and hot tub with a charming tiki hut, perfect for entertaining. Indulge your lifestyle with a dedicated man cave and a fully-equipped gym, plus the convenience of a spacious four-car garage. This property perfectly balances elegance and functionality, ready to become your dream home destination.
Listing Snapshot
- Price
- $2,050,000
- Days On Site
- N/A
- Bedrooms
- 4
- Inside Area (SqFt)
- 5,108 sqft
- Total Baths
- 5
- Full Baths
- 4
- Partial Baths
- 1
- Lot Size
- 1.17 Acres
- Year Built
- 2001
- MLS® Number
- OM688038
- Status
- Sold
- Property Tax
- $12,919.24 (2023)
- HOA/Condo/Coop Fees
- $154.17 monthly
- Sq Ft Source
- Public Records
Property Details
General Features
16 items
- Acres
- 1.17
- Attached Garage
- Yes
- Direction Faces
- East
- Foundation
- Block
- Garage
- Yes
- Garage Spaces
- 4
- Levels
- Two
- Number Of Stories
- 2
- Parking
- Attached
- Pets
- No
- Property Sub Type
- Single Family Residence
- Sewer
- Septic Tank
- SqFt Total
- 6,959
- Utilities
- Cable Available, Natural Gas Available, Cable Connected, Electricity Connected, Natural Gas Connected, Propane, Underground Utilities, Water Connected
- Water Source
- None
- Zoning
- R1
Interior Features
12 items
- Appliances
- Bar Fridge, Convection Oven, Cooktop, Dishwasher, Disposal, Dryer, Electric Water Heater, Exhaust Fan, Ice Maker, Microwave, Range, Range Hood, Refrigerator, Washer, Water Purifier, Water Softener, Wine Refrigerator
- Cooling
- Central Air
- Fireplace
- Yes
- Flooring
- Carpet, Tile, Wood
- Heating
- Other
- Interior
- Crown Molding, Eat-in Kitchen, High Ceilings, Tray Ceiling(s), Walk-In Closet(s), Wet Bar
- Laundry Features
- Electric Dryer Hookup, Laundry Room, Washer Hookup
- Spa
- Yes
Rooms
| Room | Dimensions | Level | Features |
|---|---|---|---|
| Bedroom 1 | 14x14 | First | |
| Kitchen | First | ||
| Living Room | 18x18 | First | |
| Master Bedroom | 16x22 | First |
Exterior Features
7 items
- Construction Details
- Block, Concrete, Stucco
- Exterior
- Balcony, Dog Run, Lighting, Outdoor Kitchen
- Pool Features
- Gunite, Heated, In Ground, Salt Water, Tile, Private
- Private Pool
- Yes
- Roof
- Tile
- Spa
- Yes
- Spa Features
- Heated
Community Features
8 items
- Association Amenities
- Basketball Court, Clubhouse, Fitness Center, Gated, Golf Course, Maintenance, Pool, Tennis Court(s)
- Association Fee
- $1850.0
- Association Fee Frequency
- Annually
- Community Features
- Gated, Clubhouse, Fitness Center, Golf, Pool, Restaurant, Tennis Court(s)
- MLS Area
- 34480 - Ocala
- Township
- 16S
- Financing Terms Available
- Cash, Conventional, FHA, VA Loan
- Roads
- Asphalt
Location
976 SE 69th Place, Ocala, FL 34480 · 34480 - Ocala


Neighborhood & Commute
ZIP Code 34480
- Median household income
- $71,491
- Income per person
- $39,085
- Households
- 9,031
- Average household size
- 2.60
- Median age
- 42.0
Source: Walk Score.
Disclosure: Community information and market data powered by Constellation Data Labs. Information is deemed reliable but not guaranteed.
Price & Status History
- Listing updated with changes from the MLS®
- Status changed to Closed
Friends & Family
Similar Homes
For sale in Ocala, single family residence, within 20% of this price.
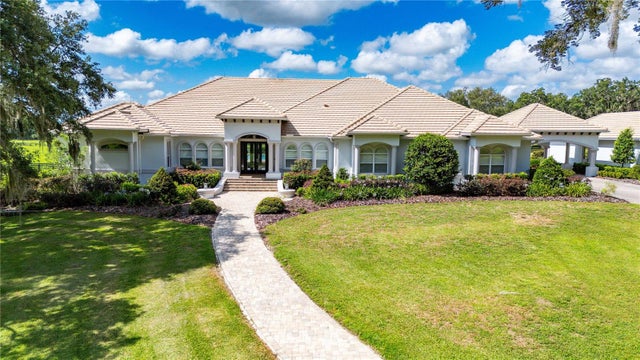
 $2,025,000Single Family Residence SoldSold6Beds8Total Baths6,337Sqft4940 E FORT KING STREETOCALA, FL 34470NON-SUBDIVISION Subdivision
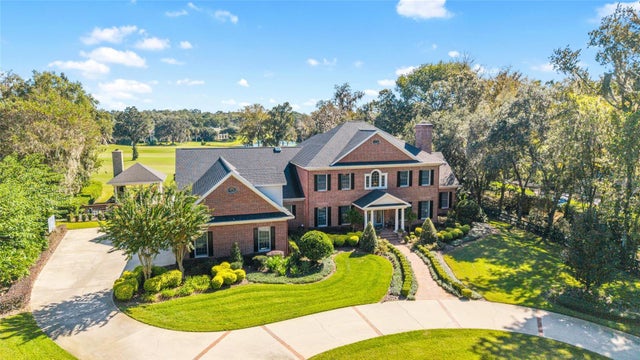
 $2,100,000Single Family Residence SoldSold4Beds5Total Baths5,107Sqft3440 SW 66TH STREETOCALA, FL 34476NA Subdivision
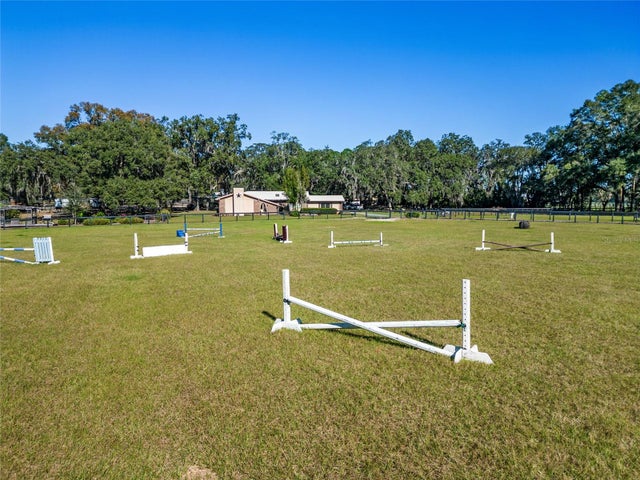
 $2,100,000Single Family Residence SoldSold4Beds5Total Baths5,459Sqft7795 SE 12TH CIRCLEOCALA, FL 34480COUNTRY CLUB/OCALA UN 02 Subdivision
 $2,000,000Single Family Residence SoldSold3Beds2Total Baths2,032Sqft7563 NW 21ST STREETOCALA, FL 34482NA Subdivision