

SoldFarmSold
1212 SW 80th Street
Ocala, FL 34476
$2,000,000
- 3Beds
- 5Baths4 full, 1 half
- 4,844Sq Ft
- $413Per Sq Ft
- 15Acres
- 1998Built
- County
- Marion
- MLS®
- OM711296
Overview
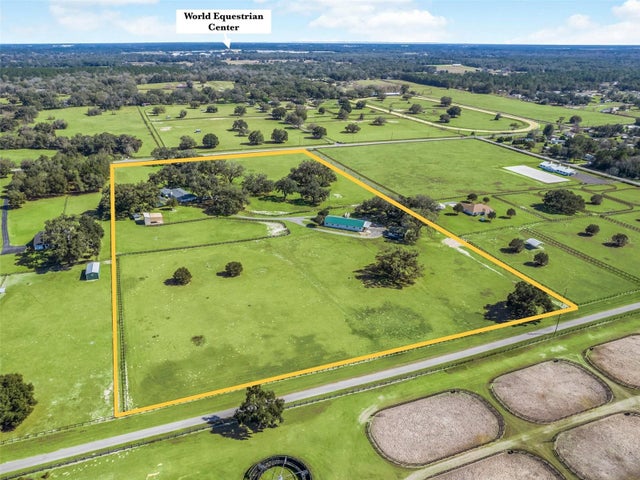
Luxurious Estate on 15 Acres with Barns & Screen-enclosed Pool
Welcome to this exceptional gated estate nestled on 15 private acres with lush landscaping, which offers a rare blend of elegance, space, and functionality. Upon entering the residence, you are greeted by a striking interior.
The open-concept floor plan is filled with natural light from expansive windows that showcase stunning property views from nearly every room. The living area features a double-sided fireplace with built-in bookcases,
beautiful hardwood floors, a formal dining room, and a large open chef's kitchen with a center island that will seat four, which flows seamlessly through the main living areas, making it perfect for entertaining or relaxing in style.
A private office provides a quiet space for work or creativity. The owner’s suite is a true retreat, featuring a spa-inspired bath and direct access to the screen-enclosed pool area surrounded by lush landscaping.
The separate wing offers a den with two separate sliding glass doors, one leading to the pool area and the other to the center courtyard, as well as two other ensuite bedrooms.
The beautifully landscaped courtyard invites relaxation and outdoor entertainment for family and friends.
A spacious 4-car garage completes the estate.
The equestrian enthusiast will appreciate having two barns with a total of (6) 12X12 stalls, and (1) 12x24 stall, four paddocks, and extra storage—ideal for horses or hobby farming. Offering luxury, privacy, and stunning views, it is minutes from town and conveniently located between the Florida Horse Park and The World Equestrian Center, offering convenient access to local amenities such as the Country Club of Ocala golf course and town services.
Listing Snapshot
- Price
- $2,000,000
- Days On Site
- N/A
- Bedrooms
- 3
- Inside Area (SqFt)
- 4,844 sqft
- Total Baths
- 5
- Full Baths
- 4
- Partial Baths
- 1
- Lot Size
- 15 Acres
- Year Built
- 1998
- MLS® Number
- OM711296
- Status
- Sold
- Property Tax
- $17,721.59 (2024)
- HOA/Condo/Coop Fees
- N/A
- Sq Ft Source
- Public Records
Property Details
General Features
15 items
- Acres
- 15
- Attached Garage
- Yes
- Direction Faces
- North
- Foundation
- Block
- Garage
- Yes
- Garage Spaces
- 4
- Levels
- One
- Number Of Stories
- 1
- Parking
- Oversized, Attached
- Property Sub Type
- Farm
- Sewer
- Septic Tank
- SqFt Total
- 8,006
- Utilities
- Electricity Available
- Water Source
- Private, Well
- Zoning
- A1
Interior Features
11 items
- Appliances
- Cooktop
- Cooling
- Central Air
- Fireplace
- Yes
- Fireplace Features
- Family Room, Gas, Living Room
- Flooring
- Carpet, Wood
- Heating
- Central
- Interior
- Open Floorplan, Walk-In Closet(s)
- Laundry Features
- Inside, Laundry Room
Rooms
| Room | Dimensions | Level | Features |
|---|---|---|---|
| Kitchen | 18x16 | First | |
| Living Room | 19x16 | First | |
| Master Bedroom | 22x19 | First |
Exterior Features
8 items
- Construction Details
- Block, Concrete, Stucco
- Exterior
- Courtyard, Lighting
- Lot Features
- Cleared, Farm
- Other Structures
- Barn(s)
- Pool Features
- Gunite, Private
- Private Pool
- Yes
- Roof
- Metal
- Windows/Doors
- Sliding Doors
Community Features
5 items
- MLS Area
- 34476 - Ocala
- Township
- 16S
- Horse Property
- Stable(s)
- Financing Terms Available
- Cash, Conventional
- Roads
- Asphalt
Location
1212 SW 80th Street, Ocala, FL 34476 · 34476 - Ocala


Neighborhood & Commute
ZIP Code 34476
- Median household income
- $64,954
- Income per person
- $36,190
- Households
- 13,394
- Average household size
- 2.25
- Median age
- 55.8
Source: Walk Score.
Disclosure: Community information and market data powered by Constellation Data Labs. Information is deemed reliable but not guaranteed.
Schools
- Elementary School
- Shady Hill Elementary School
- Middle School
- Horizon Academy/Mar Oaks
- High School
- West Port High School
Price & Status History
- Listing updated with changes from the MLS®
- Status changed to Closed
- Price changed to $2,390,000
Friends & Family
Similar Homes
For sale in Ocala, farm, within 20% of this price.
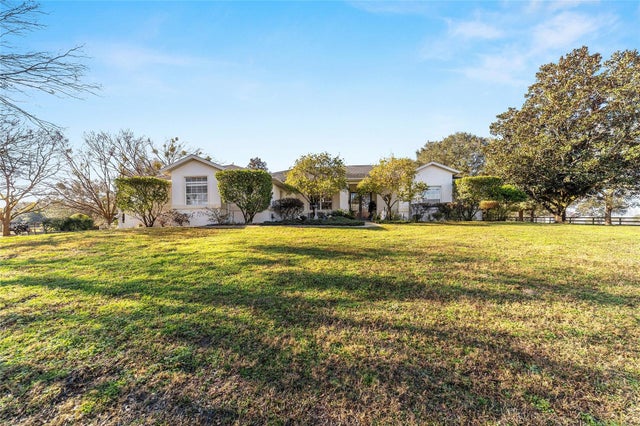
 $2,000,000Farm SoldSold4Beds3Total Baths4,140Sqft2400 NW 110TH AVENUEOCALA, FL 34482SMOKE HOLLOW FARM Subdivision
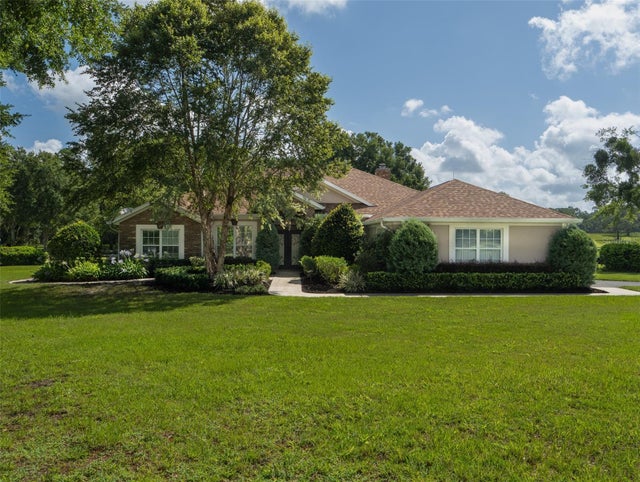
 $2,000,000Farm SoldSold3Beds2Total Baths2,571Sqft1080 NW 114TH STREETOCALA, FL 34475CARDINAL HILL COMPLEX Subdivision
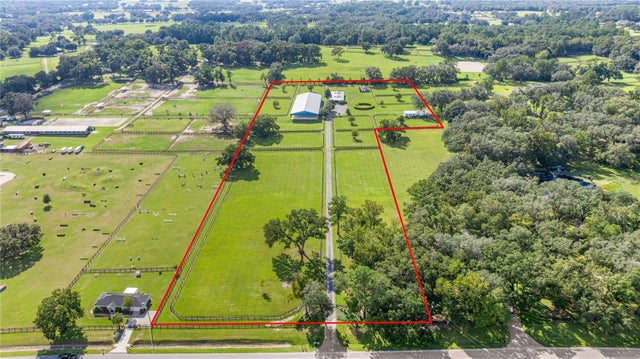
 $1,995,000Farm SoldSold4Beds3Total Baths2,517Sqft4785 NW HIGHWAY 225AOCALA, FL 34482
 $2,050,000Farm SoldSold2Beds1Total Baths885Sqft9680 NW HIGHWAY 225AOCALA, FL 34482NON-SUB Subdivision