

SoldFarmSold
5526 SW 140th Avenue
Ocala, FL 34481
$1,900,000
- 3Beds
- 3Baths2 full, 1 half
- 3,726Sq Ft
- $510Per Sq Ft
- 22Acres
- 2009Built
- Subdivision
- Country Hill Farms
- County
- Marion
- MLS®
- OM711850
Overview
This 22+ acre property is ready to go. Property is fenced and cross-fenced and zoned A-1 for horses or cattle. • Currington-built custom Wellington V Country Elevation • 3 bedrooms, 2 ½ baths • New Roof (2025) • New ½ mile Limestone Driveway • Theatre room with professionally installed 101” screen, surround sound, and seating for 6 • Stem wall block construction • 10 – 14 ft ceilings, coffers, tray ceilings in master bedroom • Chair rail molding and wainscoting in dining and office • Crown molding • 8-foot doors • Custom Plantation shutters in Master bedroom, bathroom, and office • 2-inch wood blinds in 2 bedrooms • Oversized floor to ceiling windows and patio sliding doors that allow for plenty of natural light • Large Walk-in closet in Master bedroom • Master bath with footed bathtub, large walk-in shower, water closet, and 2 vanity areas with granite counters • Kitchen is open to the family room and eat-in dining area. • Granite countertops, real-wood cabinetry, and Walk-in pantry • Gas Fireplace in Family Room • Wall Mounted Flat Screen TVs in Family Room, Master Bedroom, and Office • Pelican Water Filtration System • 2 stage HVAC system, • 2 Rinnai tankless water heaters • Security system • Screened-in back patio and outdoor patio, 15 x 30 pool with paver decking • Saltwater pool chlorination system • Cabana metal roof covered patio for BBQ • Kubota 6.5KW Diesel generator pre-wired to provide 30amp service, a 250-gallon in-ground propane tank • 38 X 72 center row barn with 15’ aisle and 5 stalls features tongue and groove wood ceilings and partitions, a tack/feed room and ½ bath within the barn area; 12-foot overhang; 1 bedroom/ 1 bath apartment with a living room and kitchen, and 2 individual mini-split units. • A fully insulated and air-conditioned 36x21, steel-engineered building will be a favorite for your personal space or hobby. 12-foot overhang allows room for outdoor activities, including practicing in your personal outdoor range. • Open equipment shed with a metal roof • Just 7 miles from the World Equestrian Center, centrally located in Ocala, and minutes from Gainesville or Orlando, where you will find several choices for restaurants, casual shopping, and entertainment. The Florida Greenways & Trails are also nearby, with miles of riding, biking, and hiking trails. This home has it all. Outdoor adventure, privacy, yet close to activities and your everyday needs.
Listing Snapshot
- Price
- $1,900,000
- Days On Site
- N/A
- Bedrooms
- 3
- Inside Area (SqFt)
- 3,726 sqft
- Total Baths
- 3
- Full Baths
- 2
- Partial Baths
- 1
- Lot Size
- 22 Acres
- Year Built
- 2009
- MLS® Number
- OM711850
- Status
- Sold
- Property Tax
- $4,794.34 (2024)
- HOA/Condo/Coop Fees
- N/A
- Sq Ft Source
- Owner
Property Details
General Features
19 items
- Acres
- 22
- Attached Garage
- Yes
- Direction Faces
- East
- Garage
- Yes
- Garage Spaces
- 2
- Green Energy Efficient
- Water Heater
- Home Warranty
- Yes
- Levels
- One
- Number Of Stories
- 1
- Parking
- Driveway, Garage Door Opener, Garage Faces Side, Guest, Open, Attached
- Pets
- Yes
- Property Sub Type
- Farm
- Security
- Fire Alarm, Security Lights, Security System, Security System Owned, Smoke Detector(s)
- Sewer
- Septic Tank
- SqFt Total
- 4,464
- Style
- Craftsman, Traditional
- Utilities
- Electricity Connected, Propane, Underground Utilities
- Water Source
- Private, Well
- Zoning
- A1
Interior Features
24 items
- Appliances
- Convection Oven, Cooktop, Dishwasher, Dryer, Exhaust Fan, Freezer, Gas Water Heater, Ice Maker, Microwave, Range Hood, Refrigerator, Tankless Water Heater, Washer, Water Purifier, Wine Refrigerator
- Cooling
- Central Air
- Fireplace
- Yes
- Fireplace Features
- Family Room, Gas
- Flooring
- Carpet, Ceramic Tile, Tile, Wood
- Furnished
- Partially
- Heating
- Electric, Heat Pump, Propane
- Interior
- Built-in Features, Coffered Ceiling(s), Crown Molding, Eat-in Kitchen, High Ceilings, Open Floorplan, Stone Counters, Walk-In Closet(s)
- Laundry Features
- Inside
- Window Features
- Aluminum Frames, Double Pane Windows, Insulated Windows
Rooms
| Room | Dimensions | Level | Features |
|---|---|---|---|
| Balcony/Porch/Lanai | 25x17 | First | Ceiling Fan(s) |
| Bathroom 2 | 8x9 | First | Granite Counters |
| Bathroom 3 | 5x7 | First | |
| Bedroom 2 | 12x13 | First | Ceiling Fan(s) |
| Bedroom 3 | 12x13 | First | Ceiling Fan(s) |
| Dining Room | 12x13 | First | |
| Family Room | 18x21 | First | Ceiling Fan(s) |
| Foyer | 10x6 | First | |
| Kitchen | 15x12 | First | Double Vanity, Granite Counters, Kitchen Island |
| Living Room | 18x17 | First | |
| Master Bathroom | 12x14 | First | Double Vanity, Granite Counters |
| Master Bedroom | 22x15 | First | Ceiling Fan(s), Granite Counters |
| Media Room | 22x14 | First | |
| Office | 12x13 | First | Ceiling Fan(s) |
Exterior Features
12 items
- Construction Details
- Block, Stone, Stucco
- Exterior
- Garden, Lighting, Storage
- Fencing
- Barbed Wire, Cross Fenced, Fenced, Wood
- Lot Features
- Cleared, Farm, Flag Lot, Pasture, Paved
- Other Structures
- Barn(s), Other, Storage, Workshop
- Patio And Porch
- Covered, Deck, Enclosed, Front Porch, Patio, Rear Porch, Screened
- Pool Features
- Gunite, In Ground, Pool Sweep, Salt Water, Private
- Private Pool
- Yes
- Roof
- Shingle
- View
- Garden, Pool
- Waterview
- Garden, Pool
- Windows/Doors
- Aluminum Frames, Double Pane Windows, Insulated Windows
Community Features
5 items
- MLS Area
- 34481 - Ocala
- Township
- 16
- Horse Property
- Round Pen, Stable(s)
- Financing Terms Available
- Cash, Conventional, Private Financing Available
- Roads
- Asphalt, Paved
Location
5526 SW 140th Avenue, Ocala, FL 34481 · 34481 - Ocala


Neighborhood & Commute
ZIP Code 34481
- Median household income
- $52,844
- Income per person
- $35,605
- Households
- 13,734
- Average household size
- 1.86
- Median age
- 65.9
Source: Walk Score.
Disclosure: Community information and market data powered by Constellation Data Labs. Information is deemed reliable but not guaranteed.
Schools
- Elementary School
- Dunnellon Elementary School
- Middle School
- Dunnellon Middle School
- High School
- Dunnellon High School
Price & Status History
- Listing updated with changes from the MLS®
- Status changed to Closed
Friends & Family
Similar Homes
For sale in Ocala, farm, within 20% of this price.
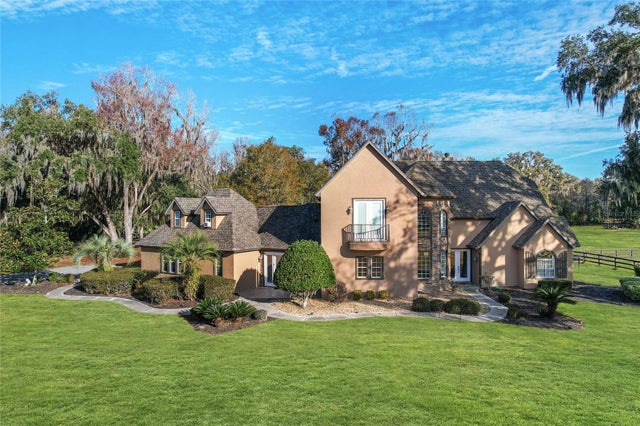 $1,900,000Farm SoldSold4Beds4Total Baths3,652Sqft4990 SW 7TH AVENUE ROADOCALA, FL 34471BROWN AND DIALS Subdivision
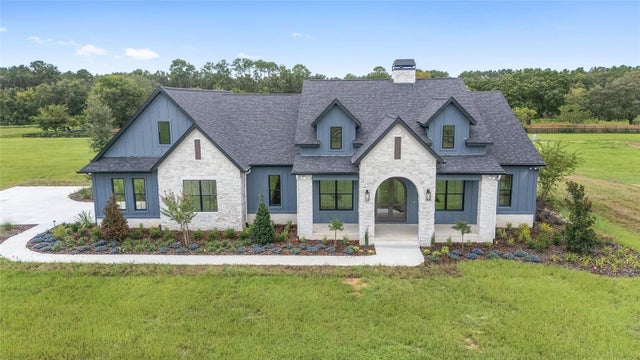 $1,900,000Farm SoldSold4Beds4Total Baths3,122Sqft11324 NW 50 LANEOCALA, FL 34482SAND HILL CREEK Subdivision
 $1,900,000Farm SoldSold3Beds2Total Baths1,924Sqft6724 NW 73 LANEOCALA, FL 34482FARM NONSUB Subdivision
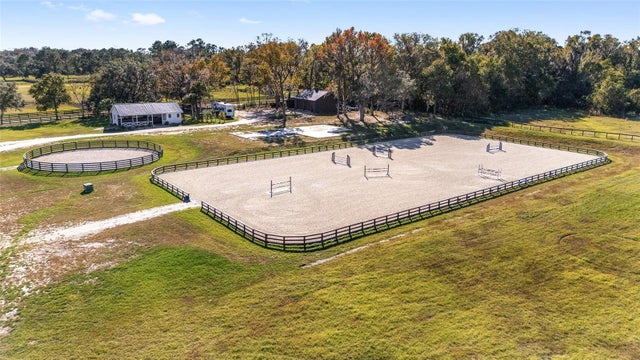 $1,885,000Farm SoldSold3Beds4Total Baths2,131Sqft9020 NW 60TH AVE AVENUEOCALA, FL 34482FARM NONSUB Subdivision