

SoldSingle Family ResidenceSold
3440 SW 66th Street
Ocala, FL 34476
$2,100,000
- 4Beds
- 5Baths4 full, 1 half
- 5,107Sq Ft
- $411Per Sq Ft
- 20.33Acres
- 2010Built
- County
- Marion
- MLS®
- OM704433
Overview
Your Dream Ocala Oasis only minutes from the World Equestrian Center! This custom home delivers it all. Situated on 20+ acres behind a smart, secure gated entrance, this stunning 4-bedroom, 4.5 bathroom estate has everything you need! Step inside to find spacious living areas and marble flooring throughout. The outdoor area adds to the wow factor, featuring a sparkling, smart, heated screened-in pool and hot hub and a fully equipped outdoor kitchen perfect for entertaining. Additional highlights include a steam room in the primary bedroom, a workshop for hobbies or extra storage, and a detached 2-car garage. This is one you don't want to miss. Schedule your private tour today!
Features and Upgrades: Multi-zone irrigation on the property Washer/Dryer in Primary Bedroom Closet Steam room in Primary Shower 2 Tankless Water Heaters Water Filtration + Softener System Smart Home with automation Alarm + HD Camera System Home & Pool Area Sound System No Climb Fence Clean Artificial Turf Dog Run Smokeless Breeo Fire Pit Hot Tub with Therapy Jets Screened-in Heated Smart Pool Separate Electric Heater for Pool Fully equipped Outdoor Kitchen Gutters Around Home Porte-cochère Detached Multi-Car Garage with 220V Electric + Bonus Room Spacious Workshop 1 Gig Internet in Home & Workshop
Listing Snapshot
- Price
- $2,100,000
- Days On Site
- N/A
- Bedrooms
- 4
- Inside Area (SqFt)
- 5,107 sqft
- Total Baths
- 5
- Full Baths
- 4
- Partial Baths
- 1
- Lot Size
- 20.33 Acres
- Year Built
- 2010
- MLS® Number
- OM704433
- Status
- Sold
- Property Tax
- $13,201.34 (2023)
- HOA/Condo/Coop Fees
- N/A
- Sq Ft Source
- Public Records
Property Details
General Features
15 items
- Acres
- 20.33
- Carport
- 2
- Direction Faces
- North
- Foundation
- Slab
- Garage
- Yes
- Garage Spaces
- 2
- Levels
- One
- Number Of Stories
- 1
- Property Sub Type
- Single Family Residence
- Security
- Security System
- Sewer
- Septic Tank
- SqFt Total
- 5,107
- Utilities
- Cable Available, Cable Connected, Electricity Available, Electricity Connected, Phone Available, Propane, Underground Utilities
- Water Source
- Private
- Zoning
- A1
Interior Features
11 items
- Appliances
- Convection Oven, Cooktop, Dishwasher, Disposal, Dryer, Exhaust Fan, Ice Maker, Microwave, Range, Range Hood, Refrigerator, Tankless Water Heater, Washer, Water Softener
- Cooling
- Central Air, Zoned
- Flooring
- Marble
- Heating
- Electric, Exhaust Fan, Heat Pump
- Interior
- Crown Molding, Eat-in Kitchen, High Ceilings, Open Floorplan, Sauna, Stone Counters, Tray Ceiling(s), Walk-In Closet(s)
- Laundry Features
- Electric Dryer Hookup, Inside, Laundry Closet, Laundry Room, Washer Hookup
- Spa
- Yes
Rooms
| Room | Dimensions | Level | Features |
|---|---|---|---|
| Great Room | First | ||
| Kitchen | First | ||
| Living Room | First | ||
| Master Bedroom | First |
Exterior Features
7 items
- Construction Details
- Block, Concrete, Stucco
- Exterior
- Dog Run, Outdoor Grill, Outdoor Kitchen, Rain Gutters
- Pool Features
- Heated, In Ground, Private
- Private Pool
- Yes
- Roof
- Tile
- Spa
- Yes
- Spa Features
- In Ground
Community Features
4 items
- MLS Area
- 34476 - Ocala
- Township
- 16S
- Financing Terms Available
- Cash, Conventional, FHA, VA Loan
- Roads
- Asphalt
Location
3440 SW 66th Street, Ocala, FL 34476 · 34476 - Ocala


Neighborhood & Commute
ZIP Code 34476
- Median household income
- $64,954
- Income per person
- $36,190
- Households
- 13,394
- Average household size
- 2.25
- Median age
- 55.8
Source: Walk Score.
Disclosure: Community information and market data powered by Constellation Data Labs. Information is deemed reliable but not guaranteed.
Price & Status History
- Listing updated with changes from the MLS®
- Status changed to Closed
- Price changed to $2,600,000
Friends & Family
Similar Homes
For sale in Ocala, single family residence, within 20% of this price.
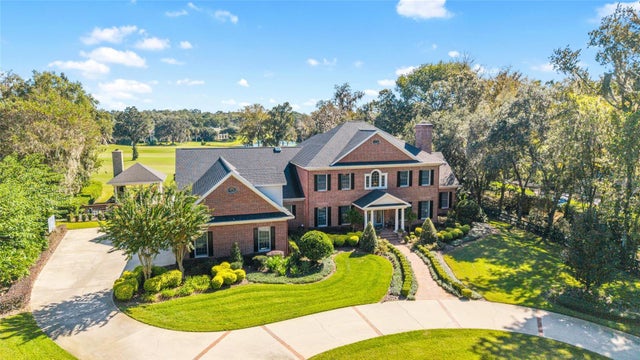 $2,100,000Single Family Residence SoldSold4Beds5Total Baths5,459Sqft7795 SE 12TH CIRCLEOCALA, FL 34480COUNTRY CLUB/OCALA UN 02 Subdivision
 $2,150,000Single Family Residence SoldSold4Beds5Total Baths4,301Sqft3308 NW 79TH AVENUE ROADOCALA, FL 34482GOLDEN OCALA Subdivision
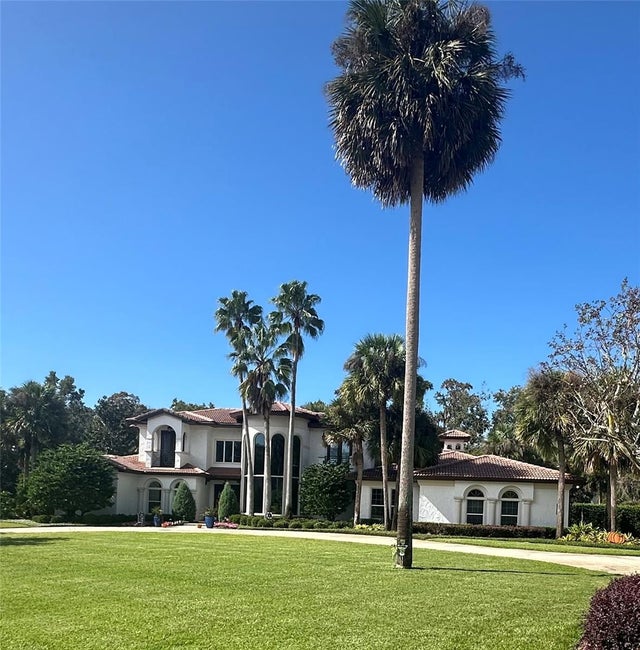 $2,050,000Single Family Residence SoldSold4Beds5Total Baths5,108Sqft976 SE 69TH PLACEOCALA, FL 34480COUNTRY CLUB/OCALA UN 11 A 09 Subdivision
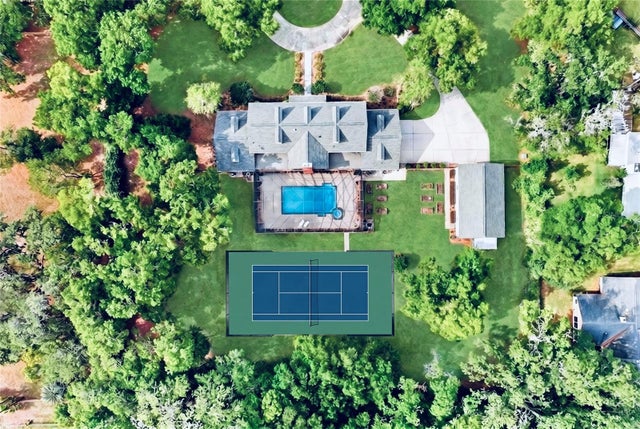 $2,025,000Single Family Residence SoldSold6Beds8Total Baths6,337Sqft4940 E FORT KING STREETOCALA, FL 34470NON-SUBDIVISION Subdivision