

SoldSingle Family ResidenceSold
7795 SE 12th Circle
Ocala, FL 34480
$2,100,000
- 4Beds
- 5Baths3 full, 2 half
- 5,459Sq Ft
- $385Per Sq Ft
- 1.03Acres
- 1998Built
- Subdivision
- Country Club/Ocala Un 02
- County
- Marion
- MLS®
- OM712203
Overview
This stunning two-story red brick estate offers timeless charm, modern updates and breathtaking golf course views overlooking the 15th hole and beyond. Featuring 4 bedrooms, 3 full baths and 2 half baths, every space has been thoughtfully designed for everyday living. Step through the foyer and you’re greeted by a custom staircase leading to the second floor of the home. The main floor features a formal living room with a fireplace and mantle that have been beautifully updated, a spacious formal dining room and a family room that extends 2 stories, where walls of windows fill the space with natural light. A second wood-burning fireplace framed by custom built-ins anchors this inviting gathering space. The gourmet kitchen, fully remodeled in 2018, truly is the heart of the home with white wood cabinetry, gorgeous granite countertops, double ovens and a thoughtful layout that opens to a breakfast area and cozy sitting room, complete with a built in cabinet and beverage bar. The refinished hardwood floors flow beautifully throughout this space, extending to the staircase that leads to a large bonus/media room. The primary suite, completely redesigned in 2023, has exquisite finishes and a spa-inspired bath. Up the main staircase, you’ll find a loft area with a built-in desk and three additional bedrooms, with two sharing a Jack-and-Jill bath and one with a private ensuite, both featuring updated showers and modern touches. Outdoors, enjoy your own private oasis. The saltwater pool, fully redone in 2024 with new marcite, stone and updated pool equipment is surrounded by beautiful bluestone pavers and is fully fenced with a gate for privacy. Entertain year-round under the 25' x 25' pavilion, complete with a wood-burning fireplace and TV hookup, making it the ultimate space for weekend gatherings or quiet evenings by the fire. In addition, the grounds are beautifully landscaped and enhanced by extensive landscape lighting. Additional highlights include an air-conditioned and tiled 3-car garage, perfect for a workshop or home gym. The laundry room update (scheduled for completion December 2025) will feature custom cabinetry matching the kitchen for a cohesive, elevated look throughout the home. This home also has a tankless hot water heater, whole house generator, brand new sub zero refrigerator and all electric drapes. Don't miss this one in the beautiful Country Club of Ocala.
Listing Snapshot
- Price
- $2,100,000
- Days On Site
- N/A
- Bedrooms
- 4
- Inside Area (SqFt)
- 5,459 sqft
- Total Baths
- 5
- Full Baths
- 3
- Partial Baths
- 2
- Lot Size
- 1.03 Acres
- Year Built
- 1998
- MLS® Number
- OM712203
- Status
- Sold
- Property Tax
- $11,576.63 (2024)
- HOA/Condo/Coop Fees
- $203.46 monthly
- Sq Ft Source
- Public Records
Property Details
General Features
16 items
- Acres
- 1.03
- Attached Garage
- Yes
- Direction Faces
- East
- Foundation
- Slab
- Garage
- Yes
- Garage Spaces
- 3
- Levels
- Two
- Number Of Stories
- 2
- Parking
- Attached
- Pets
- Yes
- Property Sub Type
- Single Family Residence
- Sewer
- Septic Tank
- SqFt Total
- 6,949
- Utilities
- Cable Available, Cable Connected, Electricity Connected, Propane, Underground Utilities
- Water Source
- Private, Well
- Zoning
- R1
Interior Features
13 items
- Appliances
- Cooktop, Dishwasher, Disposal, Dryer, Electric Water Heater, Microwave, Range Hood, Refrigerator, Tankless Water Heater, Washer, Water Softener, Wine Refrigerator
- Cooling
- Central Air
- Fireplace
- Yes
- Fireplace Features
- Wood Burning
- Flooring
- Carpet, Marble, Tile, Wood
- Heating
- Electric
- Interior
- Built-in Features, Crown Molding, Eat-in Kitchen, High Ceilings, Stone Counters, Walk-In Closet(s)
- Laundry Features
- Electric Dryer Hookup, Inside, Laundry Room, Washer Hookup
Rooms
| Room | Dimensions | Level | Features |
|---|---|---|---|
| Dining Room | 19x15 | First | |
| Kitchen | 28x18 | First | |
| Living Room | 19x15 | First | |
| Master Bathroom | 15x15 | First | |
| Master Bedroom | First |
Exterior Features
9 items
- Construction Details
- Brick
- Exterior
- Lighting, Rain Gutters
- Lot Features
- Cleared, Landscaped, On Golf Course, Paved
- Patio And Porch
- Covered
- Pool Features
- Gunite, In Ground, Salt Water, Private
- Private Pool
- Yes
- Roof
- Shingle
- View
- Golf Course
- Waterview
- Golf Course
Community Features
6 items
- Association Fee
- $2441.54
- Association Fee Frequency
- Annually
- Community Features
- Gated, Golf, Street Lights
- MLS Area
- 34480 - Ocala
- Township
- 16S
- Roads
- Paved
Location
7795 SE 12th Circle, Ocala, FL 34480 · 34480 - Ocala


Neighborhood & Commute
ZIP Code 34480
- Median household income
- $71,491
- Income per person
- $39,085
- Households
- 9,031
- Average household size
- 2.60
- Median age
- 42.0
Source: Walk Score.
Disclosure: Community information and market data powered by Constellation Data Labs. Information is deemed reliable but not guaranteed.
Schools
- Elementary School
- Shady Hill Elementary School
- Middle School
- Belleview Middle School
- High School
- Belleview High School
Price & Status History
- Listing updated with changes from the MLS®
- Status changed to Closed
- Price changed to $2,400,000
Friends & Family
Similar Homes
For sale in Ocala, single family residence, within 20% of this price.
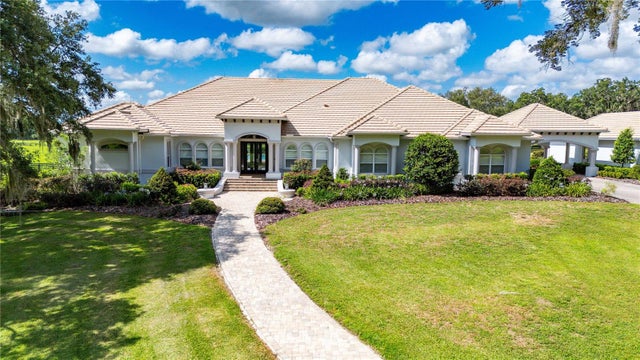 $2,100,000Single Family Residence SoldSold4Beds5Total Baths5,107Sqft3440 SW 66TH STREETOCALA, FL 34476NA Subdivision
 $2,150,000Single Family Residence SoldSold4Beds5Total Baths4,301Sqft3308 NW 79TH AVENUE ROADOCALA, FL 34482GOLDEN OCALA Subdivision
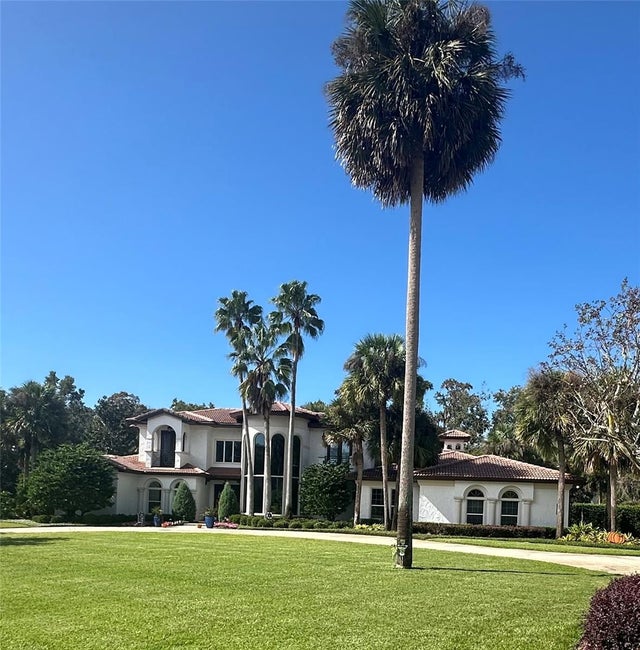 $2,050,000Single Family Residence SoldSold4Beds5Total Baths5,108Sqft976 SE 69TH PLACEOCALA, FL 34480COUNTRY CLUB/OCALA UN 11 A 09 Subdivision
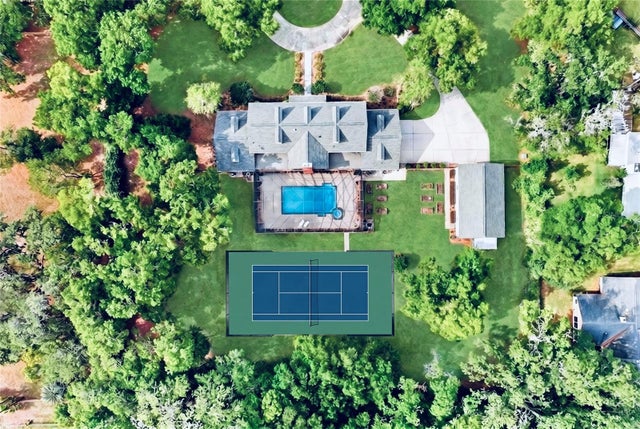 $2,025,000Single Family Residence SoldSold6Beds8Total Baths6,337Sqft4940 E FORT KING STREETOCALA, FL 34470NON-SUBDIVISION Subdivision